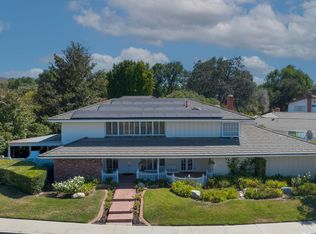
Tucked away at the end of a quiet cul-de-sac behind custom iron gates, this thoughtfully reimagined single-story residence offers a rare sense of privacy while embracing natural light, timeless architecture, and effortless indoor-outdoor living.
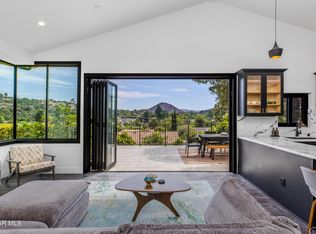
Soaring ceilings, expansive windows, and skylights bathe the home in natural light, while custom white oak millwork, architectural wall treatments, natural stone, and a warm, organic palette create an atmosphere that feels refined, welcoming, and effortlessly livable.
Designed with both comfort and connection in mind, the open living spaces flow naturally from one room to the next. At the center of the home, the beautifully appointed kitchen is defined by an oversized Taj Mahal quartzite island and a seamless connection to the surrounding living and dining areas, creating a warm and inviting place where family and friends naturally gather.
The primary suite is a peaceful retreat featuring a spa-inspired bath with a freestanding soaking tub within an oversized frameless glass-enclosed shower. Just beyond, a private covered patio offers the perfect place to begin the day with a quiet cup of coffee or unwind in the evening while taking in the sunset.
Large sliding glass doors blur the line between indoors and out, opening to a covered outdoor living area, outdoor kitchen, beautifully renovated pool and spa, custom water and fire feature, lush landscaping, and expansive lawn--creating an inviting setting for everything from peaceful afternoons to memorable evenings with family and friends.
Beyond its beautiful finishes, the home has been renovated with new windows, doors, HVAC systems, ductwork, plumbing, insulation, water supply lines, CAT-6 wiring, low-voltage infrastructure, and thoughtfully integrated smart-home features.
Just moments from Los Robles Trail, Los Robles Greens Golf Course, premier shopping, dining, and convenient access to the 101 Freeway, 252 Quails Trail offers the perfect balance of privacy, nature, and everyday convenience. More than a beautifully renovated home, it's a place where thoughtful design creates a sense of calm, everyday living feels effortless, and coming home becomes the best part of your day.
For sale
$2,899,000
252 Quails Trl, Thousand Oaks, CA 91361
4beds
3,091sqft
Single Family Residence
Built in 1979
0.34 Acres Lot
$-- Zestimate®
$938/sqft
$-- HOA
What's special
Natural stoneBeautifully appointed kitchenQuiet cul-de-sacExpansive windowsCustom iron gatesWarm organic paletteArchitectural wall treatments
- 29 days
- 846
- 53
Zillow last checked:
Listing updated:
Listed by:
Brandy Plummer DRE #02199378,
Equity Union Real Estate
Source: CSMAOR,MLS#: 226004560
Facts & features
Interior
Bedrooms & bathrooms
- Bedrooms: 4
- Bathrooms: 3
- Full bathrooms: 2
- 1/2 bathrooms: 1
Heating
- Central Furnace
Cooling
- Central Air
Appliances
- Included: Tankless Water Heater, Dishwasher, Freezer, Disposal, Gas Dryer Hookup, Refrigerator
- Laundry: Laundry Room
Features
- Flooring: Wood/Wood Like
- Has fireplace: Yes
- Fireplace features: Wood Burning, Other, Family Room, Living Room, Electric
Interior area
- Total structure area: 3,091
- Total interior livable area: 3,091 sqft
Property
Parking
- Total spaces: 2
- Parking features: Auto Driveway Gate, Paver Block, Driveway, Garage, Garage - 1 Door
- Garage spaces: 2
- Has uncovered spaces: Yes
Accessibility
- Accessibility features: No Interior Steps
Features
- Levels: One
- Stories: 1
- Entry location: Main Level
- Patio & porch: Covered
- Exterior features: Curbs, Sidewalks, Street Lighting
- Has private pool: Yes
- Pool features: Heated & Filtered
- Has spa: Yes
- Spa features: In Ground
- Fencing: Automatic Gate,Fenced,Full
- Has view: Yes
- View description: Mountain(s)
Lot
- Size: 0.34 Acres
- Dimensions: Over 1/3 of an Acre
- Features: Back Yard, Corners Established, Front Yard, Landscaped, Single Lot, Cul-De-Sac
Details
- Parcel number: 6810122025
- Special conditions: Standard
Construction
Type & style
- Home type: SingleFamily
- Property subtype: Single Family Residence
Materials
- Stucco
- Foundation: Concrete Slab
Condition
- Updated/Remodeled
- New construction: No
- Year built: 1979
Utilities & green energy
- Sewer: Public Sewer
Community & HOA
Community
- Security: Security Gate
- Subdivision: Carriage Square Estates-561
HOA
- Has HOA: No
Location
- Region: Thousand Oaks
Financial & listing details
- Price per square foot: $938/sqft
- Tax assessed value: $1,336,200
- Date on market: 9/24/2026
- Cumulative days on market: 85 days
- Listing terms: Take Property As Is,Conventional,Cash,All Inclusive Trust Deed
Estimated market value
Not available
Estimated sales range
Not available
Not available
Price history
| Date | Event | Price |
|---|---|---|
| 9/24/2026 | Listed for sale | $2,899,000$938/sqft |
Source:  CSMAOR #226004560 Report a problem CSMAOR #226004560 Report a problem | ||
| 9/23/2026 | Listing removed | $2,899,000$938/sqft |
Source: CSMAOR #226003596 Report a problem | ||
| 7/29/2026 | Listed for sale | $2,899,000+121.3%$938/sqft |
Source: CSMAOR #226003596 Report a problem | ||
| 4/10/2025 | Sold | $1,310,000+4.9%$424/sqft |
Source:  CLAW #25498287 Report a problem CLAW #25498287 Report a problem | ||
| 4/1/2025 | Pending sale | $1,249,000$404/sqft |
Source: CLAW #25498287 Report a problem | ||
| 2/25/2025 | Contingent | $1,249,000$404/sqft |
Source: CLAW #25498287 Report a problem | ||
| 2/14/2025 | Listed for sale | $1,249,000+59.1%$404/sqft |
Source: CLAW #25498287 Report a problem | ||
| 9/23/2019 | Sold | $785,000$254/sqft |
Source: CRISNet / SRAR #SR19174343 Report a problem | ||
| 7/23/2019 | Pending sale | $785,000$254/sqft |
Source: Pinnacle Estate Properties #SR19174343 Report a problem | ||
| 7/23/2019 | Listed for sale | $785,000$254/sqft |
Source: Pinnacle Estate Properties #SR19174343 Report a problem | ||
Public tax history
| Year | Property taxes | Tax assessment |
|---|---|---|
| 2026 | -- | $1,336,200 +55.6% |
| 2025 | $9,911 +5.4% | $858,509 +2% |
| 2024 | $9,407 | $841,676 +2% |
| 2023 | $9,407 +1.9% | $825,173 +2% |
| 2022 | $9,228 +1.9% | $808,994 +2% |
| 2021 | $9,053 +5.6% | $793,132 +1% |
| 2020 | $8,577 +45.5% | $785,000 +49.1% |
| 2019 | $5,893 +3.4% | $526,553 +2% |
| 2018 | $5,700 +2.1% | $516,229 +2% |
| 2017 | $5,585 +1.1% | $506,108 +2% |
| 2016 | $5,526 +1.7% | $496,185 +1.5% |
| 2015 | $5,434 +1.8% | $488,733 +2% |
| 2014 | $5,335 | $479,161 +0.5% |
| 2013 | -- | $476,997 +2% |
| 2012 | -- | $467,645 +2% |
| 2011 | -- | $458,476 +0.5% |
| 2009 | -- | $456,136 +4% |
| 2007 | -- | $438,426 +2% |
| 2006 | -- | $429,831 +2% |
| 2005 | -- | $421,404 +3.9% |
| 2003 | -- | $405,573 +2% |
| 2002 | -- | $397,621 +2% |
| 2001 | $4,268 +2.2% | $389,826 +2% |
| 2000 | $4,176 | $382,183 |
Find assessor info on the county website
Monthly payment
Est. payment
Payment breakdown
Explore the cost of this home by adjusting the details. Changes won't be saved.Climate risks
Neighborhood: 91361
Nearby schools
Schools provided by the listing agent
- Elementary: Acacia Magnet School for Enriched Learning
- Middle: Colina
- High: Westlake
Source: CSMAOR. This data may not be complete. We recommend contacting the local school district to confirm school assignments for this home.
- $1,409,3004 bd4 ba2.8k sqft247 Quails Trl, Thousand Oaks, CA 91361Off Market
- $1,209,3003 bd2 ba2.8k sqft244 Quails Trl, Thousand Oaks, CA 91361Off Market
- $1,301,6004 bd2 ba2.7k sqft236 Quails Trl, Thousand Oaks, CA 91361Off Market
- $1,228,1004 bd2 ba2.6k sqft231 Quails Trl, Thousand Oaks, CA 91361Off Market
Similar homes
- $2,649,0005 bd4 ba3.5k sqft1049 Calle Las Trancas, Thousand Oaks, CA 91360For Sale
 MLS ID #226004100, Jenifer A Ludwick, Equity Union Real Estate. CSMAOR
 - $2,750,0005 bd4 ba3.1k sqft32026 Canterhill Pl, Westlake Village, CA 91361For Sale
 MLS ID #226004199, Erin and Bob, Coldwell Banker Realty. CSMAOR
 - $1,940,0004 bd3 ba2.5k sqft3948 Royal Glen Ct, Westlake Village, CA 91361For Sale
 MLS ID #226004968, Chad Martinson, Pinnacle Estate Properties Inc. CSMAOR
 - $3,250,0004 bd4 ba3.5k sqft2431 Sapra St, Thousand Oaks, CA 91362For Sale
 MLS ID #226003757, Scott Ange, RE/MAX ONE. CSMAOR
