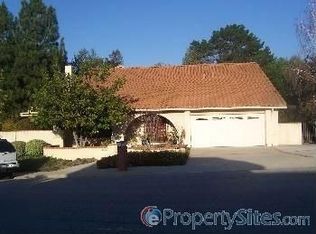
Tucked away on a peaceful cul-de-sac in the highly desirable Carriage Square Estates neighborhood of Thousand Oaks, sits this diamond in the rough with impressive views and an exceptional lot for the area. This 4 bedroom, 3 bathroom pool home offers approximately 2,865 SQFT of living space on a HUGE 12,632 SQFT lot, well priced to reflect its tremendous potential - whether thoughtfully updating, modernizing, or reimagining to your own vision. The residence is highlighted by soaring high ceilings, a cozy fireplace, and a versatile upstairs loft. The primary bedroom features an en suite bathroom and separate sitting room - ideal for a home office, nursery, gym, or private retreat. A convenient downstairs bedroom and full bathroom offer flexibility for guests, in-laws, or a private workspace. Tranquil hill and treetop views can be enjoyed inside and out, adding to the serene setting. Recent updates include newer windows, tankless water heater, and a beautifully refinished pebble tec pool, while the spa offers additional upside for those looking to complete the outdoor transformation. Located near The Oaks shopping and dining center, theaters, Los Robles Trail, Los Robles Greens Golf Course, and Westlake Village, with convenient access to the 101 Freeway. A little vision goes a long way here at 223 Quails Trail.
Sold for $1,222,000
Listed by: RE/MAX One • David Rothblum • Contact: 818-400-0803
Bought with: Xclusif Realty
$1,222,000
223 Quails Trl, Thousand Oaks, CA 91361
4beds
2,865sqft
Single Family Residence
Built in 1979
0.29 Acres Lot
$1,222,200 Zestimate®
$427/sqft
$7,906 Estimated rent
Home value
$1,222,200
$1.12M - $1.33M
$7,906/mo
Zestimate® history
Owner options
List your home for rent
$7,906/mo
Rent Zestimate®
Find your next renter with Zillow Rental Manager. Plus, with online applications, you can quickly screen prospective tenants – for free.
$7,906/mo
Rent Zestimate®
Refinance and save
$8,022/mo
Est. payment
Refinancing to a lower rate could help reduce your monthly payments and save thousands over the life of the loan.
$8,022/mo
Est. payment
Explore your selling options
Work with a Zillow partner agent
Leverage their expertise and Zillow's premium Showcase listings to get your home seen by more buyers.
Get startedList with your own agent
Get your home in front of millions of buyers by listing it on Zillow.
Learn how to do itSell it yourself
Take full control of how buyers see your home on Zillow by listing For Sale by Owner (FSBO).
List your homeWhat's special
Zillow last checked:
Listing updated:
Listed by:
David Rothblum DRE #01332525 818-400-0803,
RE/MAX One
Bought with:
Arvind Pola, DRE #02185038
Xclusif Realty
Source: CRMLS,MLS#: SR26178591 Originating MLS: California Regional MLS
Originating MLS: California Regional MLSFacts & features
Interior
Bedrooms & bathrooms
- Bedrooms: 4
- Bathrooms: 3
- Full bathrooms: 3
- Main level bathrooms: 1
- Main level bedrooms: 1
Rooms
- Room types: Bedroom, Entry/Foyer, Family Room, Kitchen, Laundry, Loft, Living Room, Primary Bathroom, Primary Bedroom, Other, Retreat, Dining Room
Primary bedroom
- Features: Primary Suite
Bedroom
- Features: Bedroom on Main Level
Bathroom
- Features: Bathtub, Dual Sinks, Linen Closet, Tub Shower
Kitchen
- Features: Kitchen/Family Room Combo
Other
- Features: Walk-In Closet(s)
Heating
- Central
Cooling
- Central Air, Zoned
Appliances
- Included: Dishwasher, Gas Cooktop, Gas Oven, Tankless Water Heater
- Laundry: Inside, Laundry Room
Features
- Wet Bar, Breakfast Area, Cathedral Ceiling(s), Separate/Formal Dining Room, High Ceilings, Open Floorplan, Recessed Lighting, Bedroom on Main Level, Loft, Primary Suite, Walk-In Closet(s)
- Flooring: Carpet, Tile
- Doors: Double Door Entry
- Windows: Bay Window(s), Double Pane Windows
- Has fireplace: Yes
- Fireplace features: Living Room
- Common walls with other units/homes: No Common Walls
Interior area
- Total interior livable area: 2,865 sqft
Property
Parking
- Total spaces: 2
- Parking features: Direct Access, Driveway, Garage
- Attached garage spaces: 2
Features
- Levels: Two
- Stories: 2
- Entry location: 1
- Patio & porch: Brick, Concrete, Covered
- Exterior features: Lighting
- Has private pool: Yes
- Pool features: Pebble, Private
- Has spa: Yes
- Spa features: In Ground, Private
- Fencing: Block,Wrought Iron
- Has view: Yes
- View description: Hills, Mountain(s)
Lot
- Size: 0.29 Acres
- Features: Back Yard, Cul-De-Sac, Front Yard
Details
- Parcel number: 6810133445
- Special conditions: Standard,Trust
Construction
Type & style
- Home type: SingleFamily
- Property subtype: Single Family Residence
Materials
- Roof: Tile
Condition
- Repairs Cosmetic
- New construction: No
- Year built: 1979
Utilities & green energy
- Electric: Standard
- Sewer: Public Sewer
- Water: Public
Community & HOA
Community
- Features: Curbs, Sidewalks
- Security: Carbon Monoxide Detector(s), Smoke Detector(s)
- Subdivision: Carriage Square Estates (561)
Location
- Region: Thousand Oaks
Financial & listing details
- Price per square foot: $427/sqft
- Tax assessed value: $741,843
- Date on market: 8/19/2026
- Cumulative days on market: 9 days
- Listing terms: Cash,Cash to New Loan,Conventional
Price history
| Date | Event | Price |
|---|---|---|
| 9/28/2026 | Sold | $1,222,000+1.9%$427/sqft |
Source:  CRMLS #SR26178591 Report a problem CRMLS #SR26178591 Report a problem | ||
| 8/29/2026 | Contingent | $1,199,000$418/sqft |
Source: CRMLS #SR26178591 Report a problem | ||
| 8/20/2026 | Listed for sale | $1,199,000$418/sqft |
Source: CRMLS #SR26178591 Report a problem | ||
Public tax history
| Year | Property taxes | Tax assessment |
|---|---|---|
| 2026 | -- | $741,843 +2% |
| 2025 | $8,536 +5.5% | $727,298 +2% |
| 2024 | $8,091 | $713,038 +2% |
| 2023 | $8,091 +2% | $699,057 +2% |
| 2022 | $7,934 +2% | $685,350 +2% |
| 2021 | $7,780 +6.3% | $671,912 +1% |
| 2020 | $7,320 +2.7% | $665,024 +2% |
| 2019 | $7,125 +2.1% | $651,986 +2% |
| 2018 | $6,978 +2.1% | $639,203 +2% |
| 2017 | $6,838 +1% | $626,671 +2% |
| 2016 | $6,768 +1.7% | $614,384 +1.5% |
| 2015 | $6,654 +1.8% | $605,157 +2% |
| 2014 | $6,538 | $593,304 +0.5% |
| 2013 | -- | $590,624 +2% |
| 2012 | -- | $579,044 +2% |
| 2011 | -- | $567,691 +0.5% |
| 2009 | -- | $564,792 +4% |
| 2007 | -- | $542,861 +2% |
| 2006 | -- | $532,218 +2% |
| 2005 | -- | $521,783 +5.2% |
| 2003 | -- | $496,000 +14% |
| 2002 | -- | $435,000 +2.8% |
| 2001 | $4,612 +0.2% | $423,000 |
| 2000 | $4,600 | $423,000 |
Find assessor info on the county website
Neighborhood: 91361
Nearby homes
- $1,228,1004 bd2 ba2.6k sqft231 Quails Trl, Thousand Oaks, CA 91361Off Market
- $1,222,5004 bd3 ba2.7k sqft215 Quails Trl, Thousand Oaks, CA 91361Off Market
- $1,715,7005 bd3 ba3.5k sqft239 Quails Trl, Thousand Oaks, CA 91361Off Market
- $1,480,2005 bd3 ba2.8k sqft292 Fox Ridge Dr, Thousand Oaks, CA 91361Off Market
- $1,409,3004 bd4 ba2.8k sqft247 Quails Trl, Thousand Oaks, CA 91361Off Market
- $1,285,0004 bd3 ba2.6k sqft220 Quails Trl, Thousand Oaks, CA 91361Sold
- $1,231,4004 bd2 ba2.7k sqft212 Quails Trl, Thousand Oaks, CA 91361Off Market
- $2,899,0004 bd3 ba3k sqft252 Quails Trl, Thousand Oaks, CA 91361For Sale
Nearby schools
GreatSchools rating
- 8/10Acacia Elementary SchoolGrades: K-5Distance: 1.6 mi
- 6/10Colina Middle SchoolGrades: 6-8Distance: 1.4 mi
- 10/10Westlake High SchoolGrades: 9-12Distance: 3.4 mi
Schools provided by the listing agent
- Elementary: Acacia
- Middle: Colina
- High: Westlake
Source: CRMLS. This data may not be complete. We recommend contacting the local school district to confirm school assignments for this home.
Get a cash offer in 3 minutes
Find out how much your home could sell for in as little as 3 minutes with a no-obligation cash offer.
Estimated market value
$1,222,200
Get a cash offer in 3 minutes
Find out how much your home could sell for in as little as 3 minutes with a no-obligation cash offer.
Estimated market value
$1,222,200
- California
- Ventura County
- Thousand Oaks
- 91361
- 223 Quails Trl
