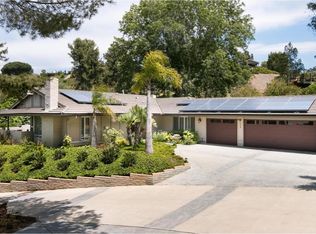
Imagine life if...you could spend the afternoon at a country club, then you wake up, and it's your backyard, complete with a sparkling pool, spa, an outdoor chef's kitchen, covered seating, a double-level fire pit, an outdoor shower, and a dry sauna. Step through the double-door entry into a spacious foyer that opens onto a contemporary living and dining room, arranged in an open, easy flow ideal for entertaining. Walls of glass frame views of the terrace and pool beyond, while built-in bookshelves and a fireplace add warmth and character to the clean-lined, light-filled aesthetic. Hardwood floors carry that quality feel throughout. The kitchen has been upgraded with a wine fridge and premium appliances, ready for everything from quiet weeknight dinners to full-scale entertaining. A generous laundry/mud room bridges the garage and the main house, complemented by a spacious storage closet -- because dropping your bags gracefully matters as much as the grand entrance, and every household eventually needs somewhere to hide the holiday decorations. A dedicated office with its own private entrance offers true work-from-home separation, and a separate room configured as a home gym means one less excuse to skip leg day. Four bedrooms, three full baths, and a powder room provide flexible space for family or guests, all on a single level. A two-car garage rounds out the practical side of a home that otherwise makes a strong case for never wanting to leave especially with solar already paid in full.
Active
$2,495,000
125 Vientos Rd, Camarillo, CA 93010
4beds
4,211sqft
Single Family Residence
Built in 1961
1.17 Acres Lot
$2,403,100 Zestimate®
$592/sqft
$-- HOA
What's special
- 28 days
- 1,962
- 126
Zillow last checked:
Listing updated:
Listed by:
Laura Pinsak 01751055,
Comfort Real Estate Services
Source: SBMLS,MLS#: 26-2867
Facts & features
Interior
Bedrooms & bathrooms
- Bedrooms: 4
- Bathrooms: 4
- Full bathrooms: 4
Features
- Has fireplace: No
Interior area
- Total structure area: 4,211
- Total interior livable area: 4,211 sqft
Property
Parking
- Total spaces: 2
- Parking features: Garage
- Garage spaces: 2
Lot
- Size: 1.17 Acres
Details
- Parcel number: 1520062035
- Zoning: R-1
Construction
Type & style
- Home type: SingleFamily
- Architectural style: Ranch
- Property subtype: Single Family Residence
Condition
- Year built: 1961
Community & HOA
Location
- Region: Camarillo
Financial & listing details
- Price per square foot: $592/sqft
- Tax assessed value: $1,962,000
- Date on market: 8/27/2026
- Cumulative days on market: 28 days
- Listing terms: Conventional,Cash
Estimated market value
$2,403,100
$2.28M - $2.52M
$6,530/mo
Price history
| Date | Event | Price |
|---|---|---|
| 8/25/2026 | Listed for sale | $2,495,000+51.2%$592/sqft |
Source:  CRMLS #V1-38396 Report a problem CRMLS #V1-38396 Report a problem | ||
| 10/28/2005 | Sold | $1,650,000+46.7%$392/sqft |
Source: Public Record Report a problem | ||
| 7/27/2004 | Sold | $1,125,000$267/sqft |
Source: Public Record Report a problem | ||
Public tax history
| Year | Property taxes | Tax assessment |
|---|---|---|
| 2026 | -- | $1,962,000 |
| 2025 | $21,722 +0.8% | $1,962,000 -8.1% |
| 2024 | $21,549 | $2,136,000 +7.9% |
| 2023 | $21,549 +13.3% | $1,980,000 +15.3% |
| 2022 | $19,020 +9.5% | $1,718,000 +7.6% |
| 2021 | $17,372 -0.7% | $1,596,000 |
| 2020 | $17,490 +3.3% | $1,596,000 +4.9% |
| 2019 | $16,938 +13.6% | $1,522,000 +13.8% |
| 2018 | $14,910 +7.8% | $1,338,000 +3.4% |
| 2017 | $13,836 +2.2% | $1,294,000 +2.3% |
| 2016 | $13,538 +3.1% | $1,265,000 +3.6% |
| 2015 | $13,130 -1% | $1,221,000 -1.4% |
| 2014 | $13,258 | $1,238,000 +4.1% |
| 2013 | -- | $1,189,000 +10.3% |
| 2012 | -- | $1,078,000 -11.8% |
| 2011 | -- | $1,222,000 -31.2% |
| 2009 | -- | $1,777,093 +5.6% |
| 2007 | -- | $1,683,000 +2% |
| 2006 | -- | $1,650,000 +46.7% |
| 2005 | -- | $1,125,000 +109.9% |
| 2003 | -- | $535,887 +2% |
| 2002 | -- | $525,380 +2% |
| 2001 | $5,546 +1.4% | $515,079 +2% |
| 2000 | $5,469 | $504,981 |
Find assessor info on the county website
Monthly payment
Est. payment
Payment breakdown
Explore the cost of this home by adjusting the details. Changes won't be saved.Climate risks
Neighborhood: 93010
Similar homes
- $2,375,0007 bd7 ba5k sqft569 Valley Vista Dr, Camarillo, CA 93010For Sale
 MLS ID #V1-36565, Julia Otero, BHHS California Properties. CRMLS
 - $1,375,0005 bd3 ba3.4k sqft720 Camino Concordia, Camarillo, CA 93010For Sale
 MLS ID #226002131, Jill Struck, Compass. CSMAOR
 - $2,795,0004 bd3 ba4.5k sqft86 Pino Ct, Camarillo, CA 93010For Sale
 MLS ID #26-2611, Laura Pinsak. SBMLS
 - $1,724,9004 bd3 ba2.6k sqft1098 Garrido Ct, Camarillo, CA 93010For Sale
 MLS ID #V1-37682, Michael Delgado, Century 21 Masters. CRMLS
