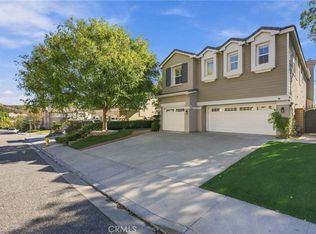
This is your chance to own your own private resort behind the gates of The Oaks in Wood Ranch. This Crown Jewel features a 5-bedroom, 5-bath, 4,103-square-foot estate on a rare 29,312-square-foot lot—over two-thirds of an acre of privacy, mature landscaping, and city & mountain views. A palm-lined drive leads past lighted pillars to a fountain courtyard and an arched wrought-iron entry. Inside, a grand two-story foyer sets the tone, with a sweeping curved staircase with wrought-iron railings, a ring chandelier, and wide-plank wood-look porcelain floors. The formal living room features a fireplace and tall arched windows with custom treatments; the dining room is wrapped in windows; and the family room—anchored by an accent wood-plank wall—opens to the kitchen. The downstairs in-law suite is a true apartment of its own: a private entrance, full bath, laundry hookups, and its own separate garage—ideal for extended family, guests, or a completely private office. Then there's the kitchen, built for people who love to cook and gather: double stainless-steel sinks, a large center island, stone counters, a subway-tile backsplash, and built-in appliances including a Viking gas cooktop, double wall ovens, microwave, and a wine refrigerator, plus a walk-in pantry with custom built-ins. Upstairs, the primary suite is a retreat in every sense — a sitting room warmed by a double-sided stacked-stone fireplace, a French door opening to a private balcony. The ensuite is appointed with a spa bath with a jetted soaking tub set in a bay of shuttered windows, a glass-enclosed stone shower, dual vanities, two boutique-style closets with extensive built-ins, and a private water closet. Another bedroom upstairs features a unique design you won't find anywhere else in the house. Two generous secondary bedrooms — one with a balcony — and an upstairs laundry room complete the level.
The backyard is equally exquisite, with a rock-edged pool and raised spa with waterfalls & custom lighting, a fire pit, a built-in barbecue, manicured lawn, and mature palms that create a resort-caliber backyard — and a lighted staircase climbs the hillside to a private upper viewing deck with sweeping mountain and city views, the perfect sunset perch. Minutes to the private Wood Ranch Golf Club, the Wood Ranch Trailhead, and the shops and restaurants of Wood Ranch — a rare combination of space, privacy, and resort-style living in one of Simi Valley's most desirable gated communities.
For sale
Listed by: RE/MAX One • Greg Cox • 805.625.4734
$2,039,000
525 Oak Tree Ct, Simi Valley, CA 93065
5beds
4,103sqft
Single Family Residence
Built in 1999
0.67 Acres Lot
$1,968,300 Zestimate®
$497/sqft
$210/mo HOA
What's special
- 14 days
- 1,312
- 81
Likely to sell faster than
Zillow last checked:
Listing updated:
Listed by:
Greg Cox DRE #01391828 805.625.4734,
RE/MAX One
Source: CRMLS,MLS#: SR26233625 Originating MLS: California Regional MLS
Facts & features
Interior
Bedrooms & bathrooms
- Bedrooms: 5
- Bathrooms: 5
- Full bathrooms: 4
- 1/2 bathrooms: 1
- Main level bathrooms: 1
- Main level bedrooms: 1
Rooms
- Room types: Bedroom, Entry/Foyer, Family Room, Living Room, Pantry
Bedroom
- Features: Bedroom on Main Level
Bathroom
- Features: Bathtub, Closet, Dual Sinks, Jetted Tub, Stone Counters, Separate Shower
Kitchen
- Features: Kitchen Island, Stone Counters
Pantry
- Features: Walk-In Pantry
Heating
- Central
Cooling
- Central Air, Dual
Appliances
- Included: 6 Burner Stove, Double Oven, Gas Cooktop, Microwave, Refrigerator
- Laundry: Laundry Room, Upper Level
Features
- Balcony, Ceiling Fan(s), Eat-in Kitchen, Granite Counters, High Ceilings, In-Law Floorplan, Recessed Lighting, Wired for Sound, Bedroom on Main Level, Walk-In Pantry
- Flooring: Wood
- Has fireplace: Yes
- Fireplace features: Living Room, Primary Bedroom
- Common walls with other units/homes: No Common Walls
Interior area
- Total interior livable area: 4,103 sqft
Video & virtual tour
Property
Parking
- Total spaces: 3
- Parking features: Direct Access, Garage
- Attached garage spaces: 3
Features
- Levels: Two
- Stories: 2
- Entry location: 1
- Exterior features: Fire Pit
- Has private pool: Yes
- Pool features: Private
- Has spa: Yes
- Spa features: Private
- Has view: Yes
- View description: City Lights, Hills, Mountain(s), Neighborhood
Lot
- Size: 0.67 Acres
- Features: Back Yard, Corner Lot, Cul-De-Sac, Front Yard, Near Park, Sprinkler System
Details
- Parcel number: 5960172165
- Special conditions: Standard
Construction
Type & style
- Home type: SingleFamily
- Property subtype: Single Family Residence
Materials
- Roof: Tile
Condition
- New construction: No
- Year built: 1999
Utilities & green energy
- Sewer: Sewer Tap Paid
- Water: Public
Community & HOA
Community
- Features: Street Lights, Park
- Subdivision: Oaks The (Long Cyn) (413)
HOA
- Has HOA: Yes
- Amenities included: Other
- HOA fee: $210 monthly
- HOA name: on file
Location
- Region: Simi Valley
Financial & listing details
- Price per square foot: $497/sqft
- Tax assessed value: $1,200,656
- Date on market: 10/29/2026
- Cumulative days on market: 14 days
- Listing terms: Cash,Cash to New Loan,Conventional
Estimated market value
$1,968,300
$1.87M - $2.07M
$7,414/mo
Price history
| Date | Event | Price |
|---|---|---|
| 10/29/2026 | Listed for sale | $2,039,000+93.2%$497/sqft |
Source:  CRMLS #SR26233625 Report a problem | ||
| 12/7/2018 | Sold | $1,055,500+2.6%$257/sqft |
Source:  CLAW #18398278 Report a problem | ||
| 10/27/2018 | Pending sale | $1,029,000$251/sqft |
Source: Rodeo Realty - Beverly Hills #18398278 Report a problem | ||
| 10/18/2018 | Listed for sale | $1,029,000-14.2%$251/sqft |
Source: Rodeo Realty - Beverly Hills #18398278 Report a problem | ||
| 6/28/2017 | Listing removed | $1,199,000$292/sqft |
Source: Rodeo Realty - Beverly Hills #17239412 Report a problem | ||
| 6/8/2017 | Listed for sale | $1,199,000+33.2%$292/sqft |
Source: Rodeo Realty - Beverly Hills #17239412 Report a problem | ||
| 4/5/2014 | Listing removed | $900,000$219/sqft |
Source: Rodeo Realty #SR13213041 Report a problem | ||
| 2/19/2014 | Pending sale | $900,000$219/sqft |
Source: Rodeo Realty #SR13213041 Report a problem | ||
| 12/19/2013 | Price change | $900,000+0.1%$219/sqft |
Source: Rodeo Realty #SR13213041 Report a problem | ||
| 11/13/2013 | Pending sale | $899,000$219/sqft |
Source: Rodeo Realty #SR13213041 Report a problem | ||
| 11/6/2013 | Price change | $899,000-2.8%$219/sqft |
Source: Rodeo Realty, Inc. #SR13213041 Report a problem | ||
| 10/19/2013 | Listed for sale | $925,000+22.8%$225/sqft |
Source: Rodeo Realty, Inc. #SR13213041 Report a problem | ||
| 12/3/1999 | Sold | $753,500$184/sqft |
Source: Public Record Report a problem | ||
Public tax history
| Year | Property taxes | Tax assessment |
|---|---|---|
| 2026 | -- | $1,200,656 +2% |
| 2025 | $13,680 +7.5% | $1,177,114 +2% |
| 2024 | $12,730 | $1,154,034 +2% |
| 2023 | $12,730 -0.1% | $1,131,406 +2% |
| 2022 | $12,742 +0.3% | $1,109,222 +2% |
| 2021 | $12,706 +1.8% | $1,087,473 +1% |
| 2020 | $12,481 +4.7% | $1,076,324 +2% |
| 2019 | $11,924 +6.9% | $1,055,220 +8.8% |
| 2018 | $11,151 +2% | $969,627 +2% |
| 2017 | $10,930 +4.6% | $950,615 +2% |
| 2016 | $10,453 +1.9% | $931,977 +1.5% |
| 2015 | $10,261 -6.3% | $917,981 -6.5% |
| 2014 | $10,954 | $981,326 +0.5% |
| 2013 | -- | $976,893 +2% |
| 2012 | -- | $957,740 +2% |
| 2011 | -- | $938,962 +0.5% |
| 2009 | -- | $934,162 +4% |
| 2007 | -- | $897,889 +2% |
| 2006 | -- | $880,284 +2% |
| 2005 | -- | $863,025 +3.9% |
| 2003 | -- | $830,599 +2% |
| 2002 | -- | $814,314 +2% |
| 2001 | $8,473 +5.5% | $798,348 +6% |
| 2000 | $8,034 | $753,283 |
Find assessor info on the county website
Monthly payment
Est. payment
Payment breakdown
Explore the cost of this home by adjusting the details. Changes won't be saved.Climate risks
Neighborhood: 93065
- $1,690,5005 bd5 ba3.9k sqft509 Oak Tree Ct, Simi Valley, CA 93065Off Market
- $1,599,0004 bd5 ba3.4k sqft549 Oak Tree Ct, Simi Valley, CA 93065Off Market
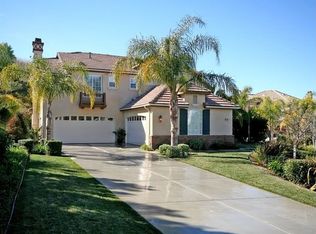
- $1,628,0005 bd6 ba3.9k sqft508 Oak Tree Ct, Simi Valley, CA 93065Off Market

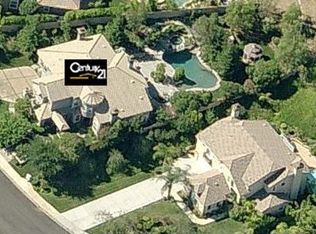
- $1,777,4004 bd5 ba4.1k sqft567 Oak Tree Ct, Simi Valley, CA 93065Off Market
Similar homes
- $1,895,0005 bd4 ba3.9k sqft216 High Meadow St, Simi Valley, CA 93065For Sale
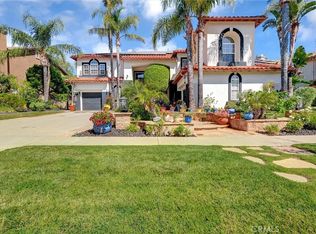 MLS ID #SR26133668, Jeffrey Baker, Beverly and Company, Inc.. CRMLS
- $1,399,9995 bd5 ba3.3k sqft128 Laurel Ridge Dr, Simi Valley, CA 93065For Sale
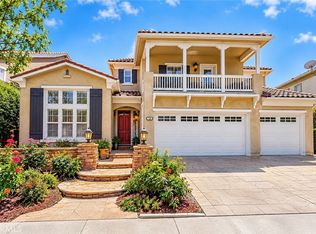 MLS ID #SR26224508, Michelle Yabko, Coldwell Banker Realty. CRMLS
- $2,100,0005 bd5 ba3.6k sqft3168 Willow Haven Ct, Thousand Oaks, CA 91362For Sale
 MLS ID #SR26202118, Nancy Cassidy, Coldwell Banker Realty. CRMLS
- $1,995,0005 bd5 ba3.6k sqft6184 Deerhill Rd, Oak Park, CA 91377For Sale
 MLS ID #SR26239501, Jeffrey Fischer, Realenomics,Inc.. CRMLS
