Stunning designer residence where sophisticated style, exceptional amenities and resort-style living come together inside this elegant 4,000+ Square Foot, 6 Bedroom + 5.5 Bathroom, Pool & Spa home at Pinnacle in the Moorpark Highlands, a highly sought-after gated community. Beautifully remodeled and truly move-in ready, this breathtaking two-story pool home offers an impressive open floor plan with soaring entry, graceful dual spiral staircases, gorgeous luxury plank vinyl flooring, opulent chandelier, lighting & refined designer finishes throughout. The voluminous great room features custom built-ins, spacious dining area & inviting living room with fireplace. At the heart of the home is a spectacular remodeled chef’s kitchen showcasing Calacatta marble countertops, oversized island with prep sink, professional ILVE six-burner range/oven, pot filler, custom White Oak cabinetry, walk-in pantry, built-in refrigerator, wine refrigerator, stainless steel appliances, premium fixtures, beautiful brass hardware & dog bowl station. Designed for effortless indoor/outdoor entertaining, expansive sliding pocket doors open to a spectacular private backyard retreat. The beautiful pebble sheen pool & spa boast a Baja shelf + cascading water features, complemented by multiple terraces, custom hardscaping, outdoor fireplace, TV plus a fully equipped outdoor kitchen with BBQ, dual side burner, pizza oven, kegerator & refrigerator — creating the ultimate setting for entertaining or relaxing in style. A versatile main-level flex space offers endless possibilities as an office, library, study, playroom or additional living space, with potential to convert to another bedroom. A convenient downstairs bedroom & bath are ideal for guests or extended family. Upstairs, the grand primary suite features a spacious walk-in closet and spa-inspired bath with soaking tub, separate shower, dual-sink Pottery Barn vanities & a private balcony with incredible views. Along with the primary suite upstairs, there are 4 more additional bedrooms + 3 more full bathrooms which the two front bedrooms feature full attached bathrooms. Additional amenities include dual-zone central air + heat, dual-pane windows, LED lighting, water softener, paid solar & Tesla charging station. Attached is a 3-car garage configuration which includes a direct-access two-car garage plus an additional one-car garage. Low-maintenance landscaping and beautifully designed outdoor spaces complete this exceptional property.
For sale
Listed by: RE/MAX One • Christopher Hicks • Contact: 818-535-4994
$2,299,950
7329 Hightop St, Moorpark, CA 93021
6beds
4,064sqft
Single Family Residence
Built in 2016
0.27 Acres Lot
$2,225,700 Zestimate®
$566/sqft
$251/mo HOA
What's special
- 27 days
- 1,180
- 89
Zillow last checked:
Listing updated:
Listed by:
Christopher Hicks DRE #01223259 818-535-4994,
RE/MAX One
Source: CRMLS,MLS#: SR26193674 Originating MLS: California Regional MLS
Originating MLS: California Regional MLSFacts & features
Interior
Bedrooms & bathrooms
- Bedrooms: 6
- Bathrooms: 6
- Full bathrooms: 5
- 1/2 bathrooms: 1
- Main level bathrooms: 2
- Main level bedrooms: 1
Rooms
- Room types: Bedroom, Entry/Foyer, Great Room, Kitchen, Laundry, Living Room, Primary Bathroom, Primary Bedroom, Office, Other, Pantry
Bedroom
- Features: Bedroom on Main Level
Bathroom
- Features: Bathtub, Dual Sinks, Stone Counters, Remodeled, Soaking Tub, Separate Shower, Upgraded
Kitchen
- Features: Built-in Trash/Recycling, Kitchen Island, Kitchen/Family Room Combo, Pots & Pan Drawers, Stone Counters, Remodeled, Self-closing Drawers, Updated Kitchen, Utility Sink, Walk-In Pantry
Other
- Features: Walk-In Closet(s)
Pantry
- Features: Walk-In Pantry
Heating
- Central, Zoned
Cooling
- Central Air, Zoned
Appliances
- Included: 6 Burner Stove, Dishwasher, Disposal, Gas Range, Refrigerator, Water Softener, Water Purifier
- Laundry: Laundry Room, Upper Level
Features
- Breakfast Bar, Built-in Features, Balcony, Ceiling Fan(s), Crown Molding, Central Vacuum, Multiple Staircases, Open Floorplan, Stone Counters, Recessed Lighting, Wired for Sound, Bedroom on Main Level, Primary Suite, Walk-In Pantry, Walk-In Closet(s)
- Flooring: Carpet, Tile, Wood
- Doors: Double Door Entry, Mirrored Closet Door(s), Sliding Doors
- Windows: Custom Covering(s), Double Pane Windows
- Has fireplace: Yes
- Fireplace features: Family Room, Gas
- Common walls with other units/homes: No Common Walls
Interior area
- Total interior livable area: 4,064 sqft
- Finished area below ground: 0
Property
Parking
- Total spaces: 3
- Parking features: Door-Multi, Direct Access, Door-Single, Driveway, Garage, Garage Door Opener, See Remarks
- Attached garage spaces: 3
Features
- Levels: Two
- Stories: 2
- Entry location: 1
- Patio & porch: Covered, Patio
- Exterior features: Barbecue, Lighting
- Has private pool: Yes
- Pool features: In Ground, Pebble, Private, Waterfall
- Has spa: Yes
- Spa features: In Ground, Private
- Fencing: Block
- Has view: Yes
- View description: Hills, Panoramic, Valley
Lot
- Size: 0.27 Acres
- Features: Back Yard, Front Yard, Garden, Landscaped, Near Park, Sprinkler System
Details
- Parcel number: 5130210265
- Special conditions: Standard
Construction
Type & style
- Home type: SingleFamily
- Property subtype: Single Family Residence
Materials
- Roof: Tile
Condition
- Updated/Remodeled,Turnkey
- New construction: No
- Year built: 2016
Utilities & green energy
- Electric: Photovoltaics Seller Owned
- Sewer: Public Sewer
- Water: Public
Green energy
- Energy generation: Solar
Community & HOA
Community
- Features: Curbs, Sidewalks, Gated, Park
- Security: Fire Detection System, Gated Community, Key Card Entry, Smoke Detector(s)
- Subdivision: Pinnacle @ Moorpark Highlands
HOA
- Has HOA: Yes
- Amenities included: Controlled Access, Other
- HOA fee: $199 monthly
- HOA name: Pinnacle @ Moorpark Highlands
- Second HOA fee: $52 monthly
- Second HOA name: Moorpark Highland Comm Assoc
Location
- Region: Moorpark
Financial & listing details
- Price per square foot: $566/sqft
- Tax assessed value: $2,083,681
- Date on market: 9/9/2026
- Cumulative days on market: 27 days
- Listing terms: Cash,Cash to New Loan,Conventional
Estimated market value
$2,225,700
$2.11M - $2.34M
$8,161/mo
Price history
| Date | Event | Price |
|---|---|---|
| 9/9/2026 | Listed for sale | $2,299,950+19.5%$566/sqft |
Source:  CRMLS #SR26193674 Report a problem CRMLS #SR26193674 Report a problem | ||
| 4/29/2022 | Sold | $1,925,000+1.4%$474/sqft |
Source:  CSMAOR #222001280 Report a problem CSMAOR #222001280 Report a problem | ||
| 3/29/2022 | Pending sale | $1,899,000$467/sqft |
Source: CRMLS #222001280 Report a problem | ||
| 3/29/2022 | Contingent | $1,899,000$467/sqft |
Source: CRMLS #222001280 Report a problem | ||
| 3/24/2022 | Listed for sale | $1,899,000+24.1%$467/sqft |
Source: CRMLS #222001280 Report a problem | ||
| 8/6/2021 | Sold | $1,530,000-4.1%$376/sqft |
Source: Agent Provided Report a problem | ||
| 5/20/2021 | Pending sale | $1,595,000+29.6%$392/sqft |
Source: CRMLS #DW21090698 Report a problem | ||
| 12/22/2016 | Sold | $1,230,500$303/sqft |
Source: Public Record Report a problem | ||
Public tax history
| Year | Property taxes | Tax assessment |
|---|---|---|
| 2026 | -- | $2,083,681 +2% |
| 2025 | $23,285 +4.1% | $2,042,825 +2% |
| 2024 | $22,362 | $2,002,770 +2% |
| 2023 | $22,362 +27.5% | $1,963,500 +28.3% |
| 2022 | $17,533 +12.8% | $1,530,000 +16.1% |
| 2021 | $15,547 +0.2% | $1,318,337 +1% |
| 2020 | $15,517 +1.6% | $1,304,822 +2.2% |
| 2019 | $15,278 +4.8% | $1,277,338 +2.8% |
| 2018 | $14,584 +0.4% | $1,242,195 +2% |
| 2017 | $14,526 +216.4% | $1,217,839 +321.9% |
| 2016 | $4,591 +3.9% | $288,627 +1.5% |
| 2015 | $4,420 -49.2% | $284,293 +2% |
| 2014 | $8,692 | $278,725 +0.5% |
| 2013 | -- | $277,466 +2% |
| 2012 | -- | $272,026 +2% |
| 2011 | -- | $266,693 -20.5% |
| 2009 | -- | $335,365 +3.9% |
| 2007 | -- | $322,670 |
Find assessor info on the county website
Monthly payment
Est. payment
Payment breakdown
Explore the cost of this home by adjusting the details. Changes won't be saved.Climate risks
Neighborhood: 93021
Similar homes
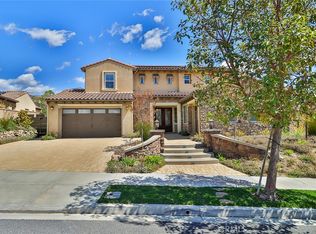
- $1,599,0005 bd4 ba4.5k sqft4116 Dakota Dr, Moorpark, CA 93021For Sale
 MLS ID #WS26072941, STEVEN BARTLEY, Wetrust Realty. CRMLS
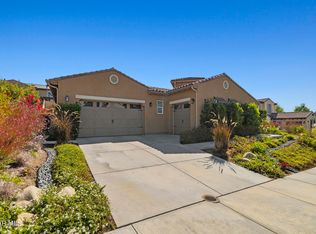
 - $2,380,0005 bd6 ba4.2k sqft12035 Ricasoli Way, Northridge, CA 91326For Sale
 MLS ID #SR26215580, Elizabeth Miller-Kaseno, Compass. CRMLS
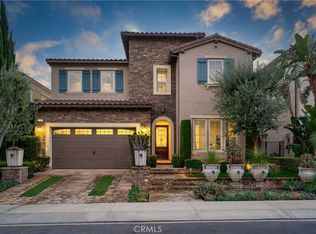
 - $2,100,0005 bd5 ba3.6k sqft3168 Willow Haven Ct, Thousand Oaks, CA 91362For Sale
 MLS ID #SR26202118, Nancy Cassidy, Coldwell Banker Realty. CRMLS
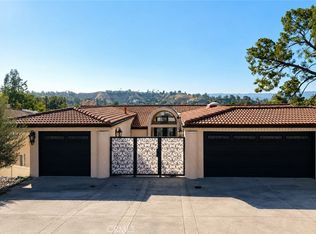
 - $2,295,0005 bd4 ba3.8k sqft21765 Ybarra Rd, Woodland Hills, CA 91364For Sale
 MLS ID #SR26195495, Tanya Barkhordar, Shans International Realty Brokerage. CRMLS
