Welcome to the gated community of The Pinnacle Estates located in Moorpark. This exquisite 5-bedroom, 5.5-bathroom home boasts 4,780 square feet of interior living space in one of the few neighborhood cul-de-sacs. Walking through the custom privacy glass double front doors, you're immediately greeted by two sweeping spiral staircases and gorgeous, engineered wood flooring. The large family room has a cozy fireplace and is designed for indoor/outdoor living with 20-foot sliding pocket doors that open to the entertainer's backyard. The gourmet kitchen features granite counters, a walk-in pantry, stainless steel appliances, a double oven, a six-burner cooktop, with a stainless retractable wall-mounted stove pot filler, stainless deep double farmers sink, breakfast counter, center island & custom self closing cabinets and drawers with an oversized wet bar area with wine fridge and custom glass shelves. The formal dining room is perfect for those special occasions and is open to the oversized living room. Rounding out the downstairs is a bedroom with an en-suite, an extra area perfect for an office, gym, media room, game room, meditation/yoga room, etc. Upstairs, the primary suite has a formal entry, a spacious main area, a walk-in closet, and a spa-like bathroom with dual vanities, an oversized shower, and a soaking bathtub. There are three additional secondary bedrooms with en-suite bathrooms, a loft, and an upstairs laundry room with a sink. The backyard retreat features newer pavers, a well-designed salt water pool with an oversized spa, in pool lounge and multiple waterfall features, a Custom-built-in BBQ with tons of seating for entertainment, a large side yard on one side with an orange, Meyer lemon, and avocado tree one side and a cozy conversational space with a relaxing water fountain on the other. Both garages have epoxy flooring and plenty of storage. Other features include Owned Solar, smart home features, crown molding, newer carpets, fire sprinklers, in-home sound system, custom window treatments, LED lighting, decorative lighted nooks, under sink reverse osmosis, owned water softener and conditioner, instant hot water, two double tankless water heaters. This remarkable home is close to excellent schools, shops, restaurants & freeways. This spectacular dream home is a must-see!!!
Sold for $1,950,000
Listed by: RE/MAX One • Greg Cox • Contact: 805-206-3776
Bought with: RE/MAX ONE
$1,950,000
7320 Rocky Top Cir, Moorpark, CA 93021
5beds
4,780sqft
Single Family Residence
Built in 2017
0.29 Acres Lot
$1,960,400 Zestimate®
$408/sqft
$7,898 Estimated rent
Home value
$1,960,400
$1.78M - $2.16M
$7,898/mo
Zestimate® history
Owner options
List your home for rent
$7,898/mo
Rent Zestimate®
Find your next renter with Zillow Rental Manager. Plus, with online applications, you can quickly screen prospective tenants – for free.
$7,898/mo
Rent Zestimate®
Refinance and save
$12,475/mo
Est. payment
Refinancing to a lower rate could help reduce your monthly payments and save thousands over the life of the loan.
$12,475/mo
Est. payment
Explore your selling options
Work with a Zillow partner agent
Leverage their expertise and Zillow's premium Showcase listings to get your home seen by more buyers.
Get startedList with your own agent
Get your home in front of millions of buyers by listing it on Zillow.
Learn how to do itSell it yourself
Take full control of how buyers see your home on Zillow by listing For Sale by Owner (FSBO).
List your homeWhat's special
Salt water poolCozy fireplaceWater fountainCozy conversational spaceBackyard retreatGourmet kitchenSpa-like bathroom
Zillow last checked:
Listing updated:
Listed by:
Greg Cox DRE #01391828 805.625.4734,
RE/MAX One
Bought with:
Patty Cappuccino, DRE #01190584
RE/MAX ONE
Source: CRMLS,MLS#: SR25074178 Originating MLS: California Regional MLS
Originating MLS: California Regional MLSFacts & features
Interior
Bedrooms & bathrooms
- Bedrooms: 5
- Bathrooms: 6
- Full bathrooms: 5
- 1/2 bathrooms: 1
- Main level bathrooms: 2
- Main level bedrooms: 1
Rooms
- Room types: Bonus Room, Entry/Foyer, Foyer
Bathroom
- Features: Bathroom Exhaust Fan, Bathtub, Dual Sinks, Quartz Counters, Separate Shower
Kitchen
- Features: Granite Counters, Kitchen Island, Kitchen/Family Room Combo, Remodeled, Self-closing Drawers, Updated Kitchen, Utility Sink, Walk-In Pantry
Heating
- Central
Cooling
- Central Air, Dual
Appliances
- Included: 6 Burner Stove, Double Oven, Gas Cooktop, Microwave, Refrigerator, Water Softener, Tankless Water Heater, Vented Exhaust Fan, Water Purifier
- Laundry: Inside, Laundry Room, Upper Level
Features
- Ceiling Fan(s), Crown Molding, Coffered Ceiling(s), Granite Counters, High Ceilings, Pantry, Recessed Lighting, Bar, Entrance Foyer, Instant Hot Water
- Flooring: Carpet, Wood
- Doors: Double Door Entry, Mirrored Closet Door(s)
- Has fireplace: Yes
- Fireplace features: Family Room, Free Standing, Outside
- Common walls with other units/homes: No Common Walls
Interior area
- Total interior livable area: 4,780 sqft
Property
Parking
- Total spaces: 6
- Parking features: Garage - Attached, Carport
- Attached garage spaces: 3
- Carport spaces: 3
- Covered spaces: 6
Features
- Levels: Two
- Stories: 2
- Entry location: ground
- Has private pool: Yes
- Pool features: Heated, In Ground, Private, Salt Water
- Has spa: Yes
- Spa features: Heated, In Ground, Private
- Fencing: Privacy
- Has view: Yes
- View description: City Lights, Mountain(s), Neighborhood, Peek-A-Boo
Lot
- Size: 0.29 Acres
- Features: 0-1 Unit/Acre, Cul-De-Sac, Near Park
Details
- Parcel number: 5130210165
- Special conditions: Standard
Construction
Type & style
- Home type: SingleFamily
- Property subtype: Single Family Residence
Materials
- Roof: Tile
Condition
- Updated/Remodeled
- New construction: No
- Year built: 2017
Utilities & green energy
- Sewer: Sewer Tap Paid
- Water: Public
Community & HOA
Community
- Features: Curbs, Park
- Subdivision: The Pinnacle
HOA
- Has HOA: Yes
- Amenities included: Other
- HOA fee: $170 monthly
- HOA name: on file
- Second HOA fee: $50 monthly
Location
- Region: Moorpark
Financial & listing details
- Price per square foot: $408/sqft
- Tax assessed value: $1,917,598
- Annual tax amount: $21,867
- Date on market: 4/4/2025
- Cumulative days on market: 37 days
- Listing terms: Cash,Cash to New Loan
Price history
| Date | Event | Price |
|---|---|---|
| 6/28/2025 | Sold | $1,950,000-2.5%$408/sqft |
Source:  CRMLS #SR25074178 Report a problem CRMLS #SR25074178 Report a problem | ||
| 5/11/2025 | Pending sale | $1,999,990$418/sqft |
Source: CRMLS #SR25074178 Report a problem | ||
| 5/2/2025 | Price change | $1,999,990-4.8%$418/sqft |
Source: CRMLS #SR25074178 Report a problem | ||
| 4/4/2025 | Listed for sale | $2,099,990+11.7%$439/sqft |
Source: CRMLS #SR25074178 Report a problem | ||
| 7/13/2023 | Sold | $1,879,999-1%$393/sqft |
Source:  CSMAOR #223002220 Report a problem CSMAOR #223002220 Report a problem | ||
| 7/8/2023 | Pending sale | $1,899,000$397/sqft |
Source: CSMAOR #223002220 Report a problem | ||
| 6/7/2023 | Listed for sale | $1,899,000+51.9%$397/sqft |
Source: CSMAOR #223002220 Report a problem | ||
| 9/15/2020 | Sold | $1,250,000-3.8%$262/sqft |
Source: CSMAOR #220005394 Report a problem | ||
| 8/12/2020 | Pending sale | $1,299,000$272/sqft |
Source: Century 21 Everest #220005394 Report a problem | ||
| 5/29/2020 | Listed for sale | $1,299,000+5.1%$272/sqft |
Source: Century 21 Everest #220005394 Report a problem | ||
| 4/4/2019 | Listing removed | $6,250$1/sqft |
Source: Utopia Management Report a problem | ||
| 1/22/2019 | Price change | $6,250+4.3%$1/sqft |
Source: Utopia Management Report a problem | ||
| 1/16/2019 | Listed for rent | $5,995$1/sqft |
Source: Utopia Management Report a problem | ||
| 10/9/2018 | Listing removed | $5,995$1/sqft |
Source: Utopia Management Report a problem | ||
| 10/5/2018 | Price change | $5,995-4.1%$1/sqft |
Source: Utopia Management Report a problem | ||
| 9/4/2018 | Listed for rent | $6,250$1/sqft |
Source: Utopia Management Report a problem | ||
| 6/2/2018 | Listing removed | $6,250$1/sqft |
Source: Utopia Management Report a problem | ||
| 5/11/2018 | Listed for rent | $6,250$1/sqft |
Source: Utopia Management Inc. Report a problem | ||
| 9/22/2017 | Sold | $1,235,500$258/sqft |
Source: Public Record Report a problem | ||
Public tax history
| Year | Property taxes | Tax assessment |
|---|---|---|
| 2025 | $21,867 +35.8% | $1,917,598 +2% |
| 2024 | $16,107 | $1,879,999 +35.9% |
| 2023 | $16,107 +3.1% | $1,383,222 +2% |
| 2022 | $15,619 +6% | $1,356,100 +8.5% |
| 2021 | $14,736 -17% | $1,250,000 -2.7% |
| 2020 | $17,757 +1.3% | $1,285,315 +2% |
| 2019 | $17,531 +20.8% | $1,260,113 +2% |
| 2018 | $14,510 +269.3% | $1,235,405 +319.6% |
| 2017 | $3,929 -14.4% | $294,399 +2% |
| 2016 | $4,592 +3.9% | $288,627 +1.5% |
| 2015 | $4,420 -51.2% | $284,293 +2% |
| 2014 | $9,049 | $278,725 +0.5% |
| 2013 | -- | $277,466 +2% |
| 2012 | -- | $272,026 +2% |
| 2011 | -- | $266,693 -20.5% |
| 2009 | -- | $335,365 +3.9% |
| 2007 | -- | $322,670 |
Find assessor info on the county website
Neighborhood: 93021
Nearby homes
- $1,589,0004 bd4 ba3.2k sqft7312 Rocky Top Cir, Moorpark, CA 93021Sold
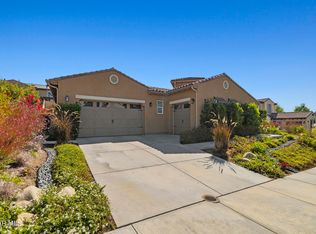
- $1,716,3003 bd2 ba3k sqft7332 Rocky Top Cir, Moorpark, CA 93021Off Market
- $1,979,0006 bd5 ba4k sqft7329 Hightop St, Moorpark, CA 93021Off Market
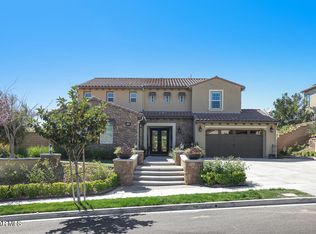
- $1,841,8005 bd6 ba4.8k sqft7335 Hightop St, Moorpark, CA 93021Off Market
- $1,684,5005 bd5 ba4k sqft7304 Rocky Top Cir, Moorpark, CA 93021Off Market
- $1,611,6003 bd2 ba3k sqft7317 Hightop St, Moorpark, CA 93021Off Market
- $1,960,0005 bd6 ba4.7k sqft7340 Rocky Top Cir, Moorpark, CA 93021Sold
- $1,576,2004 bd5 ba3.3k sqft7321 Rocky Top Cir, Moorpark, CA 93021Off Market
Nearby schools
GreatSchools rating
- 6/10Campus Canyon College Preparatory AcademyGrades: K-8Distance: 1.5 mi
- 8/10Moorpark High SchoolGrades: 9-12Distance: 2.9 mi
- 5/10Mesa Verde Middle SchoolGrades: 6-8Distance: 2.4 mi
Get a cash offer in 3 minutes
Find out how much your home could sell for in as little as 3 minutes with a no-obligation cash offer.
Estimated market value
$1,960,400
Get a cash offer in 3 minutes
Find out how much your home could sell for in as little as 3 minutes with a no-obligation cash offer.
Estimated market value
$1,960,400
- California
- Ventura County
- Moorpark
- 93021
- 7320 Rocky Top Cir
Nearby cities
Nearby zip codes
Other Moorpark Topics
