Extraordinary single-level estate in prestigious Las Posas Estates, capturing breathtaking panoramic views while seamlessly blending iconic mid-century design, distinctive Western-inspired character, and exceptional versatility.The thoughtfully designed floor plan offers a spacious main residence featuring 4 bedrooms, 3 bathrooms, and expansive living areas thoughtfully designed for both comfort and grand-scale entertaining. The separate Private Guest Quarters/ ADU includes 3 bedrooms, 2 bathrooms, a full kitchen, and separate living space--ideal for multigenerational living, extended stays, or as a seamless extension of the main residence. Altogether, the estate offers an impressive 7 bedrooms, 5 bathrooms, and over 5,000 square feet of versatile living space on a nearly 2 acre lot -- providing exceptional flexibility for a variety of lifestyles.Architectural highlights include a dramatic curved stone-walled foyer, soaring vaulted ceilings with wood details, terracotta-look matte porcelain tile, custom built-ins, and expansive picturesque windows that highlight the Topa Topa Mountains while filling the home with natural light. The chef's kitchen showcases stunning Amazon Rainforest granite, custom cabinetry, two Sub-Zero units (refrigerator and separate freezer), double ovens, and a spacious butler's pantry, all opening to an oversized family room with rich hardwood flooring and elegant coffered ceilings.The private grounds offer endless possibilities with circular driveway, RV parking, a tennis court and abundant space for a resort-style recreational amenities. Relax, entertain, and enjoy spectacular sunsets from this extraordinary setting.Additional amenities include Magic Windows(r) with invisible retractable screens, three zoned heating and air conditioning systems, and solar panels for year-round comfort and energy efficiency.Rarely does a property of this caliber become available--an extraordinary opportunity to make this incredible property your own.
For sale
Listed by: BHHS California Properties • Julia Otero • 805-340-0807
$2,375,000
569 Valley Vista Dr, Camarillo, CA 93010
7beds
5,052sqft
:
Get pre-qualified$14,599/mo
Single Family Residence
Built in 1962
1.63 Acres Lot
$2,237,400 Zestimate®
$470/sqft
$-- HOA
What's special
- 44 days |
- 988 |
- 34 |
Zillow last checked:
Listing updated:
Listed by:
Julia Otero DRE #01206507 805-340-0807,
BHHS California Properties
Source: CRMLS,MLS#: V1-36565 Originating MLS: California Regional MLS (Ventura & Pasadena-Foothills AORs)
Originating MLS: California Regional MLS (Ventura & Pasadena-Foothills AORs)Facts & features
Interior
Bedrooms & bathrooms
- Bedrooms: 7
- Bathrooms: 7
- Full bathrooms: 5
- 1/2 bathrooms: 2
Rooms
- Room types: Bedroom, Family Room, Game Room, Great Room, Kitchen, Living Room, Primary Bathroom, Primary Bedroom, Other, Pantry, Dining Room
Primary bedroom
- Features: Main Level Primary
Primary bedroom
- Features: Multiple Primary Suites
Bedroom
- Features: All Bedrooms Down
Bedroom
- Features: Bedroom on Main Level
Bathroom
- Features: Bathtub, Dual Sinks, Full Bath on Main Level, Granite Counters, Jetted Tub, Remodeled, Separate Shower, Tub Shower, Walk-In Shower
Kitchen
- Features: Butler's Pantry, Granite Counters, Kitchen/Family Room Combo, Pots & Pan Drawers, Remodeled, Updated Kitchen, Walk-In Pantry
Pantry
- Features: Walk-In Pantry
Heating
- Central, Zoned
Cooling
- Central Air, Dual
Appliances
- Included: Convection Oven, Double Oven, Dishwasher, Electric Cooktop, Electric Oven, Electric Range, Gas Oven, Gas Range, Microwave, Refrigerator, Water Softener, Water To Refrigerator, Water Heater
- Laundry: Laundry Room
Features
- Breakfast Bar, Separate/Formal Dining Room, Granite Counters, High Ceilings, In-Law Floorplan, Pantry, All Bedrooms Down, Bedroom on Main Level, Main Level Primary, Multiple Primary Suites, Walk-In Pantry
- Flooring: Carpet, Tile, Wood
- Windows: Double Pane Windows
- Has fireplace: Yes
- Fireplace features: Living Room
- Common walls with other units/homes: No Common Walls
Interior area
- Total interior livable area: 5,052 sqft
Property
Parking
- Total spaces: 8
- Parking features: Circular Driveway, Concrete
- Attached garage spaces: 3
Features
- Levels: One
- Stories: 1
- Patio & porch: Concrete
- Pool features: None
- Has spa: Yes
- Spa features: Above Ground
- Fencing: Chain Link
- Has view: Yes
- View description: Hills, Mountain(s), Panoramic, Valley
Lot
- Size: 1.63 Acres
Details
- Parcel number: 1520233015
- Zoning: RE1AC
- Special conditions: Standard,Trust
Construction
Type & style
- Home type: SingleFamily
- Architectural style: Ranch
- Property subtype: Single Family Residence
Materials
- Stucco
- Foundation: Raised, Slab
- Roof: Composition
Condition
- Repairs Cosmetic,Updated/Remodeled
- Year built: 1962
Utilities & green energy
- Electric: 220 Volts in Garage, 220 Volts in Kitchen, 220 Volts in Laundry, 220 Volts
- Sewer: Septic Tank
- Water: Public
- Utilities for property: Cable Available, Cable Connected, Electricity Connected, Natural Gas Connected, Water Connected
Community & HOA
Community
- Features: Suburban
- Subdivision: Las Posas Estates 13 - 1096
Location
- Region: Camarillo
Financial & listing details
- Price per square foot: $470/sqft
- Tax assessed value: $1,104,348
- Annual tax amount: $12,248
- Date on market: 6/11/2026
- Cumulative days on market: 44 days
- Listing terms: Cash,Conventional
- Inclusions: TBD
- Exclusions: TBD
- Road surface type: Paved
Estimated market value
$2,237,400
$2.13M - $2.35M
$6,619/mo
Price history
| Date | Event | Price |
|---|---|---|
| 6/30/2026 | Listed for sale | $2,375,000+206.5%$470/sqft |
Source:  CRMLS #V1-36565 Report a problem CRMLS #V1-36565 Report a problem | ||
| 10/9/2009 | Sold | $775,000-3%$153/sqft |
Source: Public Record Report a problem | ||
| 9/1/2009 | Listed for sale | $799,000$158/sqft |
Source: NRT California #90014490 Report a problem | ||
Public tax history
| Year | Property taxes | Tax assessment |
|---|---|---|
| 2025 | $12,248 -4.4% | $1,104,348 -7.9% |
| 2024 | $12,813 | $1,198,947 +2% |
| 2023 | $12,813 +0.3% | $1,175,439 +2% |
| 2022 | $12,775 +3.7% | $1,152,392 +2% |
| 2021 | $12,314 +0.4% | $1,129,797 +1% |
| 2020 | $12,270 +0.5% | $1,118,214 +2% |
| 2019 | $12,215 +1.9% | $1,096,289 +2% |
| 2018 | $11,989 +6.3% | $1,074,794 +2% |
| 2017 | $11,279 +12.7% | $1,053,721 +12.2% |
| 2016 | $10,008 +12.3% | $938,961 +12.8% |
| 2015 | $8,915 +2.4% | $832,369 +2% |
| 2014 | $8,705 | $816,066 +0.5% |
| 2013 | -- | $812,379 +7.7% |
| 2012 | -- | $754,000 -3.4% |
| 2011 | -- | $780,835 +78.5% |
| 2009 | -- | $437,532 +4% |
| 2007 | -- | $420,545 +2% |
| 2006 | -- | $412,300 +2% |
| 2005 | -- | $404,216 +3.9% |
| 2003 | -- | $389,030 +2% |
| 2002 | -- | $381,403 +2% |
| 2001 | $4,036 +1.6% | $373,925 +2% |
| 2000 | $3,972 | $366,595 |
Find assessor info on the county website
Monthly payment
Est. payment
Payment breakdown
Explore the cost of this home by adjusting the details. Changes won't be saved.Climate risks
Neighborhood: 93010
Nearby schools
GreatSchools rating
- 7/10Las Posas Elementary SchoolGrades: K-5Distance: 1.4 mi
- 5/10Monte Vista Middle SchoolGrades: 6-8Distance: 1.5 mi
- 5/10Rio Mesa High SchoolGrades: 9-12Distance: 4.7 mi
- $1,445,2003 bd2 ba2.7k sqft557 Valley Vista Dr, Camarillo, CA 93010Off Market
- $940,7003 bd2 ba2k sqft617 N Valley Vista Dr, Camarillo, CA 93010Off Market
- $450,0000.53 acres637 Valley Vista Dr, Camarillo, CA 93010Sold
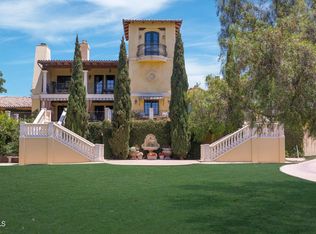
- $3,616,5007 bd7 ba6.7k sqft683 Valley Vista Dr, Camarillo, CA 93010Sold
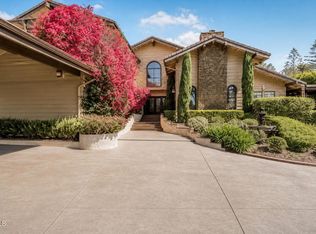
- $1,448,8006 bd5 ba4.3k sqft158 Vientos Rd, Camarillo, CA 93010Off Market
- $1,254,3003 bd3 ba2.1k sqft15 Cerro Crest Dr, Camarillo, CA 93010Off Market
- $1,299,2005 bd2 ba3.2k sqft545 Valley Vista Dr, Camarillo, CA 93010Off Market
- $1,295,0005 bd3 ba2.6k sqft661 Valley Vista Dr, Camarillo, CA 93010Sold
A local agent can set up tours, give advice and negotiate with sellers.
Similar homes
- $2,295,0008 bd6 ba6.6k sqft320 Valley Vista Dr, Camarillo, CA 93010For Sale
 MLS ID #V1-38074, Fred Evans, RE/MAX Gold Coast REALTORS. CRMLS
 - $2,595,0005 bd4 ba4.3k sqft210 Crestview Ave, Camarillo, CA 93010For Sale
 MLS ID #V1-38075, Christy Rueckert, Pinnacle Estate Properties, In. CRMLS
 - $2,900,0004 bd3 ba4.5k sqft86 Pino Ct, Camarillo, CA 93010For Sale
 MLS ID #26-2611, Laura Pinsak. SBMLS
 - $2,250,0005 bd4 ba4.3k sqft317 El Tuaca Ct, Camarillo, CA 93010For Sale
 MLS ID #V1-36147, Grace Lindgren, Coldwell Banker Realty. CRMLS
 - $1,895,0004 bd3 ba3.8k sqft1356 Fairway Dr, Camarillo, CA 93010For SaleMLS ID #V1-35710, Scott Puckett, Pinnacle Estate Properties, In. CRMLS
- $2,400,0006 bd5 ba3.4k sqft15325 Todd Ln, Santa Paula, CA 93060For SaleMLS ID #V1-36641, Paul Ward, Real Broker. CRMLS
- $2,299,0004 bd3 ba2.5k sqft2735 N Los Pinos Cir, Camarillo, CA 93012For SaleMLS ID #V1-34126, Rosemary Allison, Coldwell Banker Realty. CRMLS
- $2,500,0008 bd6 ba5.3k sqft10840 Santa Rosa Rd, Camarillo, CA 93012For SaleMLS ID #V1-34969, Juliana Lisheski, LIV Sotheby's International Realty. CRMLS
- $2,900,0005 bd6 ba5.1k sqft5492 Calarosa Ranch Rd, Camarillo, CA 93012For SaleMLS ID #226001510, Deborah Soden, Coldwell Banker Realty. CSMAOR
- $2,430,0004 bd4 ba3.9k sqft419 Helga Ct, Thousand Oaks, CA 91320For SaleMLS ID #226003408, Sean Curts, The ONE Luxury Properties. CSMAOR
- $1,415,0005 bd4 ba3k sqft1602 Grace Ct, Camarillo, CA 93010For SaleMLS ID #V1-36552, Laura Darrah, LIV Sotheby's International Realty. CRMLS
- $2,899,0005 bd5 ba4.7k sqft2296 Applewood Ln, Camarillo, CA 93012For SaleMLS ID #V1-35432, Rosemary Allison, Coldwell Banker Realty. CRMLS
- $1,799,9007 bd5 ba3.8k sqft4111 Sand Canyon Rd, Somis, CA 93066For SaleMLS ID #V1-36721, Josie Hurtado, Century 21 Masters. CRMLS
- $2,350,0005 bd6 ba5k sqft12478 Nelson Rd, Moorpark, CA 93021For SaleMLS ID #226003703, Sasha Hamilton, Equity Union Real Estate. CSMAOR
- $1,400,0004 bd3 ba2.8k sqft645 Corte Estrella, Camarillo, CA 93010For SaleMLS ID #226003239, Julie Stephens, The ONE Luxury Properties. CSMAOR
- $1,349,9004 bd4 ba3k sqft2039 Alborada Dr, Camarillo, CA 93010For SaleMLS ID #260010237, Ryan E Hanninen, eXp Realty of California, Inc.. SDMLS
- $2,300,0004 bd3 ba3.1k sqft718 Calle Mandarinas, Thousand Oaks, CA 91360For SaleMLS ID #V1-37845, Jana Scarborough, RESOURCE REAL ESTATE. CRMLS
- $1,955,0005 bd4 ba3.9k sqft11300 Highridge Ct, Camarillo, CA 93012For SaleMLS ID #226001415, Jenna Kaye, Rodeo Realty. CSMAOR
- $1,599,0004 bd4 ba3.5k sqft2210 Via Loma St, Camarillo, CA 93012For SaleMLS ID #V1-36327, Julie Knutson, BHHS California Properties. CRMLS
- $2,990,0005 bd4 ba4.5k sqft2625 Marvella Ct, Camarillo, CA 93012For SaleMLS ID #V1-30987, Rosemary Allison, Coldwell Banker Realty. CRMLS
Local buyer's agents are ready to help
