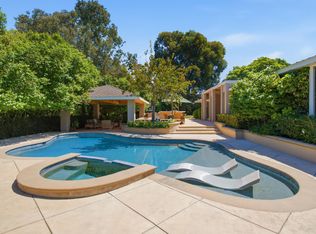
On a private road in the north of town, this one-story Bob Lee estate unfolds across a flat 'acre' where soaring, wood-trimmed ceilings, solid brick, and walls of glass dissolve the line between inside and out, the architect's signature, and the reason his name still means something in this town.Enter past an exclusive water feature, through heavy glass doors to a canopy of 52 skylights, fitted with UV-protectant glazing, and 3/4' solid-oak, multi-length flooring that carries warmth through wide hallways and open living spaces built for entertaining. The dining room's custom china hutch and window seating flow seamlessly into the living room, where the backyard reads as an extension of the home rather than a view through it.The kitchen offers expansive counters, quality appliances, a hidden butler's niche, and a casual dining area framed by wood sliders, while a floor-to-ceiling two-way fireplace divides kitchen from family room without closing either off. Nearby, a large guest bedroom with built-in drawers shares access to a bath finished with tile that still looks new. The primary suite offers a lovingly restored brick fireplace, tree-house-like wood ceilings, an open-air walk-in shower with fresh slate, updated fixtures, a window-lit walk-in closet, a separate water closet, and a private patio with a three-person spa. Down the hall, two oversized secondary bedrooms feature deep closets and window seating over the front garden, one with a loft large enough for a queen bed, alongside a flexible den currently used as a media room, ideal as a home office. These bedrooms share their own full bath with original tile, dual vanity, and skylight-lit ceilings. Outside, tiered patios step down into gardens laced with crushed-granite paths, past fruit trees, a meditation space, raised garden beds on drip irrigation, rose bushes, and a bubbling fountain adjacent to a flowering pergola. A Lynx BBQ and Italian pizza oven anchor a glass-covered, heated entertaining area for year-round use, with built-in speakers throughout. A 40-foot RV pad with clean out, and additional space beyond the gate holds recreational vehicles, while a three-car garage with polished concrete flooring, built-in cabinetry, pull-down storage, 220 V and a workshop bay serves the hobbyist or car enthusiast. Beneath it all: a ventilated crawl space, whole-house water filtration, and a solar system with battery backup that automatically keeps essentials running
For sale
Listed by: Comfort Real Estate Services • Cami Pinsak • Contact: Cami@pinsakproperties.com
Price cut: $100K (10/16)
$2,695,000
86 Pino Ct, Camarillo, CA 93010
4beds
4,593sqft
Single Family Residence
Built in 1985
1.11 Acres Lot
$2,596,900 Zestimate®
$587/sqft
$-- HOA
What's special
- 96 days
- 846
- 26
Zillow last checked:
Listing updated:
Listed by:
Cami Pinsak DRE #01751055 Cami@pinsakproperties.com,
Comfort Real Estate Services,
Rebeca Elliott DRE #01381933 805-377-3100,
Comfort Real Estate Services
Source: CRMLS,MLS#: V1-37580 Originating MLS: California Regional MLS (Ventura & Pasadena-Foothills AORs)
Originating MLS: California Regional MLS (Ventura & Pasadena-Foothills AORs)Facts & features
Interior
Bedrooms & bathrooms
- Bedrooms: 4
- Bathrooms: 3
- Full bathrooms: 3
- Main level bathrooms: 3
- Main level bedrooms: 4
Rooms
- Room types: Bedroom, Entry/Foyer, Kitchen, Laundry, Living Room, Primary Bedroom, Office, Other
Primary bedroom
- Features: Main Level Primary
Bedroom
- Features: All Bedrooms Down
Bathroom
- Features: Bathroom Exhaust Fan, Bathtub, Closet, Dual Sinks, Separate Shower
Kitchen
- Features: Granite Counters, Kitchen Island
Other
- Features: Walk-In Closet(s)
Heating
- Central
Cooling
- Central Air, Dual, Zoned
Appliances
- Included: Double Oven, Dishwasher, Gas Cooktop, Water Softener
- Laundry: Laundry Room
Features
- Breakfast Bar, Built-in Features, Brick Walls, Cathedral Ceiling(s), Eat-in Kitchen, High Ceilings, Pantry, Recessed Lighting, Track Lighting, All Bedrooms Down, Main Level Primary, Walk-In Closet(s)
- Flooring: Carpet, Tile, Wood
- Has fireplace: Yes
- Fireplace features: Family Room, Living Room, Primary Bedroom, Multi-Sided
- Common walls with other units/homes: No Common Walls
Interior area
- Total interior livable area: 4,593 sqft
Property
Parking
- Total spaces: 3
- Parking features: Door-Multi, Garage Faces Front, Garage, Garage Door Opener, RV Hook-Ups, RV Access/Parking, Workshop in Garage
- Attached garage spaces: 3
Accessibility
- Accessibility features: Parking
Features
- Levels: One
- Stories: 1
- Patio & porch: Rear Porch, Deck, Open, Patio
- Exterior features: Barbecue
- Pool features: None
- Has spa: Yes
- Spa features: Above Ground
Lot
- Size: 1.11 Acres
- Features: 0-1 Unit/Acre
Details
- Parcel number: 1520210355
- Zoning: RE-1AC
- Special conditions: Standard
Construction
Type & style
- Home type: SingleFamily
- Architectural style: Custom,See Remarks
- Property subtype: Single Family Residence
Materials
- Foundation: Raised
Condition
- Turnkey
- New construction: No
- Year built: 1985
Utilities & green energy
- Electric: 220 Volts in Garage, 220 Volts in Laundry
- Sewer: Public Sewer
- Utilities for property: Cable Available, Cable Connected, Electricity Available, Natural Gas Available, Sewer Connected, Water Connected
Community & HOA
Community
- Features: Suburban
- Security: Prewired, Carbon Monoxide Detector(s), Smoke Detector(s)
- Subdivision: Las Posas Estates 1 - 0431
Location
- Region: Camarillo
Financial & listing details
- Price per square foot: $587/sqft
- Tax assessed value: $1,656,120
- Date on market: 7/14/2026
- Cumulative days on market: 97 days
- Listing terms: Cash,Conventional
- Inclusions: Refrigerator washer/dryer.
- Exclusions: None
- Road surface type: Paved
Estimated market value
$2,596,900
$2.47M - $2.73M
$5,287/mo
Price history
| Date | Event | Price |
|---|---|---|
| 10/16/2026 | Price change | $2,695,000-3.6%$587/sqft |
Source:  CRMLS #V1-37580 Report a problem CRMLS #V1-37580 Report a problem | ||
| 8/26/2026 | Price change | $2,795,000-3.6%$609/sqft |
Source:  SBMLS #26-2611 Report a problem SBMLS #26-2611 Report a problem | ||
| 7/14/2026 | Listed for sale | $2,900,000+93.3%$631/sqft |
Source: CRMLS #V1-37580 Report a problem | ||
| 8/12/2020 | Sold | $1,500,000+7.5%$327/sqft |
Source: CSMAOR #220005353 Report a problem | ||
| 6/16/2020 | Pending sale | $1,395,000$304/sqft |
Source: Century 21 Everest #220005353 Report a problem | ||
| 5/28/2020 | Listed for sale | $1,395,000+36.8%$304/sqft |
Source: Century 21 Everest #220005353 Report a problem | ||
| 7/26/2001 | Sold | $1,020,000$222/sqft |
Source: Public Record Report a problem | ||
Public tax history
| Year | Property taxes | Tax assessment |
|---|---|---|
| 2026 | -- | $1,656,120 +2% |
| 2025 | $18,063 +5.8% | $1,623,648 +2% |
| 2024 | $17,071 | $1,591,812 +2% |
| 2023 | $17,071 +0.3% | $1,560,600 +2% |
| 2022 | $17,023 +3.7% | $1,530,000 +2% |
| 2021 | $16,409 +8.6% | $1,500,000 +8.9% |
| 2020 | $15,107 +0.4% | $1,377,806 +2% |
| 2019 | $15,039 +1.9% | $1,350,791 +2% |
| 2018 | $14,762 +6.3% | $1,324,305 +2% |
| 2017 | $13,887 +2.5% | $1,298,339 +2% |
| 2016 | $13,552 +1.1% | $1,272,882 +1.5% |
| 2015 | $13,409 +2.4% | $1,253,764 +2% |
| 2014 | $13,094 | $1,229,207 +0.5% |
| 2013 | -- | $1,223,654 +2% |
| 2012 | -- | $1,199,662 +7.1% |
| 2011 | -- | $1,120,000 -4.3% |
| 2009 | -- | $1,170,126 +4% |
| 2007 | -- | $1,124,690 +2% |
| 2006 | -- | $1,102,638 +2% |
| 2005 | -- | $1,081,019 +3.9% |
| 2003 | -- | $1,040,400 +2% |
| 2002 | -- | $1,020,000 +62.5% |
| 2001 | $6,760 +1.3% | $627,670 +2% |
| 2000 | $6,672 | $615,364 |
Find assessor info on the county website
Monthly payment
Est. payment
Payment breakdown
Explore the cost of this home by adjusting the details. Changes won't be saved.Climate risks
Neighborhood: 93010
Nearby schools
Schools provided by the listing agent
- High: Rio Mesa
Source: CRMLS. This data may not be complete. We recommend contacting the local school district to confirm school assignments for this home.

Similar homes
- $2,400,0004 bd5 ba3.7k sqft249 Valley Vista Dr, Camarillo, CA 93010For Sale
 MLS ID #V1-39087, Rebeca Elliott, Comfort Real Estate Services. CRMLS
 - $2,495,0004 bd4 ba4.2k sqft125 Vientos Rd, Camarillo, CA 93010For Sale
 MLS ID #26-2867, Laura Pinsak. SBMLS
 - $2,375,0007 bd7 ba5k sqft569 Valley Vista Dr, Camarillo, CA 93010For Sale
 MLS ID #V1-36565, Julia Otero, BHHS California Properties. CRMLS
 - $1,379,0004 bd3 ba2.4k sqft567 N Avocado Pl, Camarillo, CA 93010For Sale
 MLS ID #V1-38035, Rosemary Allison, Coldwell Banker Realty. CRMLS
