Experience timeless Tuscan elegance, sweeping views of the Pacific Ocean and Channel Islands, unforgettable sunsets, and championship golf course living in one of Ventura County's most coveted gated communities.Perfectly positioned overlooking the iconic 18th hole of The Saticoy Club, this extraordinary SINGLE STORY estate offers an exceptional blend of luxury, privacy, and breathtaking scenery. Situated on 1.28 landscaped acres, this 4,296 sq. ft. residence features four bedrooms, six bathrooms, and a thoughtfully designed floor plan that blends elegant entertaining with effortless everyday living.From the moment you arrive, the home's timeless architecture and impressive curb appeal set the tone. Inside, soaring ceilings, rich hardwood and stone flooring, custom finishes, and four inviting fireplaces create an atmosphere of warmth and sophistication. The heart of the home is a gourmet kitchen complete with a generous center island, abundant cabinetry and open gathering spaces ideal for family and guests. Wine enthusiasts will appreciate the rare subterranean wine cellar complete with wine elevator! The primary suite is retreat featuring its own fireplace and a spa-inspired bath, while a dedicated wood paneled executive office provides the perfect space for working from home.Car collectors and outdoor adventurers will love the oversized 1,800+ sq ft garage with indoor room for your RV.Whether hosting lively celebrations or enjoying a quiet evening under the stars, every detail has been designed to embrace Southern California's indoor-outdoor lifestyle. Enjoy multiple gathering spaces including an outdoor kitchen, sparkling pool and spa and bathroom, pergola, raised gardens and more. Enjoy multiple gathering spaces including an outdoor kitchen, sparkling pool and spa and bathroom, pergola, raised gardens and more. As the sun begins to set, the property truly comes alive with brilliant shades of gold, orange, and crimson fill the sky, every sunset becomes a breathtaking reminder that this is more than a home--it's a lifestyle reserved for the fortunate few!
For sale
Listed by: Keller Williams Westlake • Kristy Glinski
$3,295,000
4797 Northridge Dr, Somis, CA 93066
4beds
4,296sqft
:
Get pre-qualified$22,252/mo
Single Family Residence
Built in 2005
1.28 Acres Lot
$3,205,400 Zestimate®
$767/sqft
$600/mo HOA
What's special
- 22 days |
- 755 |
- 30 |
Zillow last checked:
Listing updated:
Listed by:
Kristy Glinski DRE #01926981 805-302-7004,
Keller Williams Westlake
Source: CRMLS,MLS#: V1-37502 Originating MLS: California Regional MLS (Ventura & Pasadena-Foothills AORs)
Originating MLS: California Regional MLS (Ventura & Pasadena-Foothills AORs)Facts & features
Interior
Bedrooms & bathrooms
- Bedrooms: 4
- Bathrooms: 6
- Full bathrooms: 3
- 1/2 bathrooms: 3
Rooms
- Room types: Bonus Room, Bedroom, Center Hall, Den, Family Room, Foyer, Game Room
Bedroom
- Features: All Bedrooms Down
Heating
- Has Heating (Unspecified Type)
Cooling
- Has cooling: Yes
Appliances
- Laundry: Washer Hookup, Electric Dryer Hookup, Gas Dryer Hookup
Features
- All Bedrooms Down, Entrance Foyer
- Has fireplace: Yes
- Fireplace features: Kitchen, Primary Bedroom, Outside
- Common walls with other units/homes: No Common Walls
Interior area
- Total interior livable area: 4,296 sqft
Property
Parking
- Total spaces: 8
- Parking features: Garage - Attached
- Attached garage spaces: 8
Features
- Levels: One
- Stories: 1
- Has private pool: Yes
- Pool features: Heated, In Ground, Pool Cover
- Has spa: Yes
- Has view: Yes
- View description: Golf Course, Hills, Panoramic, Pool
Lot
- Size: 1.28 Acres
Details
- Parcel number: 1090401065
- Special conditions: Standard
Construction
Type & style
- Home type: SingleFamily
- Property subtype: Single Family Residence
Condition
- Year built: 2005
Utilities & green energy
- Sewer: Septic Tank
- Water: Well
Community & HOA
Community
- Features: Golf
HOA
- Has HOA: Yes
- Amenities included: Controlled Access, Management
- HOA fee: $600 monthly
- HOA name: Saticoy Highlands
- HOA phone: 805-328-6444
Location
- Region: Somis
Financial & listing details
- Price per square foot: $767/sqft
- Tax assessed value: $2,524,153
- Annual tax amount: $29,606
- Date on market: 7/9/2026
- Cumulative days on market: 22 days
- Listing terms: Cash,Conventional,1031 Exchange
Estimated market value
$3,205,400
$3.05M - $3.37M
$7,683/mo
Price history
| Date | Event | Price |
|---|---|---|
| 7/9/2026 | Listed for sale | $3,295,000+51.5%$767/sqft |
Source:  CRMLS #V1-37502 Report a problem CRMLS #V1-37502 Report a problem | ||
| 11/17/2016 | Sold | $2,175,000-1.1%$506/sqft |
Source: Public Record Report a problem | ||
| 10/31/2016 | Pending sale | $2,200,000$512/sqft |
Source: RE/MAX GOLD COAST #216013745 Report a problem | ||
| 9/28/2016 | Price change | $2,200,000-8.3%$512/sqft |
Source: RE/MAX GOLD COAST #216013745 Report a problem | ||
| 9/27/2015 | Listed for sale | $2,399,000+405.1%$558/sqft |
Source: RE/MAX GOLD COAST #215014318 Report a problem | ||
| 9/3/2003 | Sold | $475,000$111/sqft |
Source: Public Record Report a problem | ||
Public tax history
| Year | Property taxes | Tax assessment |
|---|---|---|
| 2025 | $29,606 +4% | $2,524,153 +2% |
| 2024 | $28,465 | $2,474,660 +2% |
| 2023 | $28,465 +3.2% | $2,426,138 +2% |
| 2022 | $27,590 +2% | $2,378,567 +2% |
| 2021 | $27,050 +2.6% | $2,331,929 +1% |
| 2020 | $26,374 -0.7% | $2,308,020 +2% |
| 2019 | $26,567 +4.9% | $2,262,765 +2% |
| 2018 | $25,335 +3.6% | $2,218,398 +2% |
| 2017 | $24,448 +76.4% | $2,174,900 +74.8% |
| 2016 | $13,860 +4.1% | $1,244,082 +1.5% |
| 2015 | $13,314 +1.1% | $1,225,397 +2% |
| 2014 | $13,167 | $1,201,396 +9% |
| 2013 | -- | $1,102,000 |
| 2012 | -- | $1,102,000 -4.1% |
| 2011 | -- | $1,149,527 +0.5% |
| 2009 | -- | $1,143,651 +4% |
| 2007 | -- | $1,099,243 +2% |
| 2006 | -- | $1,077,690 +60.1% |
| 2005 | -- | $673,000 |
| 2000 | $6 | -- |
Find assessor info on the county website
Monthly payment
Est. payment
Payment breakdown
Explore the cost of this home by adjusting the details. Changes won't be saved.Climate risks
Neighborhood: 93066
Getting around
4 / 100
Car-DependentNearby schools
GreatSchools rating
- 7/10Mesa Elementary SchoolGrades: K-8Distance: 1.1 mi
- 5/10Rio Mesa High SchoolGrades: 9-12Distance: 2.7 mi
- $2,784,7005 bd5 ba5.7k sqft4763 Northridge Dr, Somis, CA 93066Off Market

- $2,786,8004 bd4 ba5.1k sqft4823 Northridge Dr, Somis, CA 93066Off Market
- $4,637,9004 bd5 ba7.7k sqft4725 Northridge Dr, Somis, CA 93066Off Market
- $2,195,0003 bd3 ba4.4k sqft4849 Northridge Dr, Somis, CA 93066Off Market
- $2,234,1004 bd4 ba4.4k sqft4850 Northridge Dr, Somis, CA 93066Off Market
- $3,495,0007 bd7 ba7.4k sqft4689 Northridge Dr, Somis, CA 93066For Sale
- $2,264,8004 bd4 ba4.8k sqft4875 Northridge Dr, Somis, CA 93066Off Market
- $1,529,3005 bd4 ba3.2k sqft4650 W Clubhouse Dr, Somis, CA 93066Off Market
A local agent can set up tours, give advice and negotiate with sellers.
A local lender can help you make sure your offer is ready when you are.
Similar homes
- $3,290,0004 bd5 ba3.2k sqft6498 Ridgecrest Ln, Somis, CA 93066New Construction
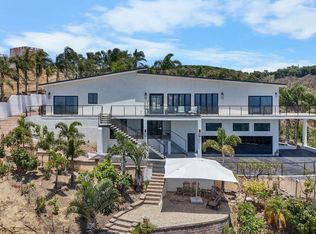 MLS ID #V1-36877, Krista Gaumer-Nowak, RE/MAX Gold Coast REALTORS. CRMLS
 - $1,995,0007 bd5 ba3.8k sqft4111 Sand Canyon Rd, Somis, CA 93066For Sale
 MLS ID #V1-36721, Josie Hurtado, Century 21 Masters. CRMLS
 - $3,325,0005 bd6 ba5.4k sqft11016 Red Barn Rd, Camarillo, CA 93012For Sale
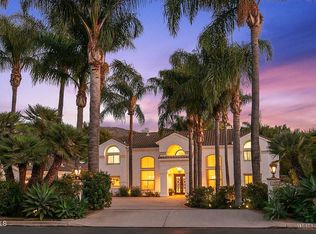 MLS ID #V1-32467, Rosemary Allison, Coldwell Banker Realty. CRMLS
 - $3,190,0004 bd5 ba3.7k sqft1734 Aleutian Way, Oxnard, CA 93035For Sale
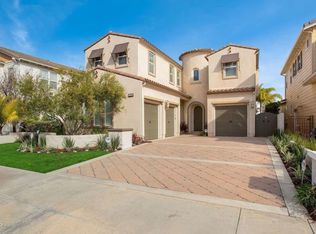 MLS ID #V1-37487, Stan Patrick, Century 21 Masters. CRMLS
 - $2,250,0005 bd4 ba4.3k sqft317 El Tuaca Ct, Camarillo, CA 93010For SaleMLS ID #V1-36147, Grace Lindgren, Coldwell Banker Realty. CRMLS
- $1,749,9004 bd3 ba2.6k sqft1098 Garrido Ct, Camarillo, CA 93010For SaleMLS ID #V1-37682, Michael Delgado, Century 21 Masters. CRMLS
- $2,900,0005 bd6 ba5.1k sqft5492 Calarosa Ranch Rd, Camarillo, CA 93012For SaleMLS ID #226001510, Deborah Soden, Coldwell Banker Realty. CSMAOR
- $2,375,0007 bd7 ba5k sqft569 Valley Vista Dr, Camarillo, CA 93010For SaleMLS ID #V1-36565, Julia Otero, BHHS California Properties. CRMLS
- $2,899,0004 bd3 ba3k sqft252 Quails Trl, Thousand Oaks, CA 91361For SaleMLS ID #226003596, Brandy Plummer, Equity Union Real Estate. CSMAOR
- $3,495,0004 bd3 ba2.6k sqft1417 Foothill Rd, Ojai, CA 93023For SaleMLS ID #225092, Tonya Peralta. Ojai Valley BOR
- $1,895,0004 bd3 ba3.8k sqft1356 Fairway Dr, Camarillo, CA 93010For SaleMLS ID #V1-35710, Scott Puckett, Pinnacle Estate Properties, In. CRMLS
- $3,495,0005 bd5 ba4.8k sqft10825 Pacific View Rd, Malibu, CA 90265For SaleMLS ID #26836775, Simon Mashian DRE # 01776131, Christie's International Real Estate SoCal. CLAW
- $2,995,0005 bd5 ba4.7k sqft12986 Mac Donald Dr, Ojai, CA 93023For SaleMLS ID #225287, Jack La Plante. Ojai Valley BOR
- $2,899,0005 bd5 ba4.7k sqft2296 Applewood Ln, Camarillo, CA 93012For SaleMLS ID #V1-35432, Rosemary Allison, Coldwell Banker Realty. CRMLS
- $2,990,0005 bd4 ba4.5k sqft2625 Marvella Ct, Camarillo, CA 93012For SaleMLS ID #V1-30987, Rosemary Allison, Coldwell Banker Realty. CRMLS
- $1,999,9995 bd3 ba4.2k sqft579 Glade Dr, Santa Paula, CA 93060For SaleMLS ID #26-1959, Edith Anaya-Castanon. SBMLS
- $2,700,0003 bd3 ba2.9k sqft681 Buena Vista St, Ventura, CA 93001For SaleMLS ID #V1-37735, Chuck Menzel, LIV Sotheby's International Realty. CRMLS
- $3,250,0004 bd3 ba2.9k sqft642 Tico Rd, Ojai, CA 93023For SaleMLS ID #225081, Valerie Fasulo. Ojai Valley BOR
- $2,430,0004 bd4 ba3.9k sqft419 Helga Ct, Thousand Oaks, CA 91320For SaleMLS ID #226003408, Sean Curts, The ONE Luxury Properties. CSMAOR
- $2,779,0005 bd5 ba3.3k sqft63 Lincoln Dr, Ventura, CA 93001For SaleMLS ID #V1-36315, J.K. Mondol, Comfort Real Estate Services. CRMLS
Local buyer's agents are ready to help
