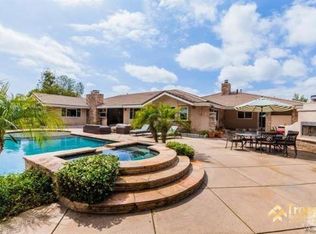
Enjoy the unique lifestyle that comes with living on the golf course! Positioned on a premier corner golf course lot within Las Posas Estates, this expansive Single-Story residence captures sweeping fairway vistas and picturesque mountain views, with snow-capped peaks emerging after winter rains. Overlooking the 8th fairway of the Arnold Palmer-designed Las Posas Country Club golf course, the backyard unfolds as a private retreat, complete with a pool and spa set against an open golf course backdrop--ideal for both relaxed living and elevated entertaining. Lush fig ivy walls surround the pool area, enhancing privacy and maintaining the beauty of the setting, while vibrant flowering blooms add color and seasonal charm. The grounds are further complemented by mature citrus trees, apple trees, and avocado tree, creating a true garden-to-table lifestyle within this sought-after golf course community - just a short golf cart ride to the clubhouse amenities. Spanning over 3,800 square feet on approximately 0.71 acres, the home offers a thoughtfully designed open-concept great room with an inviting bar area, pool table, and a wood-burning fireplace--creating a warm and inviting setting for gathering and entertaining. A separate living room features a gas fireplace, adding an additional layer of comfort and ambiance. A functional kitchen with a breakfast nook provides a comfortable space for everyday dining and connection. Offering four spacious bedrooms and three well-appointed baths, including a serene primary suite and a flexible fourth bedroom or office, the layout delivers both comfort and versatility to suit a variety of lifestyle needs. Retaining its Mid-Century character and ready for thoughtful updates, this home presents a rare opportunity to reimagine a classic in an exceptional setting. The coveted corner location enhances curb appeal, privacy, and long-term versatility, including potential ADU opportunities (buyer to verify), making this a rare offering in one of Camarillo's most sought-after golf course communities. More than a home, this is a lifestyle. A definite MUST SEE!
For sale
Listed by: Pinnacle Estate Properties, In • Scott Puckett
Price cut: $94K (5/27)
$1,895,000
1356 Fairway Dr, Camarillo, CA 93010
4beds
3,804sqft
:
Get pre-qualified$11,776/mo
Single Family Residence
Built in 1971
0.71 Acres Lot
$1,843,300 Zestimate®
$498/sqft
$-- HOA
What's special
- 105 days |
- 1,221 |
- 34 |
Zillow last checked:
Listing updated:
Listed by:
Scott Puckett DRE #01199338 805-890-7857,
Pinnacle Estate Properties, In,
Mayette Berglund DRE #01240774 805-222-6000,
Pinnacle Estate Properties, In
Source: CRMLS,MLS#: V1-35710 Originating MLS: California Regional MLS (Ventura & Pasadena-Foothills AORs)
Originating MLS: California Regional MLS (Ventura & Pasadena-Foothills AORs)Facts & features
Interior
Bedrooms & bathrooms
- Bedrooms: 4
- Bathrooms: 3
- Full bathrooms: 3
Rooms
- Room types: Bedroom, Entry/Foyer, Family Room, Great Room, Kitchen, Living Room, Primary Bedroom, Office, Other, Dining Room
Primary bedroom
- Features: Primary Suite
Primary bedroom
- Features: Main Level Primary
Bedroom
- Features: Bedroom on Main Level
Bedroom
- Features: All Bedrooms Down
Kitchen
- Features: Kitchen Island, Kitchen/Family Room Combo, Tile Counters
Heating
- Central
Cooling
- None
Appliances
- Included: Convection Oven, Dishwasher, Electric Cooktop, Electric Oven, Microwave, Refrigerator, Trash Compactor, Water Heater, Dryer, Washer
- Laundry: Laundry Room
Features
- Beamed Ceilings, Wet Bar, Breakfast Bar, Breakfast Area, Separate/Formal Dining Room, Open Floorplan, Sunken Living Room, Tile Counters, All Bedrooms Down, Bedroom on Main Level, Main Level Primary, Primary Suite, Walk-In Closet(s)
- Flooring: Carpet, Tile, Vinyl
- Has fireplace: Yes
- Fireplace features: Gas Starter, Great Room, Living Room, Wood Burning
- Common walls with other units/homes: No Common Walls
Interior area
- Total interior livable area: 3,804 sqft
Property
Parking
- Total spaces: 3
- Parking features: Circular Driveway, Direct Access, Garage
- Attached garage spaces: 3
Features
- Levels: One
- Stories: 1
- Exterior features: Fire Pit
- Has private pool: Yes
- Pool features: In Ground, Private
- Has spa: Yes
- Spa features: In Ground, Private
- Fencing: Block,Wrought Iron
- Has view: Yes
- View description: Golf Course, Mountain(s)
Lot
- Size: 0.71 Acres
- Features: Sprinkler System
Details
- Parcel number: 1090093015
- Special conditions: Trust
Construction
Type & style
- Home type: SingleFamily
- Property subtype: Single Family Residence
Materials
- Roof: Composition
Condition
- Year built: 1971
Utilities & green energy
- Sewer: Public Sewer
- Water: Public
Community & HOA
Community
- Features: Golf
- Security: Security System
- Subdivision: Las Posas Estates - 5249
Location
- Region: Camarillo
Financial & listing details
- Price per square foot: $498/sqft
- Tax assessed value: $829,735
- Annual tax amount: $9,532
- Date on market: 4/11/2026
- Cumulative days on market: 106 days
- Listing terms: Cash,Conventional
- Inclusions: Refrigerator, washer/dryer, bar stools, pool table & accessories
Estimated market value
$1,843,300
$1.75M - $1.94M
$6,444/mo
Price history
| Date | Event | Price |
|---|---|---|
| 5/27/2026 | Price change | $1,895,000-4.7%$498/sqft |
Source:  CRMLS #V1-35710 Report a problem CRMLS #V1-35710 Report a problem | ||
| 4/11/2026 | Listed for sale | $1,989,000$523/sqft |
Source: CRMLS #V1-35710 Report a problem | ||
Public tax history
| Year | Property taxes | Tax assessment |
|---|---|---|
| 2025 | $9,532 +5.9% | $829,735 +2% |
| 2024 | $8,997 | $813,466 +2% |
| 2023 | $8,997 +1% | $797,516 +2% |
| 2022 | $8,912 +2.3% | $781,879 +2% |
| 2021 | $8,709 +1.3% | $766,549 +1% |
| 2020 | $8,597 +0.1% | $758,690 +2% |
| 2019 | $8,590 +5.6% | $743,815 +2% |
| 2018 | $8,133 +3.8% | $729,231 +2% |
| 2017 | $7,835 +2.6% | $714,933 +2% |
| 2016 | $7,639 +1.6% | $700,916 +1.5% |
| 2015 | $7,518 +2.8% | $690,389 +2% |
| 2014 | $7,315 | $676,866 +0.5% |
| 2013 | -- | $673,809 +2% |
| 2012 | -- | $660,598 +2% |
| 2011 | -- | $647,646 +0.5% |
| 2009 | -- | $644,337 +4% |
| 2007 | -- | $619,318 +2% |
| 2006 | -- | $607,175 +2% |
| 2005 | -- | $595,271 +3.9% |
| 2003 | -- | $572,906 +2% |
| 2002 | -- | $561,674 +2% |
| 2001 | $5,650 +1.3% | $550,662 +2% |
| 2000 | $5,577 | $539,865 |
Find assessor info on the county website
Monthly payment
Est. payment
Payment breakdown
Explore the cost of this home by adjusting the details. Changes won't be saved.Climate risks
Neighborhood: 93010
Nearby schools
GreatSchools rating
- 7/10Mesa Elementary SchoolGrades: K-8Distance: 1.4 mi
- 5/10Rio Mesa High SchoolGrades: 9-12Distance: 4.1 mi
- $2,183,5004 bd4 ba3.6k sqft1332 Fairway Dr, Camarillo, CA 93010Off Market
- $2,034,7003 bd3 ba3k sqft1363 Fairway Dr, Camarillo, CA 93010Off Market
- $1,716,4004 bd2 ba2.4k sqft1351 Fairway Dr, Camarillo, CA 93010Off Market
- $1,699,0004 bd3 ba2.8k sqft1320 Fairway Dr, Camarillo, CA 93010Off Market
- $2,112,7005 bd5 ba3.8k sqft1339 Fairway Dr, Camarillo, CA 93010Off Market
- $1,552,6004 bd3 ba3.1k sqft1375 Fairway Dr, Camarillo, CA 93010Off Market
- $1,760,0004 bd2 ba2.7k sqft1337 Ramona Dr, Camarillo, CA 93010Sold
- $1,389,5002 bd2 ba2.1k sqft1327 Fairway Dr, Camarillo, CA 93010Off Market
A local agent can set up tours, give advice and negotiate with sellers.
Similar homes
- $1,795,0003 bd3 ba2.9k sqft585 Otero Ct, Camarillo, CA 93010For Sale
 MLS ID #V1-37370, Sean Patrick O'Toole, LIV Sotheby's International Realty. CRMLS
 - $2,250,0005 bd4 ba4.3k sqft317 El Tuaca Ct, Camarillo, CA 93010For Sale
 MLS ID #V1-36147, Grace Lindgren, Coldwell Banker Realty. CRMLS
 - $2,375,0007 bd7 ba5k sqft569 Valley Vista Dr, Camarillo, CA 93010For Sale
 MLS ID #V1-36565, Julia Otero, BHHS California Properties. CRMLS
 - $1,995,0007 bd5 ba3.8k sqft4111 Sand Canyon Rd, Somis, CA 93066For Sale
 MLS ID #V1-36721, Josie Hurtado, Century 21 Masters. CRMLS
 - $1,415,0005 bd4 ba3k sqft1602 Grace Ct, Camarillo, CA 93010For SaleMLS ID #V1-36552, Laura Darrah, LIV Sotheby's International Realty. CRMLS
- $1,050,0004 bd3 ba2.5k sqft66 Paseo Esplendido, Camarillo, CA 93010For SaleMLS ID #V1-37655, Rudy Campos, eXp Realty of California Inc. CRMLS
- $1,599,0004 bd4 ba3.5k sqft2210 Via Loma St, Camarillo, CA 93012For SaleMLS ID #V1-36327, Julie Knutson, BHHS California Properties. CRMLS
- $2,199,0005 bd4 ba4.1k sqft1639 San Rafael Way, Camarillo, CA 93012For SaleMLS ID #V1-35720, Amanda Baxley, RESOURCE REAL ESTATE. CRMLS
- $1,099,0005 bd3 ba2.3k sqft271 Calle Higuera, Camarillo, CA 93010For SaleMLS ID #V1-35344, Christy Rueckert, Pinnacle Estate Properties, In. CRMLS
- $1,295,0004 bd3 ba2.9k sqft668 Corte Sol, Camarillo, CA 93010For SaleMLS ID #V1-36045, Liz Donnelly, RE/MAX Gold Coast REALTORS. CRMLS
- $1,999,9995 bd3 ba4.2k sqft579 Glade Dr, Santa Paula, CA 93060For SaleMLS ID #26-1959, Edith Anaya-Castanon. SBMLS
- $2,299,0004 bd3 ba2.5k sqft2735 N Los Pinos Cir, Camarillo, CA 93012For SaleMLS ID #V1-34126, Rosemary Allison, Coldwell Banker Realty. CRMLS
- $1,375,0005 bd3 ba2.9k sqft508 Via Marquesa, Camarillo, CA 93012For SaleMLS ID #V1-37224, Saul Aguilar, RE/MAX Gold Coast REALTORS. CRMLS
- $1,995,0004 bd3 ba2.5k sqft999 Waterbury Ln, Ventura, CA 93001For SaleMLS ID #26-2437, Toni E Guy. SBMLS
- $1,695,0005 bd3 ba2.8k sqft1649 N Chilco Ct, Thousand Oaks, CA 91360For SaleMLS ID #226003133, Radke Agency and Assoc., Keller Williams Westlake Village. CSMAOR
- $2,250,0004 bd4 ba3.8k sqft1008 Via Impresso, Thousand Oaks, CA 91320For SaleMLS ID #V1-37690, Susan Connell, BHHS California Properties. CRMLS
- $1,995,0004 bd4 ba2.2k sqft3089 Bayshore Ave, Ventura, CA 93001For SaleMLS ID #V1-37618, Eric Baucom, Coastlands Real Estate Group. CRMLS
- $2,650,0004 bd4 ba4.7k sqft1917 Brittany Park Rd, Camarillo, CA 93012For SaleMLS ID #226002105, Robbie A Starr, Pinnacle Estate Properties. CSMAOR
- $1,995,0005 bd4 ba2.8k sqft950 Seaside Ct, Ventura, CA 93001For SaleMLS ID #V1-37281, Billy Davidson, RE/MAX Gold Coast-Beach Office. CRMLS
- $1,195,0004 bd2 ba1.9k sqft5476 Byron Ave, Ventura, CA 93003For SaleMLS ID #V1-37745, Doug Edgar, T. E. Hoctor & Co.. CRMLS
Local buyer's agents are ready to help
