Authentic 1961 Mid-Century Modern home in Ventura's highly sought-after Lower Byron Avenue neighborhood. This distinctive four-bedroom, two-bath residence offers 1,946 square feet of living space on an approximately 16,000-square-foot barranca lot, creating a peaceful natural setting just minutes from Ventura's beautiful beaches.Thoughtfully designed with timeless Mid-Century character, the home features original windows, an original fireplace, and a spacious, light-filled artist's studio that once served as the creative workspace of well-known Ventura artist Mary Michel. Whether you're an artist, work from home, or simply appreciate inspiring spaces, the studio is a rare and memorable feature.Ideally located near excellent schools, shopping, dining, and everyday conveniences, this home offers a unique opportunity to own a piece of Ventura's architectural and artistic heritage in one of the city's most desirable neighborhoods
Under contract
Listed by: T. E. Hoctor & Co. • Doug Edgar • 805-901-3049
$1,195,000
5476 Byron Ave, Ventura, CA 93003
4beds
1,946sqft
Single Family Residence
Built in 1961
0.37 Acres Lot
$1,195,500 Zestimate®
$614/sqft
$-- HOA
What's special
- 26 days |
- 1,698 |
- 111 |
Likely to sell faster than
Zillow last checked:
Listing updated:
Listed by:
Doug Edgar DRE #00657454 805-901-3049,
T. E. Hoctor & Co.
Source: CRMLS,MLS#: V1-37745 Originating MLS: California Regional MLS (Ventura & Pasadena-Foothills AORs)
Originating MLS: California Regional MLS (Ventura & Pasadena-Foothills AORs)Facts & features
Interior
Bedrooms & bathrooms
- Bedrooms: 4
- Bathrooms: 2
- Full bathrooms: 2
- Main level bathrooms: 2
- Main level bedrooms: 4
Rooms
- Room types: Art Studio, Atrium, Bedroom, Family Room, Living Room, Primary Bedroom
Primary bedroom
- Features: Primary Suite
Bedroom
- Features: All Bedrooms Down
Bathroom
- Features: Bathtub, Dual Sinks, Walk-In Shower
Family room
- Features: Separate Family Room
Kitchen
- Features: Quartz Counters
Heating
- Forced Air, Wall Furnace
Cooling
- None
Appliances
- Included: Dishwasher, Gas Range
- Laundry: In Garage
Features
- Beamed Ceilings, Ceramic Counters, All Bedrooms Down, Atrium, Primary Suite
- Flooring: Vinyl
- Doors: Sliding Doors
- Windows: Atrium, Screens
- Has fireplace: Yes
- Fireplace features: Family Room, Gas Starter, Wood Burning
- Common walls with other units/homes: No Common Walls
Interior area
- Total interior livable area: 1,946 sqft
Property
Parking
- Total spaces: 2
- Parking features: Driveway
- Attached garage spaces: 2
Accessibility
- Accessibility features: Safe Emergency Egress from Home
Features
- Levels: One
- Stories: 1
- Patio & porch: Rear Porch, Concrete
- Pool features: None
- Spa features: None
- Fencing: Chain Link,Wood
- Has view: Yes
- View description: None
Lot
- Size: 0.37 Acres
- Features: Lawn
Details
- Parcel number: 0820131325
- Special conditions: Standard
Construction
Type & style
- Home type: SingleFamily
- Architectural style: Mid-Century Modern
- Property subtype: Single Family Residence
Materials
- Unknown
- Foundation: Slab
- Roof: Flat
Condition
- Repairs Cosmetic
- Year built: 1961
Utilities & green energy
- Electric: 220 Volts in Garage
- Sewer: Public Sewer
- Water: Public
- Utilities for property: Electricity Connected, Natural Gas Available, Sewer Connected, Water Connected
Community & HOA
Community
- Features: Street Lights, Sidewalks
- Security: Carbon Monoxide Detector(s), Smoke Detector(s)
Location
- Region: Ventura
Financial & listing details
- Price per square foot: $614/sqft
- Tax assessed value: $84,471
- Annual tax amount: $997
- Date on market: 7/22/2026
- Cumulative days on market: 26 days
- Listing terms: Cash,Conventional
- Road surface type: Paved
Estimated market value
$1,195,500
$1.14M - $1.26M
$5,899/mo
Price history
| Date | Event | Price |
|---|---|---|
| 7/28/2026 | Contingent | $1,195,000$614/sqft |
Source:  CRMLS #V1-37745 Report a problem CRMLS #V1-37745 Report a problem | ||
| 7/22/2026 | Listed for sale | $1,195,000$614/sqft |
Source: CRMLS #V1-37745 Report a problem | ||
| 5/21/2024 | Listing removed | -- |
Source: Zillow Rentals Report a problem | ||
| 5/11/2024 | Listed for rent | $3,600+24.4%$2/sqft |
Source: Zillow Rentals Report a problem | ||
| 12/21/2019 | Listing removed | $2,895$1/sqft |
Source: California Oaks Property Management Report a problem | ||
| 11/13/2019 | Listed for rent | $2,895$1/sqft |
Source: California Oaks Property Management Report a problem | ||
Public tax history
| Year | Property taxes | Tax assessment |
|---|---|---|
| 2025 | $997 -2.4% | $84,471 +2% |
| 2024 | $1,021 | $82,815 +2% |
| 2023 | $1,021 +6.7% | $81,192 +2% |
| 2022 | $957 +1.5% | $79,600 +2% |
| 2021 | $943 +0.8% | $78,040 +1% |
| 2020 | $935 +1.6% | $77,241 +2% |
| 2019 | $920 +1.5% | $75,728 +2% |
| 2018 | $907 +1.6% | $74,244 +2% |
| 2017 | $892 +1.5% | $72,790 +2% |
| 2016 | $879 +1.4% | $71,364 +1.5% |
| 2015 | $866 +1.2% | $70,294 +2% |
| 2014 | $856 | $68,919 +0.5% |
| 2013 | -- | $68,610 +2% |
| 2012 | -- | $67,266 +2% |
| 2011 | -- | $65,948 +0.5% |
| 2009 | -- | $65,615 +4% |
| 2007 | -- | $63,070 +2% |
| 2006 | -- | $61,834 +2% |
| 2005 | -- | $60,622 +3.9% |
| 2003 | -- | $58,347 +2% |
| 2002 | -- | $57,204 +2% |
| 2001 | $584 +2.3% | $56,083 +2% |
| 2000 | $571 | $54,985 |
Find assessor info on the county website
Monthly payment
Est. payment
Payment breakdown
Explore the cost of this home by adjusting the details. Changes won't be saved.Climate risks
Neighborhood: Ventura College
Nearby schools
GreatSchools rating
- 9/10Poinsettia Elementary SchoolGrades: K-5Distance: 0.5 mi
- 6/10Anacapa Middle SchoolGrades: 6-8Distance: 1.5 mi
- 6/10Buena High SchoolGrades: 9-12Distance: 0.6 mi
- $1,075,4003 bd2 ba1.6k sqft5458 Byron Ave, Ventura, CA 93003Off Market
- $1,528,2005 bd3 ba3.8k sqft5488 Byron Ave, Ventura, CA 93003Off Market
- $1,166,1003 bd3 ba1.7k sqft5438 Byron Ave, Ventura, CA 93003Off Market

- $1,047,3003 bd3 ba1.6k sqft5465 Byron Ave, Ventura, CA 93003Off Market

- $1,117,0003 bd3 ba2k sqft5499 Byron Ave, Ventura, CA 93003Off Market
- $1,536,1005 bd3 ba2.5k sqft5420 Byron Ave, Ventura, CA 93003Off Market
- $1,371,3005 bd3 ba2.7k sqft5496 Byron Ave, Ventura, CA 93003Off Market
- $948,9003 bd2 ba1.5k sqft5401 Byron Ave, Ventura, CA 93003Off Market
A local agent can set up tours, give advice and negotiate with sellers.
Similar homes
- $1,194,0005 bd3 ba2.5k sqft114 San Marino Dr, Ventura, CA 93003For Sale
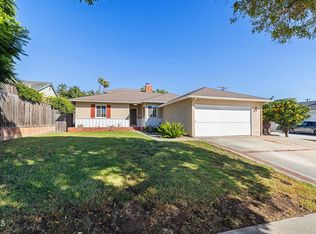 MLS ID #V1-36117, Britney Ramey, eXp Realty. CRMLS
 - $1,099,0004 bd3 ba1.5k sqft80 S Seaward Ave, Ventura, CA 93003For Sale
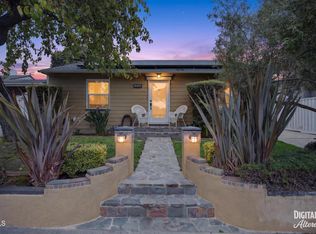 MLS ID #V1-36492, Kelly Jackmon, Compass. CRMLS
 - $1,055,0003 bd2 ba1.8k sqft171 Lang St, Ventura, CA 93003For Sale
 MLS ID #V1-37195, Jessica Judd, LIV Sotheby's International Realty. CRMLS
 - $990,0003 bd3 ba2k sqft799 Saratoga Ave, Ventura, CA 93003For Sale
 MLS ID #V1-37399, Jena Harris, Village Properties. CRMLS
 - $900,0004 bd2 ba1.8k sqft6541 Ralston St, Ventura, CA 93003For SaleMLS ID #V1-36399, Julia Goossen, BHHS California Properties. CRMLS
- $789,0003 bd2 ba1.2k sqft6220 Montalvo Dr, Ventura, CA 93003For SaleMLS ID #V1-38116, Erica Holmes, The Holmes Company. CRMLS
- $1,575,0004 bd3 ba2k sqft379 McGill Ave, Ventura, CA 93003For SaleMLS ID #V1-35546, Dan Tapia, BHHS California Properties. CRMLS
- $849,9003 bd2 ba1.2k sqft296 S Brookshire Ave, Ventura, CA 93003For SaleMLS ID #V1-37313, Cheryl Aronson, Coldwell Banker Realty. CRMLS
- $925,0003 bd3 ba1.7k sqft2302 Panda Pl, Ventura, CA 93003For SaleMLS ID #V1-36789, Fred Evans, RE/MAX Gold Coast REALTORS. CRMLS
- $924,9003 bd2 ba1.6k sqft382 Alpine Ave, Ventura, CA 93004For SaleMLS ID #V1-38017, Lesli Corona, Real Brokerage Technologies, Inc. CRMLS
- $799,9004 bd2 ba1.6k sqft1857 Potomac Ave, Ventura, CA 93004For SaleMLS ID #V1-37941, Brooke Smith, Joe Kapp Real Estate, Inc. CRMLS
- $669,0003 bd3 ba1.6k sqft1078 Gilbert Ln, Ventura, CA 93003For SaleMLS ID #V1-38142, Tammie Lee Coulter, eXp Realty. CRMLS
- $1,750,0003 bd2 ba1.8k sqft1149 Winthrop Ln, Ventura, CA 93001For SaleMLS ID #V1-38139, Christopher Foley, RE/MAX Gold Coast REALTORS. CRMLS
- $910,0003 bd2 ba1.8k sqft11351 Azahar St, Ventura, CA 93004For SaleMLS ID #V1-37087, Adrian Robledo, Diamond Realty. CRMLS
- $859,0004 bd3 ba1.9k sqft7826 Barstow St, Ventura, CA 93004For SaleMLS ID #V1-38072, Donna Wood, BHGRE Property Shoppe. CRMLS
- $1,049,9003 bd1 ba1.1k sqft1813 Ocean Ave, Ventura, CA 93001For SaleMLS ID #V1-35695, Michael Delgado, Century 21 Masters. CRMLS
- $1,379,0004 bd3 ba2.4k sqft567 Avocado Pl, Camarillo, CA 93010For SaleMLS ID #V1-38035, Rosemary Allison, Coldwell Banker Realty. CRMLS
- $639,0003 bd2 ba1.5k sqft1505 Raccoon Ct, Ventura, CA 93003For SaleMLS ID #V1-37300, Christine Cardoso-Moore, Coldwell Banker Realty. CRMLS
- $949,0004 bd4 ba2k sqft324 Kiawah River Dr, Oxnard, CA 93036For SaleMLS ID #V1-37282, Fred Evans, RE/MAX Gold Coast REALTORS. CRMLS
- $950,0004 bd3 ba2.5k sqft610 Fernwood Dr, Oxnard, CA 93030For SaleMLS ID #V1-37483, Ariel Palmieri, Coldwell Banker Realty. CRMLS
Local buyer's agents are ready to help
