Opportunity awaits in this spacious Ventura home located in a highly sought-after neighborhood. Loved by the same family since the 1970s, this spacious and well-maintained residence offers over 2,500 sq. ft. of versatile living space, perfect for growing families or those who love to entertain.The main level features four bedrooms and two bathrooms, along with an open-concept layout that seamlessly connects the living room, family room, kitchen, and dining area. A walk-in pantry and dedicated laundry room add everyday convenience.Upstairs, retreat to your private primary suite, complete with a walk-in closet, en-suite bathroom, and a serene balcony--ideal for morning coffee or evening relaxation.Recent updates enhance both style and functionality, including fresh interior paint following wallpaper removal, new light fixtures, a new side gate, and freshly trimmed trees. Major improvements include the roof, fascia boards, and balcony, all redone in 2020.Step outside to your peaceful backyard oasis, where mature avocado, lemon, and apricot trees provide both beauty and bounty.Located just minutes from shopping, beaches, and a variety of fantastic restaurants, this is a rare opportunity you won't want to miss.
For sale
Listed by: eXp Realty • Britney Ramey • 805-377-8427
Price cut: $19K (8/20)
$1,175,000
114 San Marino Dr, Ventura, CA 93003
5beds
2,510sqft
Single Family Residence
Built in 1957
6,534 Square Feet Lot
$1,160,900 Zestimate®
$468/sqft
$-- HOA
What's special
Serene balconyNew light fixturesPeaceful backyard oasisPrivate primary suiteEn-suite bathroomNew side gateFreshly trimmed trees
- 322 days
- 992
- 36
Zillow last checked:
Listing updated:
Listed by:
Britney Ramey DRE #02084053 805-377-8427,
eXp Realty
Source: CRMLS,MLS#: V1-36117 Originating MLS: California Regional MLS (Ventura & Pasadena-Foothills AORs)
Originating MLS: California Regional MLS (Ventura & Pasadena-Foothills AORs)Facts & features
Interior
Bedrooms & bathrooms
- Bedrooms: 5
- Bathrooms: 3
- Full bathrooms: 3
Rooms
- Room types: Bedroom, Family Room, Kitchen, Laundry, Living Room, Primary Bathroom, Primary Bedroom, Office, Other, Pantry
Bedroom
- Features: Multi-Level Bedroom
Bedroom
- Features: Bedroom on Main Level
Kitchen
- Features: Solid Surface Counters, Walk-In Pantry
Other
- Features: Walk-In Closet(s)
Pantry
- Features: Walk-In Pantry
Heating
- Has Heating (Unspecified Type)
Cooling
- None
Appliances
- Included: Double Oven, Dishwasher, Gas Cooktop, Refrigerator, Dryer, Washer
- Laundry: Inside, Laundry Room
Features
- Balcony, Open Floorplan, Pantry, Bedroom on Main Level, Primary Suite, Walk-In Pantry, Walk-In Closet(s)
- Flooring: Carpet, Vinyl
- Has fireplace: Yes
- Fireplace features: Gas, Living Room
- Common walls with other units/homes: No Common Walls
Interior area
- Total interior livable area: 2,510 sqft
Property
Parking
- Total spaces: 2
- Parking features: Garage - Attached
- Attached garage spaces: 2
Features
- Levels: Two
- Stories: 2
- Patio & porch: Concrete
- Pool features: None
- Spa features: None
Lot
- Size: 6,534 Square Feet
- Features: Sprinklers None
Details
- Parcel number: 0770062235
- Special conditions: Trust
Construction
Type & style
- Home type: SingleFamily
- Property subtype: Single Family Residence
Materials
- Roof: Composition
Condition
- Year built: 1957
Utilities & green energy
- Sewer: Public Sewer
- Water: Public
Community & HOA
Community
- Features: Biking, Hiking, Sidewalks
Location
- Region: Ventura
Financial & listing details
- Price per square foot: $468/sqft
- Tax assessed value: $163,723
- Date on market: 4/30/2026
- Cumulative days on market: 322 days
- Listing terms: Cash,Conventional,VA Loan
- Inclusions: Washer, dryer and refrigerator.
Estimated market value
$1,160,900
$1.10M - $1.22M
$5,562/mo
Price history
| Date | Event | Price |
|---|---|---|
| 8/20/2026 | Price change | $1,175,000-1.6%$468/sqft |
Source:  CRMLS #V1-36117 Report a problem CRMLS #V1-36117 Report a problem | ||
| 7/9/2026 | Price change | $1,194,000-0.4%$476/sqft |
Source: CRMLS #V1-36117 Report a problem | ||
| 6/9/2026 | Price change | $1,199,000-3.7%$478/sqft |
Source: CRMLS #V1-36117 Report a problem | ||
| 4/30/2026 | Listed for sale | $1,245,000-2%$496/sqft |
Source: CRMLS #V1-36117 Report a problem | ||
| 3/14/2026 | Listing removed | $1,270,000$506/sqft |
Source: eXp Realty #V1-32743 Report a problem | ||
| 2/23/2026 | Price change | $1,270,000-1.2%$506/sqft |
Source: eXp Realty #V1-32743 Report a problem | ||
| 2/2/2026 | Price change | $1,284,999-0.8%$512/sqft |
Source: eXp Realty #V1-32743 Report a problem | ||
| 1/7/2026 | Listed for sale | $1,295,000$516/sqft |
Source: eXp Realty #V1-32743 Report a problem | ||
Public tax history
| Year | Property taxes | Tax assessment |
|---|---|---|
| 2026 | -- | $163,723 +2% |
| 2025 | $1,735 +0.3% | $160,513 +2% |
| 2024 | $1,730 | $157,366 +2% |
| 2023 | $1,730 +7.2% | $154,281 +2% |
| 2022 | $1,613 +1.7% | $151,256 +2% |
| 2021 | $1,586 -3.5% | $148,291 +1% |
| 2020 | $1,644 +6.5% | $146,773 +2% |
| 2019 | $1,543 +1.7% | $143,896 +2% |
| 2018 | $1,517 +1.9% | $141,075 +2% |
| 2017 | $1,490 +1.8% | $138,310 +2% |
| 2016 | $1,464 +1.6% | $135,599 +1.5% |
| 2015 | $1,441 +1.4% | $133,564 +2% |
| 2014 | $1,420 | $130,950 +0.5% |
| 2013 | -- | $130,360 +2% |
| 2012 | -- | $127,804 +2% |
| 2011 | -- | $125,299 +0.5% |
| 2009 | -- | $124,661 +4% |
| 2007 | -- | $119,823 +2% |
| 2006 | -- | $117,474 +2% |
| 2005 | -- | $115,172 +3.9% |
| 2003 | -- | $110,848 +2% |
| 2002 | -- | $108,676 +2% |
| 2001 | $1,100 +2.4% | $106,546 +2% |
| 2000 | $1,074 | $104,458 |
Find assessor info on the county website
Monthly payment
Est. payment
Payment breakdown
Explore the cost of this home by adjusting the details. Changes won't be saved.Climate risks
Neighborhood: Midtown

Similar homes
- $1,175,0004 bd3 ba2.2k sqft669 Saratoga Ave, Ventura, CA 93003For Sale
 MLS ID #V1-36714, Nick Bowen, eXp Realty of California Inc. CRMLS
 - $1,099,0004 bd3 ba1.5k sqft80 S Seaward Ave, Ventura, CA 93003For Sale
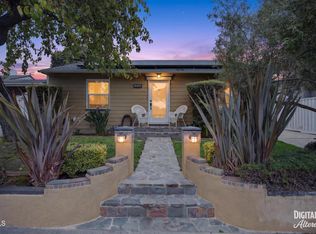 MLS ID #V1-36492, Kelly Jackmon, Compass. CRMLS
 - $1,055,0003 bd2 ba1.8k sqft171 Lang St, Ventura, CA 93003For Sale
 MLS ID #V1-37195, Jessica Judd, LIV Sotheby's International Realty. CRMLS
 - $969,9004 bd3 ba2.2k sqft641 Saratoga Ave, Ventura, CA 93003For Sale
 MLS ID #V1-36011, Doug Needham, Coastal View Property. CRMLS
Local buyer's agents are ready to help
