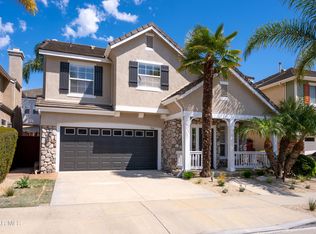
Welcome to this spacious 3-bedroom, 3-bath home offering a thoughtful floor plan, timeless finishes, and exceptional comfort in one of Ventura's desirable neighborhoods. From the moment you enter, you'll appreciate the gleaming hardwood floors (with no interior stairs except to access the second floor bedrooms), soaring cathedral ceilings, and sparkling chandeliers that create a warm yet elegant atmosphere. A striking two-sided fireplace serves as a beautiful focal point, adding both charm and ambiance to multiple living spaces.The well-appointed kitchen is designed for both everyday living and entertaining, offering generous cabinetry, ample counter space, and an efficient layout that flows seamlessly into the adjacent living and dining areas. A second-floor laundry room adds convenience, while the main-floor bedroom and full bath provide flexibility for guests, multi-generational living, or a private home office.Upstairs, the spacious primary suite offers a relaxing retreat featuring an ensuite bath complete with a soaking tub, separate shower, dual vanity, and a large walk-in closet. An additional guest bedroom and full bath provide comfortable accommodations, while the versatile loft overlooks the main living area and can easily serve as a family room, media space, office, fitness area, playroom or potential 4th bedroom.Abundant natural light fills the home, enhancing the open floor plan and creating bright, inviting spaces throughout. The combination of high ceilings, elegant architectural details, and functional living areas makes this home equally suited for entertaining and everyday living.Ideally located near parks, shopping, dining, schools, and with convenient access to beaches, downtown Ventura, and major commuter routes, this home offers the perfect blend of comfort, style, and location. Whether you're hosting family gatherings, enjoying quiet evenings by the fireplace, or simply appreciating the spacious floor plan, this beautiful home is ready to welcome its next owner.Note: This home is located in a census tract that qualifies for a $20,000 grant, low down payment, and special financing through City National Bank. For qualifications and restrictions, please contact CNB loan officer Jeremy Colonna at 562.682.5606 or Jeremy.colonna@cnb.com
For sale
Listed by: Village Properties • Jena Harris • 805-331-3683
Price cut: $35K (7/29)
$990,000
799 Saratoga Ave, Ventura, CA 93003
3beds
2,018sqft
Single Family Residence
Built in 2002
4,133 Square Feet Lot
$975,400 Zestimate®
$491/sqft
$-- HOA
What's special
- 57 days
- 1,028
- 51
Likely to sell faster than
Zillow last checked:
Listing updated:
Listed by:
Jena Harris DRE #01930435 805-331-3683,
Village Properties
Source: CRMLS,MLS#: V1-37399 Originating MLS: California Regional MLS (Ventura & Pasadena-Foothills AORs)
Originating MLS: California Regional MLS (Ventura & Pasadena-Foothills AORs)Facts & features
Interior
Bedrooms & bathrooms
- Bedrooms: 3
- Bathrooms: 3
- Full bathrooms: 2
- 3/4 bathrooms: 1
- Main level bathrooms: 1
- Main level bedrooms: 1
Rooms
- Room types: Bedroom, Family Room, Guest Quarters, Laundry, Loft, Living Room, Primary Bedroom, Other, Dining Room
Primary bedroom
- Features: Primary Suite
Bedroom
- Features: Bedroom on Main Level
Bathroom
- Features: Dual Sinks, Soaking Tub, Separate Shower
Kitchen
- Features: Granite Counters, Kitchen Island
Other
- Features: Walk-In Closet(s)
Heating
- Central, Forced Air, Fireplace(s), Natural Gas
Cooling
- None
Appliances
- Included: Double Oven, Dishwasher, Gas Cooktop, Gas Oven, Gas Range, Gas Water Heater, Microwave, Refrigerator, Dryer, Washer
- Laundry: Laundry Room, Upper Level
Features
- Cathedral Ceiling(s), Separate/Formal Dining Room, Granite Counters, Pantry, Recessed Lighting, Bedroom on Main Level, Loft, Primary Suite, Walk-In Closet(s)
- Flooring: Laminate, Wood
- Windows: Blinds
- Has fireplace: Yes
- Fireplace features: Family Room, Gas, Living Room, See Through
- Common walls with other units/homes: No Common Walls
Interior area
- Total interior livable area: 2,018 sqft
- Finished area below ground: 0
Property
Parking
- Total spaces: 2
- Parking features: Concrete, Door-Single, Garage
- Attached garage spaces: 2
Features
- Levels: Two
- Stories: 2
- Entry location: Main floor
- Patio & porch: Open, Patio
- Pool features: None
- Spa features: None
- Fencing: Partial,Wood
Lot
- Size: 4,133 Square Feet
- Features: Corner Lot, No Landscaping, Sprinklers None
Details
- Parcel number: 1200142495
- Special conditions: Standard
Construction
Type & style
- Home type: SingleFamily
- Architectural style: Craftsman,Traditional
- Property subtype: Single Family Residence
Materials
- Foundation: Slab
- Roof: Concrete,Tile
Condition
- Repairs Cosmetic
- Year built: 2002
Utilities & green energy
- Electric: 220 Volts in Laundry, Standard
- Sewer: Public Sewer
- Water: Public
- Utilities for property: Cable Connected, Electricity Connected, Natural Gas Connected, Sewer Connected, Underground Utilities, Water Connected
Community & HOA
Community
- Features: Park, Suburban, Sidewalks
- Subdivision: Not Applicable
Location
- Region: Ventura
Financial & listing details
- Price per square foot: $491/sqft
- Tax assessed value: $1,036,468
- Date on market: 7/6/2026
- Cumulative days on market: 57 days
- Listing terms: Conventional,Contract
- Inclusions: Refrigerator, washer, dryer
Estimated market value
$975,400
$927,000 - $1.02M
$4,236/mo
Price history
| Date | Event | Price |
|---|---|---|
| 7/29/2026 | Price change | $990,000-3.4%$491/sqft |
Source:  CRMLS #V1-37399 Report a problem CRMLS #V1-37399 Report a problem | ||
| 7/6/2026 | Listed for sale | $1,025,000+78%$508/sqft |
Source: CRMLS #V1-37399 Report a problem | ||
| 6/18/2015 | Listing removed | $576,000$285/sqft |
Source: Greenfield Realty #PW15009048 Report a problem | ||
| 6/10/2015 | Pending sale | $576,000$285/sqft |
Source: Greenfield Realty #PW15009048 Report a problem | ||
| 4/9/2015 | Price change | $576,000+57.8%$285/sqft |
Source: Greenfield Realty #PW15009048 Report a problem | ||
| 3/5/2015 | Pending sale | $365,000$181/sqft |
Source: Greenfield Realty #PW15009048 Report a problem | ||
| 3/5/2015 | Listed for sale | $365,000-49.9%$181/sqft |
Source: Greenfield Realty #PW15009048 Report a problem | ||
| 6/13/2005 | Sold | $729,000$361/sqft |
Source: Public Record Report a problem | ||
Public tax history
| Year | Property taxes | Tax assessment |
|---|---|---|
| 2026 | -- | $1,036,468 +2% |
| 2025 | $11,062 +5.9% | $1,016,146 +7.3% |
| 2024 | $10,444 | $947,000 -0.6% |
| 2023 | $10,444 +16.9% | $953,000 +10.8% |
| 2022 | $8,933 +17.5% | $860,000 +17.8% |
| 2021 | $7,604 +10.4% | $730,000 +10.6% |
| 2020 | $6,885 +0% | $660,000 +0.2% |
| 2019 | $6,882 -0.5% | $659,000 -0.3% |
| 2018 | $6,920 +6.7% | $661,000 +6.8% |
| 2017 | $6,488 +13.5% | $619,000 +13.8% |
| 2016 | $5,718 +0.1% | $544,000 |
| 2015 | $5,710 +3.8% | $544,000 +4.4% |
| 2014 | $5,499 | $521,000 +26.8% |
| 2013 | -- | $411,000 -6.2% |
| 2012 | -- | $438,000 -6.8% |
| 2011 | -- | $470,000 -8.2% |
| 2009 | -- | $512,000 -32.5% |
| 2007 | -- | $758,450 +2% |
| 2006 | -- | $743,580 +80.7% |
| 2005 | -- | $411,407 +3.9% |
| 2003 | -- | $395,950 +314.8% |
| 2002 | -- | $95,465 |
Find assessor info on the county website
Monthly payment
Est. payment
Payment breakdown
Explore the cost of this home by adjusting the details. Changes won't be saved.Climate risks
Neighborhood: Thille
Similar homes
- $989,9004 bd3 ba2.2k sqft764 Saratoga Ave, Ventura, CA 93003For Sale
 MLS ID #226003874, Michael R Delgado, Century 21 Masters. CSMAOR
 - $969,9004 bd3 ba2.2k sqft641 Saratoga Ave, Ventura, CA 93003For Sale
 MLS ID #V1-36011, Doug Needham, Coastal View Property. CRMLS
 - $1,175,0004 bd3 ba2.2k sqft669 Saratoga Ave, Ventura, CA 93003For Sale
 MLS ID #V1-36714, Nick Bowen, eXp Realty of California Inc. CRMLS
 - $1,055,0003 bd2 ba1.8k sqft171 Lang St, Ventura, CA 93003For Sale
 MLS ID #V1-37195, Jessica Judd, LIV Sotheby's International Realty. CRMLS
Local buyer's agents are ready to help
