First time ever on the market! Located in the highly sought-after Bristol Bay neighborhood of East Ventura, this lovingly maintained 3-bedroom, 2.5-bath home offers 1,786 sq. ft. of living space on one of the largest cul-de-sac lots in the community--nearly 1/5 acre.Proudly owned by the original owner since 1978, this home showcases true pride of ownership with extensive recent upgrades, including new exterior paint, updated landscaping, LED lighting, luxury vinyl plank flooring, remodeled bathrooms, newer roof, dual-pane windows, and updated fencing.Enjoy an oversized backyard featuring four mature, high-yield avocado trees, room for a pool, garden, greenhouse, or outdoor entertaining. Spacious bedrooms, an oversized two-car garage with abundant storage, and a functional floor plan provide comfort and flexibility.Conveniently located near Highway 101 and 126, this rare opportunity combines privacy, space, and decades of meticulous care in one of Ventura's most desirable neighborhoods.
For sale
Listed by: RE/MAX Gold Coast REALTORS • Fred Evans
Price cut: $16K (7/15)
$949,000
2302 Panda Pl, Ventura, CA 93003
3beds
1,786sqft
:
Get pre-qualified$6,145/mo
Single Family Residence
Built in 1978
8,712 Square Feet Lot
$931,300 Zestimate®
$531/sqft
$-- HOA
What's special
- 51 days |
- 904 |
- 53 |
Zillow last checked:
Listing updated:
Listed by:
Fred Evans DRE #00893591 805-267-6701,
RE/MAX Gold Coast REALTORS
Source: CRMLS,MLS#: V1-36789 Originating MLS: California Regional MLS (Ventura & Pasadena-Foothills AORs)
Originating MLS: California Regional MLS (Ventura & Pasadena-Foothills AORs)Facts & features
Interior
Bedrooms & bathrooms
- Bedrooms: 3
- Bathrooms: 3
- Full bathrooms: 2
- 1/2 bathrooms: 1
Rooms
- Room types: Kitchen, Laundry, Living Room, Primary Bedroom, Other, Pantry, Dining Room
Bathroom
- Features: Bathtub, Dual Sinks, Tub Shower
Other
- Features: Walk-In Closet(s)
Pantry
- Features: Walk-In Pantry
Heating
- Central, Fireplace(s)
Cooling
- None
Appliances
- Included: Dishwasher, Gas Range, Microwave, Refrigerator, Water Softener, Dryer, Washer
- Laundry: In Garage
Features
- Separate/Formal Dining Room, High Ceilings, Laminate Counters, Recessed Lighting, Walk-In Pantry, Walk-In Closet(s)
- Flooring: Vinyl
- Doors: Sliding Doors
- Windows: Blinds
- Has fireplace: Yes
- Fireplace features: Living Room
- Common walls with other units/homes: No Common Walls
Interior area
- Total interior livable area: 1,786 sqft
Property
Parking
- Total spaces: 2
- Parking features: Driveway, Garage
- Attached garage spaces: 2
Features
- Levels: Two
- Stories: 2
- Entry location: Living Room
- Patio & porch: Concrete
- Pool features: None
- Spa features: None
- Fencing: Wood
- Has view: Yes
- View description: None
Lot
- Size: 8,712 Square Feet
- Features: Back Yard, Front Yard
Details
- Parcel number: 1310232095
- Zoning: R-1
- Special conditions: Standard
Construction
Type & style
- Home type: SingleFamily
- Architectural style: Contemporary
- Property subtype: Single Family Residence
Materials
- Stucco
- Foundation: Slab
- Roof: Composition,Shingle
Condition
- Turnkey
- Year built: 1978
Utilities & green energy
- Sewer: Public Sewer
- Water: Public
Community & HOA
Community
- Features: Curbs, Street Lights, Sidewalks
- Security: Carbon Monoxide Detector(s), Smoke Detector(s)
Location
- Region: Ventura
Financial & listing details
- Price per square foot: $531/sqft
- Tax assessed value: $186,395
- Annual tax amount: $2,013
- Date on market: 6/3/2026
- Cumulative days on market: 51 days
- Listing terms: Cash,Conventional
- Road surface type: Paved
Estimated market value
$931,300
$885,000 - $978,000
$4,524/mo
Price history
| Date | Event | Price |
|---|---|---|
| 7/15/2026 | Price change | $949,000-1.7%$531/sqft |
Source:  CRMLS #V1-36789 Report a problem CRMLS #V1-36789 Report a problem | ||
| 6/29/2026 | Price change | $965,000-1%$540/sqft |
Source: CRMLS #V1-36789 Report a problem | ||
| 6/3/2026 | Listed for sale | $975,000$546/sqft |
Source: CRMLS #V1-36789 Report a problem | ||
Public tax history
| Year | Property taxes | Tax assessment |
|---|---|---|
| 2025 | $2,013 +0.9% | $186,395 +2% |
| 2024 | $1,996 | $182,741 +2% |
| 2023 | $1,996 +7.3% | $179,158 +2% |
| 2022 | $1,859 +1.7% | $175,646 +2% |
| 2021 | $1,827 +0.9% | $172,202 +1% |
| 2020 | $1,811 +1.9% | $170,438 +2% |
| 2019 | $1,778 +1.7% | $167,097 +2% |
| 2018 | $1,748 +1.9% | $163,822 +2% |
| 2017 | $1,716 +1.8% | $160,611 +2% |
| 2016 | $1,686 +1.6% | $157,463 +1.5% |
| 2015 | $1,659 +1.4% | $155,100 +2% |
| 2014 | $1,635 | $152,063 +0.5% |
| 2013 | -- | $151,378 +2% |
| 2012 | -- | $148,411 +2% |
| 2011 | -- | $145,502 +0.5% |
| 2009 | -- | $144,761 +4% |
| 2007 | -- | $139,142 +6.3% |
| 2006 | -- | $130,915 +2% |
| 2005 | -- | $128,349 +3.9% |
| 2003 | -- | $123,529 +2% |
| 2002 | -- | $121,108 +2% |
| 2001 | $1,221 +2.4% | $118,735 +2% |
| 2000 | $1,193 | $116,408 |
Find assessor info on the county website
Monthly payment
Est. payment
Payment breakdown
Explore the cost of this home by adjusting the details. Changes won't be saved.Climate risks
Neighborhood: Montalvo
Nearby schools
GreatSchools rating
- 7/10Montalvo Elementary SchoolGrades: K-5Distance: 0.7 mi
- 6/10Anacapa Middle SchoolGrades: 6-8Distance: 3.2 mi
- 7/10Ventura High SchoolGrades: 9-12Distance: 4.5 mi
Schools provided by the listing agent
- Middle: Anacapa
- High: Ventura
Source: CRMLS. This data may not be complete. We recommend contacting the local school district to confirm school assignments for this home.
- $930,0003 bd2 ba1.7k sqft2301 Panda Pl, Ventura, CA 93003Sold

- $907,0004 bd2 ba1.8k sqft2279 Buffalo Ave, Ventura, CA 93003Off Market
- $813,0003 bd2 ba1.7k sqft2312 Panda Pl, Ventura, CA 93003Off Market
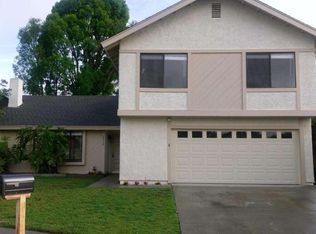
- $935,9003 bd3 ba1.7k sqft2268 Wildcat Ave, Ventura, CA 93003Off Market
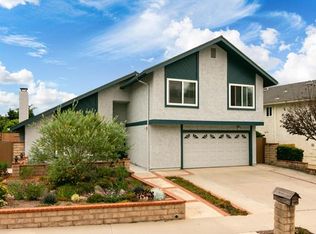
- $835,5004 bd2 ba1.8k sqft2264 Wildcat Ave, Ventura, CA 93003Off Market
- $826,2003 bd2 ba1.7k sqft2278 Wildcat Ave, Ventura, CA 93003Off Market
- $951,2003 bd2 ba1.7k sqft2303 Panda Pl, Ventura, CA 93003Off Market
- $913,2003 bd2 ba1.7k sqft2289 Buffalo Ave, Ventura, CA 93003Off Market
A local agent can set up tours, give advice and negotiate with sellers.
Similar homes
- $999,0004 bd2 ba1.3k sqft126 Hillview Ave, Ventura, CA 93003For Sale
 MLS ID #V1-37737, Laura Darrah, LIV Sotheby's International Realty. CRMLS
 - $900,0004 bd2 ba1.8k sqft6541 Ralston St, Ventura, CA 93003For Sale
 MLS ID #V1-36399, Julia Goossen, BHHS California Properties. CRMLS
 - $1,025,0003 bd3 ba2k sqft799 Saratoga Ave, Ventura, CA 93003For Sale
 MLS ID #V1-37399, Jena Harris, Village Properties. CRMLS
 - $1,195,0004 bd2 ba1.9k sqft5476 Byron Ave, Ventura, CA 93003For Sale
 MLS ID #V1-37745, Doug Edgar, T. E. Hoctor & Co.. CRMLS
 - $979,9004 bd3 ba2.2k sqft641 Saratoga Ave, Ventura, CA 93003For SaleMLS ID #V1-36011, Doug Needham, Coastal View Property. CRMLS
- $865,0003 bd2 ba1.2k sqft296 S Brookshire Ave, Ventura, CA 93003For SaleMLS ID #V1-37313, Cheryl Aronson, Coldwell Banker Realty. CRMLS
- $1,075,0003 bd2 ba1.8k sqft171 Lang St, Ventura, CA 93003For SaleMLS ID #V1-37195, Jessica Judd, LIV Sotheby's International Realty. CRMLS
- $849,0004 bd2 ba1.5k sqft482 Mackay Ave, Ventura, CA 93004For SaleMLS ID #V1-37059, Liz Donnelly, RE/MAX Gold Coast REALTORS. CRMLS
- $999,0005 bd3 ba1.9k sqft8830 Ogden St, Ventura, CA 93004For SaleMLS ID #V1-36156, Melissa Hunter, eXp Realty of California Inc. CRMLS
- $949,0004 bd4 ba2k sqft324 Kiawah River Dr, Oxnard, CA 93036For SaleMLS ID #V1-37282, Fred Evans, RE/MAX Gold Coast REALTORS. CRMLS
- $950,0004 bd3 ba2.5k sqft610 Fernwood Dr, Oxnard, CA 93030For SaleMLS ID #V1-37483, Ariel Palmieri, Coldwell Banker Realty. CRMLS
- $808,0003 bd3 ba1.5k sqft274 Potawatome St, Ventura, CA 93001For SaleMLS ID #V1-37527, Claudio De Medeiros, Meridian Capital Real Estate. CRMLS
- $639,0003 bd2 ba1.5k sqft1505 Raccoon Ct, Ventura, CA 93003For SaleMLS ID #V1-37300, Christine Cardoso-Moore, Coldwell Banker Realty. CRMLS
- $899,0005 bd3 ba1.8k sqft1820 Temple Ave, Camarillo, CA 93010For SaleMLS ID #V1-37770, Andrea Gonzalez, Forsyth & Rizzie REALTORS. CRMLS
- $844,9993 bd2 ba1.7k sqft310 Foxglove Pl, Oxnard, CA 93036For SaleMLS ID #V1-37779, LaShelle Stallings, eXp Realty. CRMLS
- $1,169,9004 bd3 ba2.1k sqft10474 Mammoth St, Ventura, CA 93004For SaleMLS ID #V1-37549, Noel Nunez, Tri County Realty. CRMLS
- $950,0003 bd3 ba1.9k sqft508 Village Rd, Port Hueneme, CA 93041For SaleMLS ID #V1-34973, Sarah Olesen, Surfside-Anacapa Real Estate. CRMLS
- $1,194,0005 bd3 ba2.5k sqft114 San Marino Dr, Ventura, CA 93003For SaleMLS ID #V1-36117, Britney Ramey, eXp Realty. CRMLS
- $849,0004 bd3 ba2.2k sqft283 Los Altos Walk, Ventura, CA 93004For SaleMLS ID #V1-37066, Nancy Suarez-Treichler, Burrows Real Estate Company. CRMLS
- $1,050,0004 bd3 ba2.5k sqft66 Paseo Esplendido, Camarillo, CA 93010For SaleMLS ID #V1-37655, Rudy Campos, eXp Realty of California Inc. CRMLS
Local buyer's agents are ready to help
