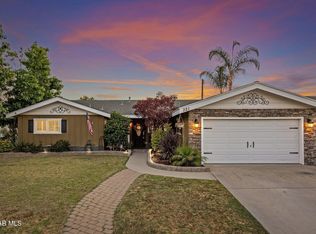
Tastefully renovated and spacious home located in the desirable Larchmont tract on the East End of Ventura. Designed with flexibility in mind, this property is ideal for multigenerational living, extended stays, or potential income opportunities. The first floor features a separate living area with a private entrance and its own outdoor space, offering added privacy and versatility.The main living room is sizeable and inviting, complete with a cozy fireplace. A secluded kitchen offers moderate updates, including a double oven, 5-burner stove, and an abundance of natural light overlooking the backyard. Step outside to a charming wood awning, perfect for creating an outdoor kitchen and dining area, surrounded by mature fruit trees. Additional highlights include owned solar for energy efficiency, RV parking, and ample outdoor space.Upstairs, you'll find four generously sized bedrooms. The primary suite offers a private balcony--perfect for morning coffee--and ample closet space. The remaining bedrooms provide comfort and flexibility for a variety of needs.Located in Ventura's sought-after East End, the home benefits from above-average school ratings, nearby parks, and convenient access to local dining and amenities. If space, function, and location are on your list, this is a home you won't want to miss. Schedule your showing today. 'Buyer to verify permits, use, and square footage with the city'
For sale
Listed by: eXp Realty of California Inc • Melissa Hunter
Price cut: $46K (7/13)
$999,000
8830 Ogden St, Ventura, CA 93004
5beds
1,920sqft
:
Get pre-qualified$6,395/mo
Single Family Residence
Built in 1964
5,662 Square Feet Lot
$988,700 Zestimate®
$520/sqft
$-- HOA
What's special
- 96 days |
- 1,495 |
- 46 |
Zillow last checked:
Listing updated:
Listed by:
Melissa Hunter DRE #01886742 805-330-6155,
eXp Realty of California Inc
Source: CRMLS,MLS#: V1-36156 Originating MLS: California Regional MLS (Ventura & Pasadena-Foothills AORs)
Originating MLS: California Regional MLS (Ventura & Pasadena-Foothills AORs)Facts & features
Interior
Bedrooms & bathrooms
- Bedrooms: 5
- Bathrooms: 3
- Full bathrooms: 3
- Main level bathrooms: 1
- Main level bedrooms: 1
Rooms
- Room types: Bedroom, Converted Bedroom, Entry/Foyer, Great Room, Kitchen, Living Room, Primary Bathroom, Primary Bedroom, Retreat
Primary bedroom
- Features: Primary Suite
Bedroom
- Features: Bedroom on Main Level
Bathroom
- Features: Bathroom Exhaust Fan, Bathtub, Stone Counters, Remodeled, Separate Shower, Tub Shower, Upgraded, Walk-In Shower
Kitchen
- Features: Butler's Pantry, Granite Counters, Stone Counters, Remodeled, Updated Kitchen
Heating
- Central, ENERGY STAR Qualified Equipment, Solar
Cooling
- None
Appliances
- Included: Double Oven, ENERGY STAR Qualified Appliances, Gas Cooktop, Gas Oven
- Laundry: Washer Hookup, Gas Dryer Hookup, In Garage
Features
- Balcony, Ceiling Fan(s), Eat-in Kitchen, Granite Counters, In-Law Floorplan, Quartz Counters, Stone Counters, Recessed Lighting, Storage, Bedroom on Main Level, Primary Suite
- Flooring: Carpet, Laminate
- Doors: Double Door Entry
- Has fireplace: Yes
- Fireplace features: Living Room
- Common walls with other units/homes: No Common Walls
Interior area
- Total interior livable area: 1,920 sqft
Property
Parking
- Total spaces: 4
- Parking features: Concrete, Door-Single, Driveway, Garage, RV Access/Parking
- Attached garage spaces: 2
Accessibility
- Accessibility features: Parking
Features
- Levels: Two
- Stories: 2
- Entry location: 1st Floor
- Patio & porch: Concrete, Covered, Wood
- Pool features: None
- Spa features: None
- Fencing: Wood
- Has view: Yes
- View description: None
- Park: Kimball Park
Lot
- Size: 5,662 Square Feet
- Features: 0-1 Unit/Acre, Sprinklers In Front, Lawn, Near Park, Sprinkler System
Details
- Additional structures: Guest House Attached
- Parcel number: 0870112235
- Zoning: R-1
- Special conditions: Standard
Construction
Type & style
- Home type: SingleFamily
- Architectural style: Colonial
- Property subtype: Single Family Residence
Materials
- Foundation: Slab
- Roof: Composition,Shingle
Condition
- Turnkey
- New construction: No
- Year built: 1964
Utilities & green energy
- Electric: Standard
- Sewer: Public Sewer
- Water: Public
- Utilities for property: Electricity Connected, Natural Gas Connected, Sewer Connected, Water Connected
Green energy
- Energy efficient items: Appliances
Community & HOA
Community
- Features: Biking, Curbs, Hiking, Street Lights, Suburban, Sidewalks, Park
- Security: Carbon Monoxide Detector(s), Smoke Detector(s)
- Subdivision: Larchmont - 1716
Location
- Region: Ventura
Financial & listing details
- Price per square foot: $520/sqft
- Tax assessed value: $710,867
- Annual tax amount: $7,791
- Date on market: 5/2/2026
- Cumulative days on market: 96 days
- Listing terms: Cash,Conventional,Cal Vet Loan,1031 Exchange,FHA,Fannie Mae,VA Loan
- Exclusions: Washer, Dryer, Refrigerator in ADU, and 2nd Refrigerator in kitchen .
- Road surface type: Paved
Estimated market value
$988,700
$939,000 - $1.04M
$4,249/mo
Price history
| Date | Event | Price |
|---|---|---|
| 7/13/2026 | Price change | $999,000-4.4%$520/sqft |
Source:  CRMLS #V1-36850 Report a problem CRMLS #V1-36850 Report a problem | ||
| 7/5/2026 | Price change | $1,045,000-0.4%$544/sqft |
Source: CRMLS #V1-36156 Report a problem | ||
| 5/28/2026 | Price change | $1,049,000-4.6%$546/sqft |
Source: eXp Realty #V1-36156 Report a problem | ||
| 5/2/2026 | Listed for sale | $1,100,000+69.2%$573/sqft |
Source: CRMLS #V1-36156 Report a problem | ||
| 10/3/2019 | Sold | $650,000$339/sqft |
Source: CSMAOR #219009262 Report a problem | ||
| 9/3/2019 | Pending sale | $650,000$339/sqft |
Source: RE/MAX Gold Coast REALTORS #219009262 Report a problem | ||
| 8/24/2019 | Listed for sale | $650,000$339/sqft |
Source: RE/MAX Gold Coast REALTORS #219009262 Report a problem | ||
| 8/15/2019 | Pending sale | $650,000$339/sqft |
Source: RE/MAX Gold Coast REALTORS #219009262 Report a problem | ||
| 7/25/2019 | Listed for sale | $650,000+14%$339/sqft |
Source: RE/MAX Gold Coast REALTORS #219009262 Report a problem | ||
| 6/7/2019 | Sold | $570,000-4.2%$297/sqft |
Source: CSMAOR #218011937 Report a problem | ||
| 4/1/2019 | Pending sale | $595,000$310/sqft |
Source: RE/MAX Gold Coast REALTORS #218011937 Report a problem | ||
| 3/28/2019 | Price change | $595,000-0.7%$310/sqft |
Source: RE/MAX Gold Coast REALTORS #218011937 Report a problem | ||
| 1/17/2019 | Price change | $599,000-1.6%$312/sqft |
Source: RE/MAX Gold Coast REALTORS #218011937 Report a problem | ||
| 12/19/2018 | Price change | $609,000-1.6%$317/sqft |
Source: RE/MAX Gold Coast REALTORS #218011937 Report a problem | ||
| 11/16/2018 | Price change | $619,000-1.6%$322/sqft |
Source: RE/MAX Gold Coast REALTORS #218011937 Report a problem | ||
| 10/18/2018 | Price change | $629,000-1.4%$328/sqft |
Source: RE/MAX Gold Coast REALTORS #218011937 Report a problem | ||
| 10/2/2018 | Price change | $638,000-0.8%$332/sqft |
Source: RE/MAX Gold Coast REALTORS #218011937 Report a problem | ||
| 9/20/2018 | Listed for sale | $643,000$335/sqft |
Source: RE/MAX Gold Coast REALTORS #218011937 Report a problem | ||
Public tax history
| Year | Property taxes | Tax assessment |
|---|---|---|
| 2025 | $7,791 +3% | $710,867 +2% |
| 2024 | $7,562 | $696,929 +2% |
| 2023 | $7,562 +7.6% | $683,264 +2% |
| 2022 | $7,026 +1.7% | $669,867 +2% |
| 2021 | $6,906 +0.9% | $656,733 +1% |
| 2020 | $6,842 +76% | $650,000 +75.2% |
| 2019 | $3,887 +1.7% | $370,948 +2% |
| 2018 | $3,821 +1.9% | $363,675 +2% |
| 2017 | $3,750 +1.8% | $356,545 +2% |
| 2016 | $3,684 +1.6% | $349,555 +1.5% |
| 2015 | $3,624 +1.5% | $344,307 +2% |
| 2014 | $3,572 | $337,565 +0.5% |
| 2013 | -- | $336,042 +2% |
| 2012 | -- | $329,454 +2% |
| 2011 | -- | $322,996 +0.5% |
| 2009 | -- | $321,348 +4% |
| 2007 | -- | $308,872 +2% |
| 2006 | -- | $302,817 +2% |
| 2005 | -- | $296,880 +3.9% |
| 2003 | -- | $285,729 +2% |
| 2002 | -- | $280,127 +24.5% |
| 2001 | $2,327 +0.4% | $225,000 |
| 2000 | $2,319 | $225,000 |
Find assessor info on the county website
Monthly payment
Est. payment
Payment breakdown
Explore the cost of this home by adjusting the details. Changes won't be saved.Climate risks
Neighborhood: Serra
Nearby schools
GreatSchools rating
- 5/10Citrus Glen Elementary SchoolGrades: K-5Distance: 0.4 mi
- 6/10Balboa Middle SchoolGrades: 6-8Distance: 2 mi
- 6/10Buena High SchoolGrades: 9-12Distance: 2.3 mi
Schools provided by the listing agent
- Elementary: Citrus Glen
- Middle: Balboa
Source: CRMLS. This data may not be complete. We recommend contacting the local school district to confirm school assignments for this home.
- $935,2004 bd3 ba1.8k sqft8844 Ogden St, Ventura, CA 93004Off Market
- $984,4004 bd3 ba1.8k sqft8806 Ogden St, Ventura, CA 93004Off Market

- $833,9003 bd2 ba1.3k sqft8809 Tacoma St, Ventura, CA 93004Off Market
- $838,2003 bd2 ba1.3k sqft8829 Tacoma St, Ventura, CA 93004Off Market
- $923,8003 bd2 ba1.3k sqft8866 Ogden St, Ventura, CA 93004Off Market
- $876,0004 bd2 ba1.7k sqft8805 Tacoma St, Ventura, CA 93004Off Market
- $1,194,3005 bd3 ba2.6k sqft879 Elko Ave, Ventura, CA 93004Off Market
- $885,0004 bd3 ba1.9k sqft8831 Tacoma St, Ventura, CA 93004Sold
A local agent can set up tours, give advice and negotiate with sellers.
A local lender can help you make sure your offer is ready when you are.
Similar homes
- $999,0003 bd2 ba1.3k sqft321 Pajaro Ave, Ventura, CA 93004For Sale
 MLS ID #226003460, Anita Seyedi, Berkshire Hathaway HomeServices. CSMAOR
 - $1,050,0003 bd2 ba1.7k sqft5803 Bays St, Ventura, CA 93003For Sale
 MLS ID #V1-37683, Laurie Rutledge, Coldwell Banker Realty. CRMLS
 - $1,169,9004 bd3 ba2.1k sqft10474 Mammoth St, Ventura, CA 93004For Sale
 MLS ID #V1-37549, Noel Nunez, Tri County Realty. CRMLS
 - $979,9004 bd3 ba2.2k sqft641 Saratoga Ave, Ventura, CA 93003For Sale
 MLS ID #V1-36011, Doug Needham, Coastal View Property. CRMLS
 - $1,170,0004 bd4 ba2.5k sqft615 Boston Ave, Ventura, CA 93004For SaleMLS ID #V1-35371, Gary Schoeffler, BHHS California Properties. CRMLS
- $949,0003 bd3 ba1.7k sqft2302 Panda Pl, Ventura, CA 93003For SaleMLS ID #V1-36789, Fred Evans, RE/MAX Gold Coast REALTORS. CRMLS
- $1,099,0003 bd2 ba1.5k sqft360 S Dos Caminos Ave, Ventura, CA 93003For SaleMLS ID #V1-37995, Juliet Esquibias, Coldwell Banker Realty. CRMLS
- $849,9004 bd3 ba1.9k sqft1410 Huntswood Way, Oxnard, CA 93030For SaleMLS ID #V1-37744, Yolanda Castro, Castro Realty Company. CRMLS
- $950,0004 bd3 ba2.5k sqft610 Fernwood Dr, Oxnard, CA 93030For SaleMLS ID #V1-37483, Ariel Palmieri, Coldwell Banker Realty. CRMLS
- $849,0004 bd3 ba2.2k sqft283 Los Altos Walk, Ventura, CA 93004For SaleMLS ID #V1-37066, Nancy Suarez-Treichler, Burrows Real Estate Company. CRMLS
- $1,170,0004 bd4 ba2.5k sqft615-617 Boston Ave, Ventura, CA 93004For SaleMLS ID #V1-35372, Gary Schoeffler, BHHS California Properties. CRMLS
- $1,055,0003 bd2 ba1.8k sqft171 Lang St, Ventura, CA 93003For SaleMLS ID #V1-37195, Jessica Judd, LIV Sotheby's International Realty. CRMLS
- $949,0004 bd4 ba2k sqft324 Kiawah River Dr, Oxnard, CA 93036For SaleMLS ID #V1-37282, Fred Evans, RE/MAX Gold Coast REALTORS. CRMLS
- $945,0005 bd4 ba2.3k sqft950 N 10th St, Santa Paula, CA 93060For SaleMLS ID #V1-37958, Kimberly Rossi, RE/MAX Gold Coast REALTORS. CRMLS
- $849,9003 bd2 ba1.2k sqft296 S Brookshire Ave, Ventura, CA 93003For SaleMLS ID #V1-37313, Cheryl Aronson, Coldwell Banker Realty. CRMLS
- $1,200,0004 bd3 ba2.2k sqft669 Saratoga Ave, Ventura, CA 93003For SaleMLS ID #V1-36714, Nick Bowen, eXp Realty of California Inc. CRMLS
- $939,0005 bd3 ba2.8k sqft341 Huerta St, Oxnard, CA 93030For SaleMLS ID #V1-37172, Jose Luiz Morales, eXp Realty of California Inc. CRMLS
- $936,0004 bd2 ba2.1k sqft438 E View Dr, Santa Paula, CA 93060For SaleMLS ID #V1-37889, Gwen Harris, LIV Sotheby's International Realty. CRMLS
- $1,194,0005 bd3 ba2.5k sqft114 San Marino Dr, Ventura, CA 93003For SaleMLS ID #V1-36117, Britney Ramey, eXp Realty. CRMLS
- $1,049,9004 bd3 ba2.7k sqft1600 Mulligan St, Oxnard, CA 93036For SaleMLS ID #V1-36464, Sergio Becerra Casillas, RE/MAX Gold Coast-Beach Marina Office. CRMLS
Local buyer's agents are ready to help
