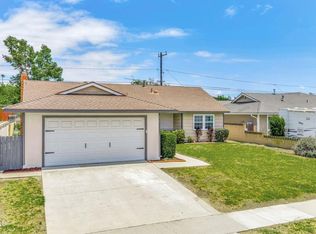
Your tropical pool paradise awaits! Sunshine, warm temps and this totally reimagined 3+2 home are calling. Imagine living in your own private resort! Expanded by 310sf the dining room was expanded and a large vaulted ceiling family room with 6 skylights were added. This fun gathering spot opens to a roof covered outdoor space of nearly 300sf complete with an outdoor fireplace, vaulted ceiling with a ceiling fan/light, a built-in grill and refrigerator, and a cozy entertaining area all overlooking the spectacular pebble coat pool, spa with waterfall, a made for fun slide, and a tropically landscaped private oasis. Float your stress away! You'll enter via the oversize concrete drive into a charming living space with an updated flagstone fireplace and a venting skylight. Originally a 4 bedroom, two rooms were combined to make a large primary bedroom with two sets of french doors opening to the pool area and two closets. The kitchen and main hall bath have been remodeled, and there are dual pane windows. Bonuses in this highly desired Ventura Plaza home are the fabulous mature tropical plantings, a large array of Sunrun solar panels (buyer to assume the power purchase agreements), recessed lighting, several ceiling fans, Ventura's fabulous weather, walkability to shopping, dining, the highly regarded Poinsettia School District, and Buena High. Just minutes to Ventura's fabulous beaches, harbor, surfing and historic downtown funk zone.Start living the good life today! Call to see it today!
Under contract
Listed by: Coldwell Banker Realty • Laurie Rutledge • 805-340-4854
$1,050,000
5803 Bays St, Ventura, CA 93003
3beds
1,710sqft
Single Family Residence
Built in 1957
8,276 Square Feet Lot
$1,050,200 Zestimate®
$614/sqft
$-- HOA
What's special
- 12 days |
- 1,750 |
- 140 |
Likely to sell faster than
Zillow last checked:
Listing updated:
Listed by:
Laurie Rutledge DRE #01156115 805-340-4854,
Coldwell Banker Realty
Source: CRMLS,MLS#: V1-37683 Originating MLS: California Regional MLS (Ventura & Pasadena-Foothills AORs)
Originating MLS: California Regional MLS (Ventura & Pasadena-Foothills AORs)Facts & features
Interior
Bedrooms & bathrooms
- Bedrooms: 3
- Bathrooms: 2
- Full bathrooms: 1
- 3/4 bathrooms: 1
- Main level bathrooms: 2
- Main level bedrooms: 3
Rooms
- Room types: Bedroom, Family Room, Living Room, Primary Bedroom
Bedroom
- Features: All Bedrooms Down
Bathroom
- Features: Full Bath on Main Level, Tub Shower
Kitchen
- Features: Granite Counters, Stone Counters, Remodeled, Updated Kitchen
Heating
- Central, Forced Air, Natural Gas
Cooling
- None
Appliances
- Laundry: Washer Hookup, Gas Dryer Hookup, In Garage
Features
- All Bedrooms Down
- Flooring: Carpet, Laminate, Tile
- Windows: Double Pane Windows, Skylight(s)
- Has fireplace: Yes
- Fireplace features: Living Room, Masonry, Outside
- Common walls with other units/homes: No Common Walls
Interior area
- Total interior livable area: 1,710 sqft
Property
Parking
- Total spaces: 2
- Parking features: Boat, Concrete, Driveway, Garage, Oversized, RV Access/Parking
- Attached garage spaces: 2
Features
- Levels: One
- Stories: 1
- Patio & porch: Concrete, Covered, Lanai, See Remarks
- Has private pool: Yes
- Pool features: Fenced, Filtered, Gas Heat, Heated, In Ground, Pebble, Waterfall
- Has spa: Yes
- Fencing: Wood
- Has view: Yes
- View description: None
Lot
- Size: 8,276 Square Feet
- Features: Corners Marked, Front Yard, Sprinklers In Rear, Sprinklers In Front, Lawn, Sprinkler System
Details
- Parcel number: 0820162215
- Special conditions: Standard,Trust
Construction
Type & style
- Home type: SingleFamily
- Property subtype: Single Family Residence
Materials
- Stucco
- Foundation: Slab
- Roof: Composition
Condition
- Additions/Alterations
- New construction: No
- Year built: 1957
Utilities & green energy
- Electric: Photovoltaics Third-Party Owned, 220 Volts
- Sewer: Public Sewer
- Water: Public
- Utilities for property: Cable Connected, Electricity Connected, Natural Gas Connected, Sewer Connected, Water Connected
Community & HOA
Community
- Features: Biking, Curbs, Gutter(s), Storm Drain(s), Street Lights, Sidewalks
- Subdivision: Ventura Plaza - 0255
Location
- Region: Ventura
Financial & listing details
- Price per square foot: $614/sqft
- Tax assessed value: $676,059
- Annual tax amount: $7,352
- Date on market: 8/4/2026
- Cumulative days on market: 12 days
- Listing terms: Cash,Cash to New Loan,Conventional
Estimated market value
$1,050,200
$998,000 - $1.10M
$5,230/mo
Price history
| Date | Event | Price |
|---|---|---|
| 8/11/2026 | Contingent | $1,050,000$614/sqft |
Source:  CRMLS #V1-37683 Report a problem CRMLS #V1-37683 Report a problem | ||
| 8/4/2026 | Listed for sale | $1,050,000+100%$614/sqft |
Source: CRMLS #V1-37683 Report a problem | ||
| 10/3/2008 | Sold | $525,000-21.6%$307/sqft |
Source: Public Record Report a problem | ||
| 6/8/2007 | Sold | $670,000+199.8%$392/sqft |
Source: Public Record Report a problem | ||
| 12/4/1997 | Sold | $223,500$131/sqft |
Source: Public Record Report a problem | ||
Public tax history
| Year | Property taxes | Tax assessment |
|---|---|---|
| 2025 | $7,352 +3% | $676,059 +2% |
| 2024 | $7,135 | $662,803 +2% |
| 2023 | $7,135 +7.6% | $649,807 +2% |
| 2022 | $6,630 +1.8% | $637,066 +2% |
| 2021 | $6,515 +0.9% | $624,575 +1% |
| 2020 | $6,455 +1.9% | $618,172 +2% |
| 2019 | $6,336 +1.7% | $606,052 +2% |
| 2018 | $6,229 +1.9% | $594,170 +2% |
| 2017 | $6,113 +1.8% | $582,520 +2% |
| 2016 | $6,005 +1.6% | $571,099 +1.5% |
| 2015 | $5,908 +19.3% | $562,523 +20.2% |
| 2014 | $4,950 | $468,000 +10.9% |
| 2013 | -- | $422,000 -9.2% |
| 2012 | -- | $465,000 -7% |
| 2011 | -- | $500,000 +2.5% |
| 2009 | -- | $488,000 +75.1% |
| 2007 | -- | $278,669 +2% |
| 2006 | -- | $273,206 +2% |
| 2005 | -- | $267,850 +3.9% |
| 2003 | -- | $257,788 +6.7% |
| 2002 | -- | $241,558 +14.2% |
| 2001 | $2,200 +0.4% | $211,500 |
| 2000 | $2,193 | $211,500 |
Find assessor info on the county website
Monthly payment
Est. payment
Payment breakdown
Explore the cost of this home by adjusting the details. Changes won't be saved.Climate risks
Neighborhood: Ventura College
Nearby schools
GreatSchools rating
- 9/10Poinsettia Elementary SchoolGrades: K-5Distance: 0.2 mi
- 6/10Anacapa Middle SchoolGrades: 6-8Distance: 1.8 mi
- 6/10Buena High SchoolGrades: 9-12Distance: 0.5 mi
Schools provided by the listing agent
- Elementary: Poinsettia
Source: CRMLS. This data may not be complete. We recommend contacting the local school district to confirm school assignments for this home.
- $1,014,9005 bd1 ba2.2k sqft5799 Bays St, Ventura, CA 93003Off Market
- $897,7003 bd1 ba1.1k sqft5821 Bays St, Ventura, CA 93003Off Market
- $870,9003 bd1 ba1.6k sqft5775 Bays St, Ventura, CA 93003Off Market

- $856,2003 bd2 ba1.3k sqft5839 Bays St, Ventura, CA 93003Off Market
- $1,222,5004 bd4 ba2.3k sqft5808 Loma Vista Rd, Ventura, CA 93003Off Market
- $942,7004 bd2 ba1.8k sqft5790 Loma Vista Rd, Ventura, CA 93003Off Market
- $1,049,5005 bd3 ba2.4k sqft5838 Loma Vista Rd, Ventura, CA 93003Off Market
- $1,125,2004 bd2 ba1.7k sqft5766 Loma Vista Rd, Ventura, CA 93003Off Market
A local agent can set up tours, give advice and negotiate with sellers.
Similar homes
- $1,055,0003 bd2 ba1.8k sqft171 Lang St, Ventura, CA 93003For Sale
 MLS ID #V1-37195, Jessica Judd, LIV Sotheby's International Realty. CRMLS
 - $990,0003 bd3 ba2k sqft799 Saratoga Ave, Ventura, CA 93003For Sale
 MLS ID #V1-37399, Jena Harris, Village Properties. CRMLS
 - $1,075,0003 bd3 ba1.1k sqft3880 Loma Vista Road, Ventura, CA 93003For SaleMLS ID #V1-34964, Jose Luiz Morales. eXp Realty
- $849,9003 bd2 ba1.2k sqft296 S Brookshire Ave, Ventura, CA 93003For Sale
 MLS ID #V1-37313, Cheryl Aronson, Coldwell Banker Realty. CRMLS
 - $789,0003 bd2 ba1.2k sqft6220 Montalvo Dr, Ventura, CA 93003For SaleMLS ID #V1-38116, Erica Holmes, The Holmes Company. CRMLS
- $900,0004 bd2 ba1.8k sqft6541 Ralston St, Ventura, CA 93003For SaleMLS ID #V1-36399, Julia Goossen, BHHS California Properties. CRMLS
- $1,099,0004 bd3 ba1.5k sqft80 S Seaward Ave, Ventura, CA 93003For SaleMLS ID #V1-36492, Kelly Jackmon, Compass. CRMLS
- $974,9004 bd3 ba2.2k sqft641 Saratoga Ave, Ventura, CA 93003For SaleMLS ID #V1-36011, Doug Needham, Coastal View Property. CRMLS
- $925,0003 bd3 ba1.7k sqft2302 Panda Pl, Ventura, CA 93003For SaleMLS ID #V1-36789, Fred Evans, RE/MAX Gold Coast REALTORS. CRMLS
- $1,197,5004 bd3 ba2k sqft9305 Hollister St, Ventura, CA 93004For SaleMLS ID #V1-38122, Bill Holling, RE/MAX Gold Coast REALTORS. CRMLS
- $749,0002 bd1 ba1.5k sqft5433 Beckford St, Ventura, CA 93003For SaleMLS ID #V1-37628, David Remedios, RE/MAX Gold Coast REALTORS. CRMLS
- $1,050,0003 bd2 ba1.3k sqft2381 Hyland Ave, Ventura, CA 93001For SaleMLS ID #V1-36341, Natasha Malagon, Esquire Realty. CRMLS
- $989,0003 bd2 ba1.3k sqft321 Pajaro Ave, Ventura, CA 93004For SaleMLS ID #226003460, Anita Seyedi, Berkshire Hathaway HomeServices. CSMAOR
- $799,9004 bd2 ba1.6k sqft9144 Neath St, Ventura, CA 93004For SaleMLS ID #V1-38040, Jessica Maxwell, Realty ONE Group Summit. CRMLS
- $1,194,0005 bd3 ba2.5k sqft114 San Marino Dr, Ventura, CA 93003For SaleMLS ID #V1-36117, Britney Ramey, eXp Realty. CRMLS
- $910,0003 bd2 ba1.8k sqft11351 Azahar St, Ventura, CA 93004For SaleMLS ID #V1-37087, Adrian Robledo, Diamond Realty. CRMLS
- $1,575,0004 bd3 ba2k sqft379 McGill Ave, Ventura, CA 93003For SaleMLS ID #V1-35546, Dan Tapia, BHHS California Properties. CRMLS
- $859,0004 bd3 ba1.9k sqft7826 Barstow St, Ventura, CA 93004For SaleMLS ID #V1-38072, Donna Wood, BHGRE Property Shoppe. CRMLS
- $1,200,0002 bd1 ba1.3k sqft614 Cedar St, Ventura, CA 93001For SaleMLS ID #V1-35513, Kevin Givner, LIV Sotheby's International Realty. CRMLS
- $1,135,0004 bd4 ba2.5k sqft615 Boston Ave, Ventura, CA 93004For SaleMLS ID #V1-35371, Gary Schoeffler, BHHS California Properties. CRMLS
Local buyer's agents are ready to help
