Welcome to this inviting 4-bedroom, 2-bath single-family home offering 1,624 square feet of thoughtfully designed living space on a generous 6,900-square-foot lot. Situated in a desirable neighborhood, the home is conveniently located near parks, shopping, dining, and well-regarded schools, including Junipero Serra Elementary.Inside, the open-concept layout creates a bright and welcoming atmosphere with seamless flow between the living, dining, and kitchen areas--ideal for everyday living, entertaining guests, or creating flexible spaces for a home office, fitness area, or hobbies.Step outside to a beautifully landscaped backyard with plenty of room to relax, garden, entertain, or customize to fit your lifestyle. A convenient storage shed provides additional space for office, tools, equipment, or seasonal items etc.Offering a versatile floor plan, generous outdoor space, and a prime location, this home presents an exceptional opportunity for anyone seeking comfort, functionality, and room to grow.
Pending
Listed by: Realty ONE Group Summit • Jessica Maxwell • 805-775-6905
$799,900
9144 Neath St, Ventura, CA 93004
4beds
1,624sqft
Single Family Residence
Built in 1970
6,900 Square Feet Lot
$805,600 Zestimate®
$493/sqft
$-- HOA
What's special
- 10 days
- 156
- 0
Likely to sell faster than
Zillow last checked:
Listing updated:
Listed by:
Jessica Maxwell DRE #02165619 805-775-6905,
Realty ONE Group Summit,
Laurie Meyer DRE #01907070 805-223-0154,
Realty ONE Group Summit
Source: CRMLS,MLS#: V1-38040 Originating MLS: California Regional MLS (Ventura & Pasadena-Foothills AORs)
Originating MLS: California Regional MLS (Ventura & Pasadena-Foothills AORs)Facts & features
Interior
Bedrooms & bathrooms
- Bedrooms: 4
- Bathrooms: 2
- Full bathrooms: 2
- Main level bathrooms: 2
- Main level bedrooms: 4
Rooms
- Room types: Bedroom
Bedroom
- Features: All Bedrooms Down
Bathroom
- Features: Walk-In Shower
Heating
- Central
Cooling
- None
Appliances
- Included: Convection Oven, Dishwasher, Gas Oven, Gas Range, Microwave, Refrigerator, Washer
- Laundry: Gas Dryer Hookup, In Garage
Features
- All Bedrooms Down
- Flooring: Tile, Wood
- Windows: Double Pane Windows
- Has fireplace: Yes
- Fireplace features: Living Room
- Common walls with other units/homes: No Common Walls
Interior area
- Total interior livable area: 1,624 sqft
Property
Parking
- Total spaces: 4
- Parking features: Door-Single, Driveway, Garage
- Attached garage spaces: 2
Features
- Levels: One
- Stories: 1
- Entry location: Living Area
- Patio & porch: Concrete
- Pool features: None
- Spa features: None
- Fencing: Block,Good Condition,Vinyl
Lot
- Size: 6,900 Square Feet
- Features: Sprinklers None
Details
- Additional structures: Shed(s)
- Parcel number: 1340393205
- Special conditions: Standard
Construction
Type & style
- Home type: SingleFamily
- Architectural style: Bungalow,Traditional
- Property subtype: Single Family Residence
Materials
- Foundation: Slab
- Roof: Composition
Condition
- Year built: 1970
Utilities & green energy
- Sewer: Public Sewer
- Water: Public
- Utilities for property: Electricity Connected, Natural Gas Connected, Sewer Connected, Water Connected
Community & HOA
Community
- Features: Curbs, Sidewalks
- Subdivision: Oakmont - 133308
Location
- Region: Ventura
Financial & listing details
- Price per square foot: $493/sqft
- Tax assessed value: $646,998
- Date on market: 8/12/2026
- Cumulative days on market: 10 days
- Listing terms: Cash,Conventional,FHA,VA Loan
- Inclusions: All appliances
Estimated market value
$805,600
$765,000 - $846,000
$4,131/mo
Price history
| Date | Event | Price |
|---|---|---|
| 8/31/2026 | Pending sale | $799,900$493/sqft |
Source:  CRMLS #V1-38040 Report a problem CRMLS #V1-38040 Report a problem | ||
| 8/16/2026 | Contingent | $799,900$493/sqft |
Source: CRMLS #V1-38040 Report a problem | ||
| 8/12/2026 | Listed for sale | $799,900+37.9%$493/sqft |
Source: CRMLS #V1-38040 Report a problem | ||
| 6/23/2024 | Listing removed | -- |
Source: Zillow Rentals Report a problem | ||
| 6/18/2024 | Listed for rent | $3,950$2/sqft |
Source: Zillow Rentals Report a problem | ||
| 6/17/2024 | Listing removed | -- |
Source: Zillow Rentals Report a problem | ||
| 5/25/2024 | Listed for rent | $3,950$2/sqft |
Source: Zillow Rentals Report a problem | ||
| 1/6/2020 | Sold | $580,000-3.2%$357/sqft |
Source:  CSMAOR #219013975 Report a problem CSMAOR #219013975 Report a problem | ||
| 11/29/2019 | Pending sale | $599,000$369/sqft |
Source: Realty ONE Group Summit #219013975 Report a problem | ||
| 11/28/2019 | Listed for sale | $599,000$369/sqft |
Source: Realty ONE Group Summit #219013975 Report a problem | ||
| 11/28/2019 | Pending sale | $599,000$369/sqft |
Source: Realty ONE Group Summit #219013975 Report a problem | ||
| 11/21/2019 | Listed for sale | $599,000+46.1%$369/sqft |
Source: Realty ONE Group Summit #219013975 Report a problem | ||
| 10/29/2010 | Sold | $410,000+73.7%$252/sqft |
Source: Public Record Report a problem | ||
| 3/25/1999 | Sold | $236,000$145/sqft |
Source: Public Record Report a problem | ||
Public tax history
| Year | Property taxes | Tax assessment |
|---|---|---|
| 2026 | -- | $646,998 +2% |
| 2025 | $6,890 +3% | $634,312 +2% |
| 2024 | $6,692 | $621,875 +2% |
| 2023 | $6,692 +7.6% | $609,682 +2% |
| 2022 | $6,218 +1.8% | $597,728 +2% |
| 2021 | $6,111 +21.7% | $586,008 +22% |
| 2020 | $5,022 +1.9% | $480,294 +2% |
| 2019 | $4,930 +1.7% | $470,878 +2% |
| 2018 | $4,847 +1.9% | $461,646 +2% |
| 2017 | $4,757 +1.8% | $452,596 +2% |
| 2016 | $4,673 +1.6% | $443,722 +1.5% |
| 2015 | $4,597 +1.5% | $437,060 +2% |
| 2014 | $4,532 | $428,500 +15.5% |
| 2013 | -- | $371,000 -3.1% |
| 2012 | -- | $383,000 -5% |
| 2011 | -- | $403,000 +57.6% |
| 2009 | -- | $255,644 +4% |
| 2007 | -- | $245,719 +2% |
| 2006 | -- | $240,902 +2% |
| 2005 | -- | $236,179 +3.9% |
| 2003 | -- | $227,307 +2% |
| 2002 | -- | $222,851 +2% |
| 2001 | $2,341 +3703.6% | $218,483 +297.4% |
| 2000 | $62 | $54,976 |
Find assessor info on the county website
Monthly payment
Est. payment
Payment breakdown
Explore the cost of this home by adjusting the details. Changes won't be saved.Climate risks
Neighborhood: Serra
Nearby schools
Schools provided by the listing agent
- Middle: Balboa
Source: CRMLS. This data may not be complete. We recommend contacting the local school district to confirm school assignments for this home.


Similar homes
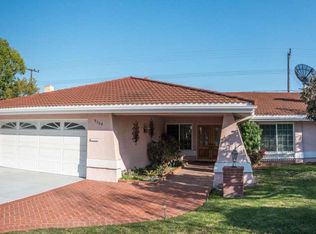
- $899,0003 bd2 ba1.8k sqft11351 Azahar St, Ventura, CA 93004For Sale
 MLS ID #V1-38385, Theresa Robledo, Diamond Realty. CRMLS
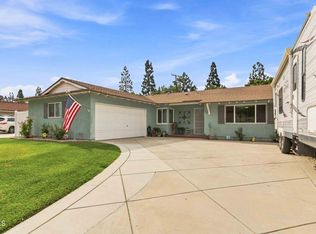
 - $849,0004 bd3 ba2.2k sqft283 Los Altos Walk, Ventura, CA 93004For Sale
 MLS ID #V1-37066, Nancy Suarez-Treichler, Burrows Real Estate Company. CRMLS
 - $1,150,0004 bd2 ba1.4k sqft6994 Swan St, Ventura, CA 93003For Sale
 MLS ID #26-2744, Katelyn Budroe. SBMLS
 - $869,0004 bd2 ba1.3k sqft62 Calle La Sombra, Camarillo, CA 93010For Sale
 MLS ID #V1-38465, Christy Rueckert, Pinnacle Estate Properties, In. CRMLS
Local buyer's agents are ready to help
