Beautifully Upgraded 3+2 Single Story Home!!! Light and bright open floor plan featuring vaulted ceilings, custom wood plank flooring, crown molding, dual-pane windows, recessed lighting, upgraded shutters and blinds throughout. Spacious living room offers a cozy fireplace, beautiful custom stained-glass windows, and ceiling fan. Kitchen offers tile flooring, granite countertops, stainless steel appliances including refrigerator, breakfast bar area and opens to a good sized eating area with a built-in buffet and plenty of room for entertaining. Primary Suite offers a custom wall tv built-in with extra storage space, vaulted ceilings, and ceiling fan. Primary bathroom offers a double sink vanity with granite countertops, soaking tub, and a custom walk-in shower. Beautiful, private backyard offers plenty of room for relaxing and entertaining. Direct access to backyard from both eating area and also primary suite. Fully fenced with a charming red brick patio area, partial covered patio, sitting area with fire pit, 4-hole custom putting green area and custom planters. Home is MOVE-IN READY and a MUST SEE!!
For sale
Listed by: Scenic Hills Real Estate • Heidi Benhamou Courtney • Contact: 661-373-9973
$799,900
9116 Neath St, Ventura, CA 93004
3beds
1,293sqft
Single Family Residence
Built in 1970
6,534 Square Feet Lot
$800,200 Zestimate®
$619/sqft
$-- HOA
What's special
- 2 days
- 481
- 25
Zillow last checked:
Listing updated:
Listed by:
Heidi Benhamou Courtney DRE #01268266 661-373-9973,
Scenic Hills Real Estate
Source: CRMLS,MLS#: SR26194780 Originating MLS: California Regional MLS
Originating MLS: California Regional MLSFacts & features
Interior
Bedrooms & bathrooms
- Bedrooms: 3
- Bathrooms: 2
- Full bathrooms: 2
- Main level bathrooms: 2
- Main level bedrooms: 3
Rooms
- Room types: Bedroom, Entry/Foyer, Kitchen, Living Room, Primary Bathroom, Primary Bedroom
Bedroom
- Features: All Bedrooms Down
Bathroom
- Features: Bathtub, Dual Sinks, Granite Counters, Linen Closet, Soaking Tub, Separate Shower, Upgraded, Walk-In Shower
Kitchen
- Features: Granite Counters
Heating
- Central
Cooling
- Central Air
Appliances
- Included: Dishwasher, Free-Standing Range, Disposal, Gas Range, Microwave, Refrigerator, Water Heater, Dryer, Washer
- Laundry: Washer Hookup, Electric Dryer Hookup, In Garage
Features
- Breakfast Bar, Ceiling Fan(s), Crown Molding, High Ceilings, See Remarks, All Bedrooms Down
- Flooring: Carpet, See Remarks, Tile, Wood
- Doors: Double Door Entry, Sliding Doors
- Windows: Blinds, Double Pane Windows, Garden Window(s), Plantation Shutters, Screens, Stained Glass, Shutters
- Has fireplace: Yes
- Fireplace features: Living Room
- Common walls with other units/homes: No Common Walls
Interior area
- Total interior livable area: 1,293 sqft
Property
Parking
- Total spaces: 2
- Parking features: Door-Single, Driveway, Garage, On Street
- Attached garage spaces: 2
Features
- Levels: One
- Stories: 1
- Entry location: 1
- Patio & porch: Brick, Covered, Patio, See Remarks
- Pool features: None
- Spa features: None
- Fencing: Wood
Lot
- Size: 6,534 Square Feet
- Features: 0-1 Unit/Acre, Back Yard, Front Yard, Sprinklers In Front, Landscaped, Rectangular Lot, Yard
Details
- Parcel number: 1340393175
- Special conditions: Standard
Construction
Type & style
- Home type: SingleFamily
- Architectural style: Traditional
- Property subtype: Single Family Residence
Materials
- Stucco
- Foundation: Slab
- Roof: Composition,Shingle
Condition
- Turnkey
- New construction: No
- Year built: 1970
Utilities & green energy
- Sewer: Public Sewer
- Water: Public
- Utilities for property: Natural Gas Connected, Sewer Connected, Water Connected
Community & HOA
Community
- Features: Curbs, Sidewalks
- Security: Carbon Monoxide Detector(s), Smoke Detector(s)
- Subdivision: Other
Location
- Region: Ventura
Financial & listing details
- Price per square foot: $619/sqft
- Tax assessed value: $657,677
- Date on market: 9/5/2026
- Cumulative days on market: 3 days
- Listing terms: Cash,Conventional,FHA,Fannie Mae,Freddie Mac,VA Loan
- Exclusions: REFRIGERATOR, WASHER, DRYER
- Road surface type: Paved
Estimated market value
$800,200
$760,000 - $840,000
$3,812/mo
Price history
| Date | Event | Price |
|---|---|---|
| 9/6/2026 | Listed for sale | $799,900-4.2%$619/sqft |
Source:  CRMLS #SR26194780 Report a problem CRMLS #SR26194780 Report a problem | ||
| 1/26/2026 | Sold | $835,000$646/sqft |
Source: CRMLS #V1-32947 Report a problem | ||
| 1/23/2026 | Pending sale | $835,000$646/sqft |
Source: CRMLS #V1-32947 Report a problem | ||
| 1/3/2026 | Contingent | $835,000$646/sqft |
Source: CRMLS #V1-32947 Report a problem | ||
| 12/27/2025 | Price change | $835,000-4.6%$646/sqft |
Source: CRMLS #V1-32947 Report a problem | ||
| 11/7/2025 | Listed for sale | $875,000$677/sqft |
Source: CRMLS #V1-32947 Report a problem | ||
| 11/7/2025 | Contingent | $875,000$677/sqft |
Source: CRMLS #V1-32947 Report a problem | ||
| 10/18/2025 | Listed for sale | $875,000+63.1%$677/sqft |
Source: CRMLS #V1-32947 Report a problem | ||
| 5/22/2015 | Sold | $536,500+1.4%$415/sqft |
Source: Public Record Report a problem | ||
| 3/21/2015 | Pending sale | $529,000$409/sqft |
Source: Coldwell Banker Residential Brokerage - Ventura Regional Office #215002928 Report a problem | ||
| 3/4/2015 | Listed for sale | $529,000+6%$409/sqft |
Source: Coldwell Banker Residential Brokerage - Ventura Regional Office #215002928 Report a problem | ||
| 11/23/2011 | Listing removed | $499,000$386/sqft |
Source: ReMAX Gold Coast Realtors #11003540 Report a problem | ||
| 4/2/2011 | Listed for sale | $499,000$386/sqft |
Source: ReMAX Gold Coast Realtors #11003540 Report a problem | ||
Public tax history
| Year | Property taxes | Tax assessment |
|---|---|---|
| 2026 | -- | $657,677 +2% |
| 2025 | $7,080 +2.9% | $644,782 +2% |
| 2024 | $6,878 | $632,140 +2% |
| 2023 | $6,878 +7.6% | $619,746 +2% |
| 2022 | $6,392 +1.7% | $607,595 +2% |
| 2021 | $6,283 +0.9% | $595,682 +1% |
| 2020 | $6,226 +1.8% | $589,576 +2% |
| 2019 | $6,113 +1.7% | $578,017 +2% |
| 2018 | $6,010 +1.9% | $566,684 +2% |
| 2017 | $5,900 +1.8% | $555,574 +2% |
| 2016 | $5,797 +717.2% | $544,681 +761.3% |
| 2015 | $709 +1.4% | $63,241 +2% |
| 2014 | $700 | $62,004 +0.5% |
| 2013 | -- | $61,726 +2% |
| 2012 | -- | $60,517 +2% |
| 2011 | -- | $59,331 +0.5% |
| 2009 | -- | $59,030 +4% |
| 2007 | -- | $56,741 +2% |
| 2006 | -- | $55,630 +2% |
| 2005 | -- | $54,541 +3.9% |
| 2003 | -- | $52,494 +2% |
| 2002 | -- | $51,465 +2% |
| 2001 | $515 +2.4% | $50,457 +2% |
| 2000 | $503 | $49,468 |
Find assessor info on the county website
Monthly payment
Est. payment
Payment breakdown
Explore the cost of this home by adjusting the details. Changes won't be saved.Climate risks
Neighborhood: Serra


Similar homes
- $899,0003 bd2 ba1.8k sqft11351 Azahar St, Ventura, CA 93004For Sale
 MLS ID #V1-38385, Theresa Robledo, Diamond Realty. CRMLS
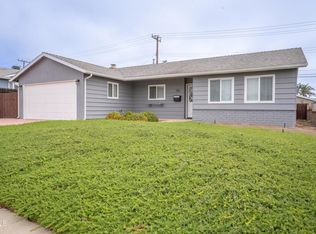
 - $924,9003 bd2 ba1.6k sqft382 Alpine Ave, Ventura, CA 93004For Sale
 MLS ID #V1-38017, Lesli Corona, Real Brokerage Technologies, Inc. CRMLS
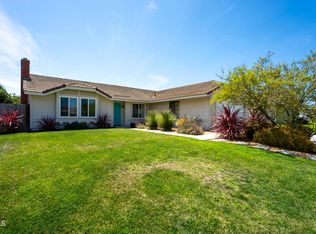
 - $799,9003 bd2 ba1.1k sqft4552 Milpas St, Camarillo, CA 93012For Sale
 MLS ID #V1-38317, Saul Aguilar, RE/MAX Gold Coast REALTORS. CRMLS
 - $1,150,0004 bd2 ba1.4k sqft6994 Swan St, Ventura, CA 93003For Sale
 MLS ID #26-2744, Katelyn Budroe. SBMLS
Local buyer's agents are ready to help
