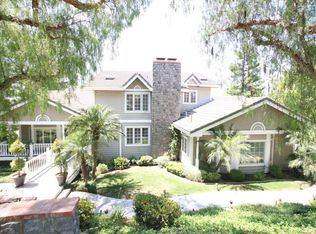
Welcome to elevated estate living in the prestigious Las Posas Estates of Camarillo. Ideally situated on a quiet cul-de-sac near Spanish Hills Country Club and Las Posas Country Club, this meticulously maintained custom residence offers a seamless blend of luxury, sophistication, and everyday comfort.A picturesque, tree-lined approach leads to a grand entry defined by soaring vaulted ceilings, marble accents, and elegant travertine flooring. Expansive living and dining spaces are filled with natural light and thoughtfully designed for both refined entertaining and intimate gatherings. The chef's kitchen is appointed with granite countertops, premium appliances, and opens effortlessly to a view deck--perfect for enjoying morning coffee or sunset evenings. A charming breakfast nook flows to a covered outdoor porch, enhancing the home's indoor-outdoor lifestyle.The main level features a private junior suite with French doors opening to a serene garden patio--ideal for guests or multi-generational living. An additional main-level bedroom, currently used as a gym, offers flexibility for a variety of lifestyle needs.Designed for entertaining, the lower level showcases a spacious game room complete with a wet bar--an inviting setting for hosting gatherings. Upstairs, a dramatic staircase and expansive two-story windows lead to well-appointed bedrooms, including a luxurious primary suite with an in-room fireplace, private veranda, and a spa-inspired bath featuring a soaking tub and refined finishes.The backyard is a curated retreat, featuring drought-tolerant landscaping, a water-efficient drip system, fire pit, gazebo, planter boxes, and a gardener's shed--creating multiple spaces to relax, entertain, and unwind.Additional highlights include: Solar system with Tesla battery backup (Sunrun lease) Dual high-efficiency heat pump HVAC systems featuring whisper-quiet condensers (separate systems for upstairs and downstairs) with new ducting New 1,500-gallon septic tank Leased water softener system (Pacificaire) Updated tile and carpet flooring Garage lift accommodating up to 4 vehicles plus an expansive drivewaySurrounded by scenic beauty and close to equestrian trails, golf, and premier amenities, this exceptional property offers a lifestyle defined by comfort, elegance, and timeless appeal.
Sold for $2,100,000
Zillow last checked:
Listing updated:
Bought with:
Joanne Wade, DRE #01313431
The ONE Luxury Properties
Source: CRMLS,MLS#: V1-36147 Originating MLS: California Regional MLS (Ventura & Pasadena-Foothills AORs)
Originating MLS: California Regional MLS (Ventura & Pasadena-Foothills AORs)Price history
| Date | Event | Price |
|---|---|---|
| 10/12/2026 | Sold | $2,100,000-3.4%$488/sqft |
Source:  CRMLS #V1-36147 Report a problem CRMLS #V1-36147 Report a problem | ||
| 9/22/2026 | Contingent | $2,175,000$506/sqft |
Source: CRMLS #V1-36147 Report a problem | ||
| 8/27/2026 | Price change | $2,175,000-3.3%$506/sqft |
Source: CRMLS #V1-36147 Report a problem | ||
| 7/1/2026 | Listed for sale | $2,250,000$523/sqft |
Source: CRMLS #V1-36147 Report a problem | ||
| 5/15/2026 | Contingent | $2,250,000$523/sqft |
Source: CRMLS #V1-36147 Report a problem | ||
| 5/1/2026 | Listed for sale | $2,250,000+7.2%$523/sqft |
Source: CRMLS #V1-36147 Report a problem | ||
| 5/30/2025 | Sold | $2,099,000$488/sqft |
Source: CRMLS #V1-27288 Report a problem | ||
| 5/7/2025 | Contingent | $2,099,000$488/sqft |
Source: CRMLS #V1-27288 Report a problem | ||
| 4/24/2025 | Price change | $2,099,000-1.9%$488/sqft |
Source: CRMLS #V1-27288 Report a problem | ||
| 3/14/2025 | Price change | $2,140,000-2.3%$498/sqft |
Source: CRMLS #V1-27288 Report a problem | ||
| 2/13/2025 | Price change | $2,190,000-3.3%$509/sqft |
Source: CRMLS #V1-27288 Report a problem | ||
| 1/6/2025 | Listed for sale | $2,265,000+84.9%$527/sqft |
Source: CRMLS #V1-27288 Report a problem | ||
| 3/6/2014 | Listing removed | $1,225,000$285/sqft |
Source: McQueen & Associates #13005866 Report a problem | ||
| 11/6/2013 | Listed for sale | $1,225,000$285/sqft |
Source: McQueen & Associates #13005866 Report a problem | ||
| 8/20/2013 | Listing removed | $1,225,000$285/sqft |
Source: McQueen & Associates #13005866 Report a problem | ||
| 7/28/2013 | Listed for sale | $1,225,000+6.5%$285/sqft |
Source: McQueen & Associates #13005866 Report a problem | ||
| 6/28/2013 | Sold | $1,150,000-9.9%$267/sqft |
Source: Public Record Report a problem | ||
| 12/27/2012 | Listed for sale | $1,275,900+84.9%$297/sqft |
Source: McQueen & Associates #12016726 Report a problem | ||
| 6/15/2012 | Sold | $690,000-6.9%$160/sqft |
Source: Public Record Report a problem | ||
| 5/27/2012 | Pending sale | $741,000$172/sqft |
Source: RE/MAX GOLD COAST #12006049 Report a problem | ||
| 5/6/2012 | Listed for sale | $741,000+3.5%$172/sqft |
Source: ReMax Gold Coast Realtors #12006049 Report a problem | ||
| 3/6/2012 | Sold | $716,000+13.7%$166/sqft |
Source: Public Record Report a problem | ||
| 6/1/1998 | Sold | $629,500$146/sqft |
Source: Public Record Report a problem | ||
Nearby homes


Get a cash offer in 3 minutes
Find out how much your home could sell for in as little as 3 minutes with a no-obligation cash offer.
Estimated market value
$2,100,900
