Skip main navigation
Off market
  • $2,319,100

    328 El Tuaca Ct, Camarillo, CA 93010

    4beds
    4,762sqft
    SingleFamily
    Built in 1989
    1.06 Acres Lot
    $2,319,100 Zestimate®
    $487/sqft
    $7,388 Estimated rent

    Home value

    $2,319,100

    $2.13M - $2.55M

    $7,388/mo

    Zestimate® history
    Loading
    Loading...

    Owner options

    List your home for rent

    $7,388/mo

    Rent Zestimate®

    Find your next renter with Zillow Rental Manager. Plus, with online applications, you can quickly screen prospective tenants – for free.

    Learn more

    $7,388/mo

    Rent Zestimate®

    Refinance and save

    $14,509/mo

    Est. payment

    Refinancing to a lower rate could help reduce your monthly payments and save thousands over the life of the loan.

    See today's rates

    $14,509/mo

    Est. payment

    Explore your selling options

    Work with a Zillow partner agent

    Leverage their expertise and Zillow's premium Showcase listings to get your home seen by more buyers.

    Get started

    List with your own agent

    Get your home in front of millions of buyers by listing it on Zillow.

    Learn how to do it

    Sell it yourself

    Take full control of how buyers see your home on Zillow by listing For Sale by Owner (FSBO).

    List your home

    What's special

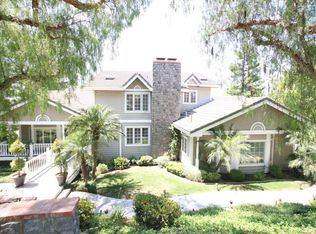
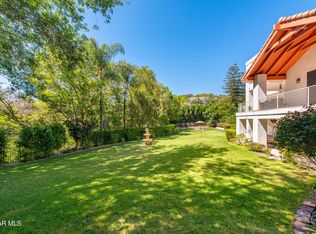
    This stunning SINGLE STORY Las Posas Hills custom estate is resort living at its best! Approx. 4,762 sq. ft. on a quiet cul-de-sac on over an acre of land. Amenities include 4 bedrooms, 3.5 baths, 2 fireplaces, one of a kind botanical gardens, an upgraded commercial kitchen that opens to an oversized dining and family room, and a kitchen bar with seating for 5. This home creates a spacious airy and luxurious environment conducive to both casual and formal entertaining. Attention to detail and quality upgrades throughout. A true chef's kitchen awaits you, equipped with 2 stoves, 2 convection ovens, Viking refrigerator, wine refrigerator, center island, 3 sinks and microwave. Several exotic rich woods enhance the splendor and beauty of this home which includes a luminous open floor plan boasting natural elements of both stone and wood floors throughout. The exceptional grounds include outdoor covered dining with built-in heaters, lights, and speakers. Multiple dining/wine tasting sites integrated into the backyard with lush mature landscaping covering the resort like grounds. Large exotic varieties of plants, shrubs, succulents, family orchard and tropical plants. New solar panels heat the pool and spa.This is a very private, unique, custom home.

    This property is off market, which means it's not currently listed for sale or rent on Zillow. This may be different from what's available on other websites or public sources.

    Facts & features

    Interior

    Bedrooms & bathrooms
    • Bedrooms: 4
    • Bathrooms: 4
    • Full bathrooms: 3
    • 1/2 bathrooms: 1
    Heating
    • Forced air, wood
    Cooling
    • Central
    Appliances
    • Included: Dishwasher, Garbage disposal, Refrigerator
    • Laundry: Gas Dryer Hookup, Inside, Individual Room
    Features
    • Flooring: Tile, Laminate
    • Doors: Double Door Entry
    • Windows: Double Pane Windows, Skylight(s)
    • Has fireplace: Yes
    • Fireplace features: Family Room, Gas, Master Bedroom
    • Common walls with other units/homes: No Common Walls
    Interior area
    • Total interior livable area: 4,762 sqft

    Property

    Parking
    • Total spaces: 5
    • Parking features: Garage - Attached
    Features
    • Patio & porch: Deck, Concrete, Covered
    • Exterior features: Stucco, Wood
    • Pool features: In Ground, Gas Heat, Lap, Solar Heat
    • Spa features: In Ground, Solar Heated
    • Fencing: Chain Link
    Lot
    • Size: 1.06 Acres
    Details
    • Parcel number: 1520362125
    • Special conditions: Standard

    Construction

    Type & style
    • Home type: SingleFamily
    • Architectural style: Contemporary
    Materials
    • Roof: Tile
    Condition
    • Year built: 1989

    Utilities & green energy

    • Sewer: Conventional Septic
    • Water: Private
    • Utilities for property: Underground Utilities

    Community & neighborhood

    Security
    • Security features: Carbon Monoxide Detector(s), Smoke Detector(s), Security System
    Location
    • Region: Camarillo

    HOA & financial

    HOA
    • Has HOA: Yes
    • HOA fee: $41 monthly
    • Amenities included: Horse Trails

    Other

    Other facts
    • Special Listing Conditions: Standard
    • Appliances: Dishwasher, Refrigerator, Gas Cooktop, Double Oven, Water Softener, Water Heater, 6 Burner Stove
    • Kitchen Features: Kitchen Island, Kitchen Open to Family Room, Remodeled Kitchen
    • Door Features: Double Door Entry
    • Flooring: Carpet, Stone, Wood, Bamboo
    • Cooling: Central Air, Zoned
    • Fireplace Features: Family Room, Gas, Master Bedroom
    • Room Type: Walk-In Closet, Family Room, Jack & Jill, Master Suite, Main Floor Master Bedroom, All Bedrooms Down, Laundry
    • Fireplace: Yes
    • Bathroom Features: Remodeled, Double Sinks in Bath(s), Double Sinks in Master Bath
    • Laundry: Laundry: Yes
    • Laundry: Gas Dryer Hookup, Inside, Individual Room
    • Security Features: Carbon Monoxide Detector(s), Smoke Detector(s), Security System
    • Window Features: Double Pane Windows, Skylight(s)
    • Parking: RV Access/Parking, Direct Garage Access
    • HOA Information: HOA: Yes
    • Pool Features: In Ground, Gas Heat, Lap, Solar Heat
    • Pool: Yes
    • Spa: Yes
    • Construction Materials: Stucco
    • Architectural Style: Contemporary
    • Heating: Forced Air
    • Patio and Porch Features: Deck, Concrete, Covered
    • Foundation Details: Slab
    • Sewer: Conventional Septic
    • Fencing: Chain Link
    • Water Source: Private
    • Exterior Features: Rain Gutters, Awning(s)
    • Direction Faces: West
    • Roof: Tile, Concrete
    • Fencing: Fence: Yes
    • Common Walls: No Common Walls
    • Heating: Heating: Yes
    • Patio and Porch Features: Patio: Yes
    • Lot Features: Sprinklers: Yes
    • Appliances: Appliances: Yes
    • Community Features: Street Lights, Horse Trails, Rural
    • Structure Type: House
    • Utilities: Underground Utilities
    • Cooling: Cooling: Yes
    • Spa Features: In Ground, Solar Heated
    • Association Amenities: Horse Trails
    • Subdivision: Las Posas Hills - 2706

    Price history

    DateEventPrice
    10/26/2020Sold$1,550,000$325/sqft
    Source: Public Record Report a problem
    9/9/2020Pending sale$1,550,000$325/sqft
    Source: Sterling West Real Estate #V1-1089 Report a problem
    9/9/2020Price change$1,550,000+3.4%$325/sqft
    Source: Sterling West Real Estate #V1-1089 Report a problem
    9/4/2020Listed for sale$1,499,000+2.3%$315/sqft
    Source: Sterling West Real Estate #V1-1089 Report a problem
    8/26/2016Sold$1,465,000-2.3%$308/sqft
    Source: Public Record Report a problem
    8/1/2015Price change$1,499,000-6.3%$315/sqft
    Source: BHHS California Properties #214033410 Report a problem
    4/30/2015Price change$1,599,000-5.3%$336/sqft
    Source: Berkshire HathawayHomeServices #214033410 Report a problem
    11/22/2014Price change$1,689,000-2.9%$355/sqft
    Source: Berkshire HathawayHomeServices #214033410 Report a problem
    10/2/2014Listed for sale$1,739,000+42%$365/sqft
    Source: Berkshire HathawayHomeServices #214033410 Report a problem
    10/19/2006Sold$1,225,000+295.2%$257/sqft
    Source: Public Record Report a problem
    4/22/1997Sold$310,000-47.9%$65/sqft
    Source: Public Record Report a problem
    7/8/1996Sold$594,506$125/sqft
    Source: Public Record Report a problem

    Public tax history

    YearProperty taxesTax assessment
    2025$18,578 +5.8%$1,677,769 +2%
    2024$17,554 $1,644,872 +2%
    2023$17,554 +0.3%$1,612,620 +2%
    2022$17,503 +3.7%$1,581,000 +2%
    2021$16,886 -0.9%$1,550,000 -0.3%
    2020$17,036 +0.4%$1,554,668 +2%
    2019$16,960 +1.9%$1,524,185 +2%
    2018$16,648 +6.3%$1,494,300 +2%
    2017$15,660 +7.9%$1,465,000 +7.4%
    2016$14,514 +12%$1,364,000 +12.5%
    2015$12,957 +0.4%$1,212,000
    2014$12,905 $1,212,000 -1.1%
    2013-- $1,226,000 +22.6%
    2012-- $1,000,000 -1.1%
    2011-- $1,011,000 -15%
    2009-- $1,190,000 -2.9%
    2007-- $1,225,000 +231.6%
    2006-- $369,452 +2%
    2005-- $362,209 +3.9%
    2003-- $348,602 +2%
    2002-- $341,768 +2%
    2001$3,607 +1.7%$335,068 +2%
    2000$3,547 $328,499

    Find assessor info on the county website

    Neighborhood: 93010

    Nearby schools

    GreatSchools rating
    Schools provided by the listing agent
    • Elementary: Mesa Union
    • Middle: Mesa Union
    • High: Rio Mesa
    • District: Oxnard Union

    Source: The MLS. This data may not be complete. We recommend contacting the local school district to confirm school assignments for this home.

    Get a cash offer in 3 minutes
    Find out how much your home could sell for in as little as 3 minutes with a no-obligation cash offer.
    Estimated market value
    $2,319,100
    Get a cash offer in 3 minutes
    Find out how much your home could sell for in as little as 3 minutes with a no-obligation cash offer.
    Estimated market value
    $2,319,100