Beautiful Camarillo Home Offering A Spacious & Versatile Floor Plan! This 5 Bedroom, 3 Bathroom Residence Features Thoughtful Upgrades, Inviting Indoor-Outdoor Living & A Desirable Central Location. Showcasing Wood Flooring, Recessed Lighting, Plantation Shutters & Abundant Natural Light Throughout. The Upgraded Kitchen Has Custom Cabinetry, Corian Countertops, An Electric Cooktop, Stainless Steel Dishwasher, Microwave, Pantry Storage, A Second Pantry Near The Garage Entrance & A Large Center Island With Ample Storage. Off The Kitchen Is The Dining Area With Views Of The Backyard. The Open Downstairs Layout Flows Effortlessly To The Backyard, Enhancing The Home's Indoor-Outdoor Living Experience. The Living Area Features A Built-In Bar & A Wood Burning Fireplace With Gas Starter, Creating A Warm & Inviting Space. The Primary Suite Is A Comfortable Retreat Featuring Plantation Shutters & An En-Suite Bathroom Complete With A Walk-In Shower With Dual Shower Heads. There Are 3 Additional Downstairs Bedrooms. Upstairs, A Large 3-Suite Bonus Area Offers Exceptional Flexibility As A Game Room, Media Room, In-Home Professional Office, Granny Suite With Its Own Living Room, Which Can Include One Or Two Bedrooms. Additional Highlights Include Dual-Zone Heating & Air Conditioning, A Two-Car Garage With Storage & Included Washer, Dryer & Freezer. The Backyard Features A Covered Patio, Terraced Hillside, Expansive Trex Decking With Elevated City & Mountain Views, Stamped Concrete, Mature Citrus Trees, Drought-Resistant Landscaping With Drip Irrigation & Landscape Lighting & A Tuff Shed, Creating A Functional & Inviting Outdoor Space Ideal For Relaxing Or Entertaining. Conveniently Located Near Parks, Schools, Shopping & Dining, This Home Presents A Fantastic Opportunity To Enjoy Comfortable Living In A Convenient Camarillo Neighborhood.
For sale
Listed by: Pinnacle Estate Properties, In • Christy Rueckert • 805-377-4746
Price cut: $16K (8/10)
$1,059,000
271 Calle Higuera, Camarillo, CA 93010
5beds
2,312sqft
Single Family Residence
Built in 1964
0.27 Acres Lot
$1,062,100 Zestimate®
$458/sqft
$-- HOA
What's special
Mature citrus treesTwo-car garage with storageCustom cabinetryAbundant natural light throughoutBuilt-in barStainless steel dishwasherRecessed lighting
- 153 days |
- 1,722 |
- 65 |
Zillow last checked:
Listing updated:
Listed by:
Christy Rueckert DRE #01362147 805-377-4746,
Pinnacle Estate Properties, In
Source: CRMLS,MLS#: V1-35344 Originating MLS: California Regional MLS (Ventura & Pasadena-Foothills AORs)
Originating MLS: California Regional MLS (Ventura & Pasadena-Foothills AORs)Facts & features
Interior
Bedrooms & bathrooms
- Bedrooms: 5
- Bathrooms: 3
- Full bathrooms: 3
- Main level bathrooms: 3
- Main level bedrooms: 4
Rooms
- Room types: Bonus Room, Bedroom, Family Room, Game Room, Kitchen, Laundry, Living Room, Primary Bathroom, Primary Bedroom, Office, Dining Room
Primary bedroom
- Features: Main Level Primary
Bedroom
- Features: Bedroom on Main Level
Bathroom
- Features: Full Bath on Main Level, Linen Closet, Multiple Shower Heads, Separate Shower, Tub Shower, Walk-In Shower
Kitchen
- Features: Built-in Trash/Recycling, Kitchen/Family Room Combo, Solid Surface Counters, Walk-In Pantry
Heating
- Central
Cooling
- Central Air
Appliances
- Included: Dishwasher, Electric Cooktop, Electric Oven, Microwave, Refrigerator, Water Heater, Dryer, Washer
Features
- Built-in Features, Ceiling Fan(s), Separate/Formal Dining Room, Eat-in Kitchen, High Ceilings, Open Floorplan, Pantry, Recessed Lighting, Storage, Solid Surface Counters, Bar, Bedroom on Main Level, Main Level Primary
- Flooring: Carpet, Tile, Wood
- Windows: Double Pane Windows, Plantation Shutters
- Has fireplace: Yes
- Fireplace features: Family Room, Gas, Wood Burning
- Common walls with other units/homes: No Common Walls
Interior area
- Total interior livable area: 2,312 sqft
Video & virtual tour
Property
Parking
- Total spaces: 2
- Parking features: Driveway
- Attached garage spaces: 2
Features
- Levels: Two
- Stories: 2
- Entry location: Ground level
- Patio & porch: Covered, Deck, Patio
- Pool features: None
- Spa features: None
- Fencing: Wood
- Has view: Yes
- View description: Mountain(s), Neighborhood
Lot
- Size: 0.27 Acres
- Features: Yard
Details
- Parcel number: 1580071115
- Special conditions: Trust
Construction
Type & style
- Home type: SingleFamily
- Property subtype: Single Family Residence
Condition
- Year built: 1964
Utilities & green energy
- Sewer: Public Sewer
- Water: Public
- Utilities for property: Electricity Connected, Natural Gas Connected, Sewer Connected, Water Connected
Community & HOA
Community
- Features: Curbs, Sidewalks
Location
- Region: Camarillo
Financial & listing details
- Price per square foot: $458/sqft
- Tax assessed value: $207,617
- Date on market: 3/23/2026
- Cumulative days on market: 153 days
- Listing terms: Cash,Conventional,FHA,VA Loan
- Inclusions: Washer, Dryer, Refrigerator
Estimated market value
$1,062,100
$1.01M - $1.12M
$4,691/mo
Price history
| Date | Event | Price |
|---|---|---|
| 8/10/2026 | Price change | $1,059,000-1.5%$458/sqft |
Source:  CRMLS #V1-35344 Report a problem CRMLS #V1-35344 Report a problem | ||
| 7/28/2026 | Price change | $1,075,000-2.2%$465/sqft |
Source: CRMLS #V1-35344 Report a problem | ||
| 6/30/2026 | Listed for sale | $1,099,000$475/sqft |
Source: CRMLS #V1-35344 Report a problem | ||
| 6/13/2026 | Contingent | $1,099,000$475/sqft |
Source: CRMLS #V1-35344 Report a problem | ||
| 6/10/2026 | Price change | $1,099,000-1.8%$475/sqft |
Source: CRMLS #V1-35344 Report a problem | ||
| 5/11/2026 | Price change | $1,119,000-2.6%$484/sqft |
Source: CRMLS #V1-35344 Report a problem | ||
| 4/21/2026 | Price change | $1,149,000-3.8%$497/sqft |
Source: CRMLS #V1-35344 Report a problem | ||
| 3/23/2026 | Listed for sale | $1,195,000$517/sqft |
Source: CRMLS #V1-35344 Report a problem | ||
Public tax history
| Year | Property taxes | Tax assessment |
|---|---|---|
| 2026 | -- | $207,617 +2% |
| 2025 | $2,280 +5.8% | $203,547 +2% |
| 2024 | $2,154 | $199,556 +2% |
| 2023 | $2,154 +0.4% | $195,644 +2% |
| 2022 | $2,145 +3.7% | $191,808 +2% |
| 2021 | $2,068 +0.4% | $188,048 +1% |
| 2020 | $2,060 +0.6% | $186,121 +2% |
| 2019 | $2,048 +1.9% | $182,473 +2% |
| 2018 | $2,010 +6.2% | $178,896 +2% |
| 2017 | $1,893 +2.5% | $175,389 +2% |
| 2016 | $1,847 +1.1% | $171,951 +1.5% |
| 2015 | $1,827 +2.4% | $169,371 +2% |
| 2014 | $1,784 | $166,055 +0.5% |
| 2013 | -- | $165,306 +2% |
| 2012 | -- | $162,066 +2% |
| 2011 | -- | $158,889 +0.5% |
| 2009 | -- | $158,080 +4% |
| 2007 | -- | $151,943 +2% |
| 2006 | -- | $148,965 +2% |
| 2005 | -- | $146,045 +3.9% |
| 2003 | -- | $140,560 +2% |
| 2002 | -- | $137,805 +2% |
| 2001 | $1,456 +2.9% | $135,103 +2% |
| 2000 | $1,415 | $132,455 |
Find assessor info on the county website
Monthly payment
Est. payment
Payment breakdown
Explore the cost of this home by adjusting the details. Changes won't be saved.Climate risks
Neighborhood: 93010
Nearby schools
GreatSchools rating
- 7/10Las Posas Elementary SchoolGrades: K-5Distance: 0.4 mi
- 5/10Monte Vista Middle SchoolGrades: 6-8Distance: 0.9 mi
- 5/10Rio Mesa High SchoolGrades: 9-12Distance: 4.6 mi
- $907,4003 bd2 ba1.8k sqft261 Calle Higuera, Camarillo, CA 93010Off Market
- $1,013,4004 bd3 ba1.9k sqft283 Calle Higuera, Camarillo, CA 93010Off Market

- $929,9004 bd2 ba1.9k sqft249 E Calle Higuera, Camarillo, CA 93010Off Market
- $934,4004 bd2 ba1.9k sqft283 E Calle Higuera, Camarillo, CA 93010Off Market

- $1,097,7004 bd4 ba1.9k sqft239 E Calle Higuera, Camarillo, CA 93010Off Market
- $991,2003 bd3 ba2.1k sqft254 E Calle Higuera, Camarillo, CA 93010Off Market
- $968,9003 bd2 ba1.9k sqft266 E Calle Higuera, Camarillo, CA 93010Off Market
- $946,4004 bd2 ba1.9k sqft293 E Calle Higuera, Camarillo, CA 93010Off Market
A local agent can set up tours, give advice and negotiate with sellers.
A local lender can help you make sure your offer is ready when you are.
Similar homes
- $1,080,0004 bd3 ba2.4k sqft1559 Habra Ct, Camarillo, CA 93010For Sale
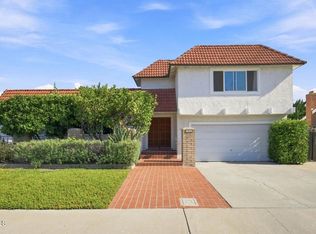 MLS ID #V1-38351, Meryll Russell, MJH Properties. CRMLS
 - $999,0004 bd3 ba2.5k sqft66 Paseo Esplendido, Camarillo, CA 93010For Sale
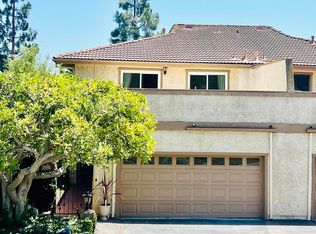 MLS ID #V1-37655, Rudy Campos, eXp Realty of California Inc. CRMLS
 - $949,0004 bd3 ba1.7k sqft1034 E Red Oak Pl, Camarillo, CA 93010For Sale
 MLS ID #V1-37293, Debbie Shaver, eXp Realty. CRMLS
 - $899,0005 bd3 ba1.8k sqft1820 Temple Ave, Camarillo, CA 93010For Sale
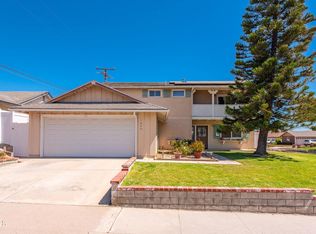 MLS ID #V1-37770, Andrea Gonzalez, Forsyth & Rizzie REALTORS. CRMLS
 - $1,149,0003 bd2 ba1.4k sqft559 N Loop Dr, Camarillo, CA 93010For SaleMLS ID #V1-35369, Angie Churchill, RE/MAX Gold Coast REALTORS. CRMLS
- $798,0004 bd2 ba1.8k sqft477 Baja Ct, Camarillo, CA 93010For SaleMLS ID #226003621, Karen L Sandvig, Coldwell Banker Realty. CSMAOR
- $1,295,0004 bd3 ba2.9k sqft668 Corte Sol, Camarillo, CA 93010For SaleMLS ID #V1-36045, Liz Donnelly, RE/MAX Gold Coast REALTORS. CRMLS
- $1,399,0005 bd4 ba3k sqft1602 Grace Ct, Camarillo, CA 93010For SaleMLS ID #V1-36552, Laura Darrah, LIV Sotheby's International Realty. CRMLS
- $899,9003 bd2 ba1.5k sqft2886 Golf Villa Way, Camarillo, CA 93010For SaleMLS ID #V1-37783, Keith Geller, Realty Network. CRMLS
- $989,0003 bd3 ba2.1k sqft4584 Marrisa Way, Camarillo, CA 93012For SaleMLS ID #V1-36438, Anne Valencia, RE/MAX Gold Coast REALTORS. CRMLS
- $699,0003 bd3 ba1.5k sqft406 Chapala Dr, Camarillo, CA 93010For SaleMLS ID #V1-37789, Heather Carranco, Redfin. CRMLS
- $1,150,0004 bd2 ba1.4k sqft6994 Swan St, Ventura, CA 93003For SaleMLS ID #26-2744, Katelyn Budroe. SBMLS
- $975,0003 bd3 ba1.6k sqft1022 Corte Augusta, Camarillo, CA 93010For SaleMLS ID #V1-35431, Jennifer Hunnicutt, The Price Properties, Inc.. CRMLS
- $990,0004 bd3 ba1.8k sqft1130 Bogota Ct, Oxnard, CA 93035For SaleMLS ID #V1-38233, Richard Brenes, Century 21 Masters. CRMLS
- $799,0003 bd2 ba1.7k sqft2210 Placita San Dimas, Camarillo, CA 93010For SaleMLS ID #V1-36549, Julie Knutson, BHHS California Properties. CRMLS
- $1,050,0004 bd2 ba1.6k sqft183 Sandberg St, Thousand Oaks, CA 91360For SaleMLS ID #NDP2607270, Nina Parsa, EXP Commercial of California. CRMLS
- $1,090,0004 bd3 ba2.9k sqft1600 Holly Ave, Oxnard, CA 93036For SaleMLS ID #V1-37142, Ernesto Vargas, eXp Realty of Greater LA. CRMLS
- $1,550,0005 bd3 ba2.7k sqft1325 Cliff Ave, Fillmore, CA 93015For SaleMLS ID #V1-38301, Trista Newton, eXp Realty of California Inc. CRMLS
- $945,0005 bd4 ba2.3k sqft950 N 10th St, Santa Paula, CA 93060For SaleMLS ID #V1-37958, Kimberly Rossi, RE/MAX Gold Coast REALTORS. CRMLS
- $995,0004 bd3 ba2.4k sqft379 Foothill Dr, Fillmore, CA 93015For SaleMLS ID #V1-37040, Eric Baucom, Coastlands Real Estate Group. CRMLS
Local buyer's agents are ready to help
