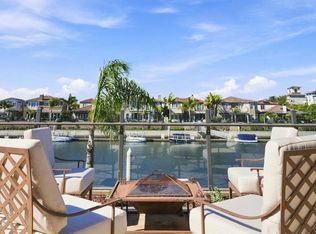
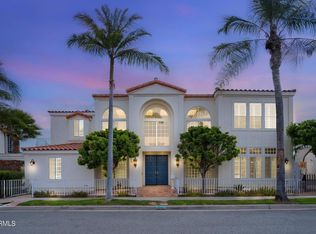
Experience refined coastal living in this stunning residence within the prestigious Seabridge Collection. Thoughtfully upgraded throughout, this elegant home features four spacious bedrooms, each with its own full bath, including a luxurious primary suite with picturesque harbor views and the beautiful Seabridge walking bridge. The gourmet kitchen is appointed with granite countertops, a generous center island with breakfast bar seating, an exquisite backsplash, upgraded cabinetry, and premium stainless-steel appliances. Additional highlights include three fireplaces, upgraded flooring throughout, and a seamless blend of comfort and sophistication. Outdoors, enjoy an inviting backyard retreat complete with built-in BBQ and fire pit overlooking the channel, plus the convenience of your private 45-foot boat dock directly behind your back patio. Located on gated Shell Island, this exceptional property offers the ultimate resort-style living in one of Ventura County's most desirable settings.
For sale
Listed by: Century 21 Masters • Stan Patrick • 805-750-1874
Price cut: $190K (8/11)
$3,000,000
1734 Aleutian Way, Oxnard, CA 93035
4beds
3,760sqft
Single Family Residence
Built in 2007
6,098 Square Feet Lot
$2,877,500 Zestimate®
$798/sqft
$288/mo HOA
What's special
- 87 days
- 417
- 21
Zillow last checked:
Listing updated:
Listed by:
Stan Patrick DRE #01900579 805-750-1874,
Century 21 Masters
Source: CRMLS,MLS#: V1-37487 Originating MLS: California Regional MLS (Ventura & Pasadena-Foothills AORs)
Originating MLS: California Regional MLS (Ventura & Pasadena-Foothills AORs)Facts & features
Interior
Bedrooms & bathrooms
- Bedrooms: 4
- Bathrooms: 5
- Full bathrooms: 4
- 1/2 bathrooms: 1
Rooms
- Room types: Living Room, Primary Bedroom, Other, Dining Room
Primary bedroom
- Features: Primary Suite
Kitchen
- Features: Granite Counters, Kitchen/Family Room Combo
Other
- Features: Walk-In Closet(s)
Heating
- Central
Cooling
- Central Air
Appliances
- Included: Barbecue, Dishwasher, Gas Cooktop, Refrigerator
- Laundry: Inside, Laundry Room
Features
- Breakfast Bar, Balcony, Separate/Formal Dining Room, Eat-in Kitchen, Pantry, Primary Suite, Walk-In Closet(s)
- Flooring: Carpet, Tile
- Has fireplace: Yes
- Fireplace features: Family Room, Living Room, Primary Bedroom
- Common walls with other units/homes: No Common Walls
Interior area
- Total interior livable area: 3,760 sqft
Property
Parking
- Total spaces: 3
- Parking features: Controlled Entrance, Door-Multi, Driveway, Garage, Garage Door Opener, Gated
- Attached garage spaces: 3
Features
- Levels: Two
- Stories: 2
- Entry location: 1st floor
- Patio & porch: Patio, Balcony
- Exterior features: Balcony, Boat Slip, Dock
- Has private pool: Yes
- Pool features: Heated, In Ground, Association
- Has spa: Yes
- Spa features: Association, Heated, In Ground
- Fencing: Block
- Has view: Yes
- View description: Marina, Water
- Has water view: Yes
- Water view: Marina,Water
- Waterfront features: Dock Access, Navigable Water
Lot
- Size: 6,098 Square Feet
- Features: Landscaped
Details
- Parcel number: 1880291135
- Special conditions: Standard
Construction
Type & style
- Home type: SingleFamily
- Property subtype: Single Family Residence
Materials
- Stucco
- Foundation: Slab
- Roof: Tile
Condition
- Turnkey
- Year built: 2007
Utilities & green energy
- Sewer: Public Sewer
- Water: Public
- Utilities for property: Sewer Connected, Water Connected
Community & HOA
Community
- Features: Street Lights, Sidewalks, Water Sports, Gated
- Security: Carbon Monoxide Detector(s), Security Gate, Gated Community, Key Card Entry, Smoke Detector(s)
- Subdivision: Seabridge - 5266
HOA
- Has HOA: Yes
- Amenities included: Call for Rules, Clubhouse, Fitness Center, Fire Pit, Meeting/Banquet/Party Room, Barbecue, Pool, Spa/Hot Tub, Security
- HOA fee: $194 monthly
- HOA name: PMP
- HOA phone: 805-642-2400
- Second HOA fee: $94 monthly
Location
- Region: Oxnard
Financial & listing details
- Price per square foot: $798/sqft
- Tax assessed value: $2,706,072
- Date on market: 7/9/2026
- Cumulative days on market: 87 days
- Listing terms: Cash,Conventional,VA Loan
- Inclusions: Seller willing to include furnishings
Estimated market value
$2,877,500
$2.73M - $3.02M
$6,114/mo
Price history
| Date | Event | Price |
|---|---|---|
| 8/11/2026 | Price change | $3,000,000-6%$798/sqft |
Source:  CRMLS #V1-37487 Report a problem CRMLS #V1-37487 Report a problem | ||
| 7/9/2026 | Listed for sale | $3,190,000+67.9%$848/sqft |
Source: CRMLS #V1-37487 Report a problem | ||
| 3/3/2020 | Listing removed | $1,900,000$505/sqft |
Source: CENTURY 21 Everest #220001183 Report a problem | ||
| 2/1/2020 | Listed for sale | $1,900,000-5.8%$505/sqft |
Source: Century 21 Everest #220001183 Report a problem | ||
| 10/1/2007 | Sold | $2,017,500$537/sqft |
Source: Public Record Report a problem | ||
Public tax history
| Year | Property taxes | Tax assessment |
|---|---|---|
| 2026 | -- | $2,706,072 +2% |
| 2025 | $40,415 +12.8% | $2,653,012 +11.9% |
| 2024 | $35,843 | $2,370,000 +3.2% |
| 2023 | $35,843 +8.4% | $2,297,000 +5.6% |
| 2022 | $33,078 +16.9% | $2,176,000 +21.5% |
| 2021 | $28,292 +0.9% | $1,791,000 |
| 2020 | $28,026 -2.2% | $1,791,000 +3.2% |
| 2019 | $28,662 -1% | $1,736,000 +5.2% |
| 2018 | $28,963 +4.6% | $1,650,000 +3.2% |
| 2017 | $27,701 +22.4% | $1,599,000 +25.5% |
| 2016 | $22,625 +0.5% | $1,274,000 -0.2% |
| 2015 | $22,507 +10.5% | $1,277,000 +15.9% |
| 2014 | $20,368 | $1,102,000 +7% |
| 2013 | -- | $1,030,000 +2% |
| 2012 | -- | $1,010,000 |
| 2011 | -- | $1,010,000 -25.2% |
| 2009 | -- | $1,350,000 +338.8% |
| 2007 | -- | $307,639 |
Find assessor info on the county website
Monthly payment
Est. payment
Payment breakdown
Explore the cost of this home by adjusting the details. Changes won't be saved.Climate risks
Neighborhood: Channel Islands
Similar homes
- $2,850,0004 bd4 ba3.5k sqft3927 W Hemlock St, Oxnard, CA 93035For Sale
 MLS ID #V1-37870, Billy Davidson, RE/MAX Gold Coast-Beach Office. CRMLS
 - $3,349,0004 bd4 ba3.5k sqft4061 Farralon Way, Oxnard, CA 93035For Sale
 MLS ID #V1-38682, Ann Howarth, RE/MAX Gold Coast-Beach Office. CRMLS
 - $3,195,0004 bd4 ba3k sqft2320 Jamestown Ln, Oxnard, CA 93035For Sale
 MLS ID #SR26165118, Nicole Carrier, Pinnacle Estate Properties, Inc.. CRMLS
 - $2,299,0004 bd3 ba3.7k sqft2000 Peninsula Rd, Oxnard, CA 93035For Sale
 MLS ID #V1-35203, Ann Howarth, RE/MAX Gold Coast-Beach Office. CRMLS
