PLEASE DO NOT DISTURB OCCUPANTS. Home is now tenant occupied under a lease through June 30, 2027. Property remains available for purchase. Showings are by appointment only. Please contact the listing agent to arrange for showing. Tucked just steps from the shore, this modern beach residence offers privacy, natural light, and effortless indoor-outdoor living. Clean-lined coastal architecture opens to a bright, open interior, complemented by multiple outdoor spaces, including a private rooftop deck with unobstructed views of the Anacapa Islands.Designed with both comfort and function in mind, the three-story home features 4 bedrooms and 3.5 bathrooms across approximately 2,826 square feet. Recent upgrades emphasize quality and thoughtful design, including updated kitchen cabinetry and appliances, marble-look quartz countertops, spa-like bathrooms with a steam shower in the primary suite, custom stainless steel handrails, interior glass railings, and automated window shades.Outdoor living is a defining feature, with three decks - including an epoxy-finished rooftop deck - enhanced exterior privacy hedging, and a private backyard spa. The low-maintenance exterior and secluded layout create a peaceful retreat from street activity while remaining close to the shore.Additional features include a built-in vacuum system, marble fireplaces, multiple televisions throughout the home (including outdoor areas), an epoxy-finished garage floor, frosted glass garage door, private driveway, and a 2-car garage.Ideal as a full-time residence or lock-and-leave coastal escape, this home delivers privacy, comfort, and refined coastal living in one of the area's most sought-after beach neighborhoods.
For sale
Listed by: Prospect Properties • Linda Oleson • Contact: (650) 868-5563
$2,995,000
105 Malibu Ave, Oxnard, CA 93035
4beds
2,789sqft
Single Family Residence
Built in 1989
2,450 Square Feet Lot
$-- Zestimate®
$1,074/sqft
$-- HOA
What's special
- 256 days
- 216
- 17
Zillow last checked:
Listing updated:
Listed by:
Linda Oleson DRE #02066729 (650)868-5563,
Prospect Properties
Source: CRMLS,MLS#: V1-34475 Originating MLS: California Regional MLS (Ventura & Pasadena-Foothills AORs)
Originating MLS: California Regional MLS (Ventura & Pasadena-Foothills AORs)Facts & features
Interior
Bedrooms & bathrooms
- Bedrooms: 4
- Bathrooms: 4
- Full bathrooms: 1
- 3/4 bathrooms: 2
- 1/2 bathrooms: 1
- Main level bathrooms: 2
- Main level bedrooms: 1
Rooms
- Room types: Bedroom, Living Room, Primary Bathroom, Primary Bedroom, Other, Dining Room
Primary bedroom
- Features: Main Level Primary
Bedroom
- Features: Bedroom on Main Level
Bathroom
- Features: Bathtub, Enclosed Toilet, Full Bath on Main Level, Multiple Shower Heads, Remodeled, Soaking Tub, Separate Shower, Upgraded, Walk-In Shower
Kitchen
- Features: Stone Counters
Other
- Features: Walk-In Closet(s)
Heating
- Central, Fireplace(s), Natural Gas
Cooling
- None
Appliances
- Included: Barbecue, Dishwasher, Gas Range, Microwave, Refrigerator, Tankless Water Heater
- Laundry: Inside, In Garage
Features
- Beamed Ceilings, Wet Bar, Breakfast Bar, Balcony, Cathedral Ceiling(s), Central Vacuum, Separate/Formal Dining Room, Furnished, Living Room Deck Attached, Multiple Staircases, Partially Furnished, Quartz Counters, Bedroom on Main Level, Instant Hot Water, Main Level Primary, Walk-In Closet(s)
- Windows: Blinds, Custom Covering(s)
- Has fireplace: Yes
- Fireplace features: Electric, Living Room, Primary Bedroom
- Furnished: Yes
- Common walls with other units/homes: No Common Walls
Interior area
- Total interior livable area: 2,789 sqft
Property
Parking
- Total spaces: 2
- Parking features: Garage, Garage Door Opener
- Attached garage spaces: 2
Features
- Levels: Three Or More
- Stories: 3
- Entry location: Ground floor
- Patio & porch: Patio, Balcony
- Exterior features: Balcony, Brick Driveway
- Pool features: None
- Has spa: Yes
- Spa features: Above Ground, Heated
- Fencing: Brick,Good Condition,Privacy,Security
- Has view: Yes
- View description: Coastline, Mountain(s), Ocean, Panoramic
- Has water view: Yes
- Water view: Coastline,Ocean
- Waterfront features: Across the Road from Lake/Ocean, Beach Access, Ocean Side Of Freeway, Ocean Side Of Highway
Lot
- Size: 2,450 Square Feet
- Features: Sprinklers In Rear
Details
- Parcel number: 2060175020
- Special conditions: Standard
Construction
Type & style
- Home type: SingleFamily
- Architectural style: Contemporary
- Property subtype: Single Family Residence
Materials
- Roof: Flat,Spanish Tile
Condition
- Updated/Remodeled
- Year built: 1989
Details
- Builder name: Walter Phillips
Utilities & green energy
- Sewer: Public Sewer
- Water: Public
Community & HOA
Community
- Features: Biking, Fishing, Water Sports
- Security: Security System, Closed Circuit Camera(s), Key Card Entry
- Subdivision: Silverstrand Beach - 0308
Location
- Region: Oxnard
Financial & listing details
- Price per square foot: $1,074/sqft
- Tax assessed value: $1,784,827
- Date on market: 2/11/2026
- Cumulative days on market: 257 days
- Listing terms: Cash,Conventional
- Road surface type: Paved
Estimated market value
Not available
Estimated sales range
Not available
Not available
Price history
| Date | Event | Price |
|---|---|---|
| 2/11/2026 | Listed for sale | $2,995,000+87.2%$1,074/sqft |
Source:  CRMLS #V1-34475 Report a problem CRMLS #V1-34475 Report a problem | ||
| 3/13/2020 | Sold | $1,600,000-19.8%$574/sqft |
Source: CSMAOR #219012318 Report a problem | ||
| 3/1/2020 | Pending sale | $1,995,000$715/sqft |
Source: CENTURY 21 Everest #219012318 Report a problem | ||
| 10/5/2019 | Listed for sale | $1,995,000+121.7%$715/sqft |
Source: Century 21 Everest #219012318 Report a problem | ||
| 9/6/2018 | Listing removed | $6,499$2/sqft |
Source: Owner Report a problem | ||
| 8/6/2018 | Listed for rent | $6,499+9.8%$2/sqft |
Source: Owner Report a problem | ||
| 9/22/2017 | Listing removed | $5,918$2/sqft |
Source: Owner Report a problem | ||
| 8/31/2017 | Price change | $5,918-26%$2/sqft |
Source: Owner Report a problem | ||
| 8/9/2017 | Listed for rent | $8,000$3/sqft |
Source: Owner Report a problem | ||
| 8/26/2014 | Sold | $900,000+60.7%$323/sqft |
Source: Public Record Report a problem | ||
| 12/29/1999 | Sold | $560,000+19.1%$201/sqft |
Source: Public Record Report a problem | ||
| 7/23/1997 | Sold | $470,000+22.9%$169/sqft |
Source: Public Record Report a problem | ||
| 5/12/1997 | Sold | $382,500$137/sqft |
Source: Public Record Report a problem | ||
Public tax history
| Year | Property taxes | Tax assessment |
|---|---|---|
| 2026 | -- | $1,784,827 +2% |
| 2025 | $20,684 +6.2% | $1,749,831 +2% |
| 2024 | $19,481 | $1,715,521 +2% |
| 2023 | $19,481 +2.9% | $1,681,884 +2% |
| 2022 | $18,936 +0% | $1,648,906 +2% |
| 2021 | $18,929 +63.6% | $1,616,575 +63.4% |
| 2020 | $11,570 +1.4% | $989,040 +2% |
| 2019 | $11,407 +3.5% | $969,648 +2% |
| 2018 | $11,024 +3.8% | $950,636 +2% |
| 2017 | $10,618 +3.1% | $931,998 +2% |
| 2016 | $10,298 +2.5% | $913,724 +1.5% |
| 2015 | $10,043 +27% | $900,000 +28.2% |
| 2014 | $7,911 | $702,111 +0.5% |
| 2013 | -- | $698,940 +2% |
| 2012 | -- | $685,236 +2% |
| 2011 | -- | $671,801 +0.5% |
| 2009 | -- | $668,369 +4% |
| 2007 | -- | $642,418 +2% |
| 2006 | -- | $629,823 +2% |
| 2005 | -- | $617,474 +3.9% |
| 2003 | -- | $594,276 +2% |
| 2002 | -- | $582,624 +2% |
| 2001 | $6,528 +1.3% | $571,200 +2% |
| 2000 | $6,443 | $560,000 |
Find assessor info on the county website
Monthly payment
Est. payment
Payment breakdown
Explore the cost of this home by adjusting the details. Changes won't be saved.Climate risks
Neighborhood: Silver Strand
Nearby schools
Schools provided by the listing agent
- High: Oxnard
Source: CRMLS. This data may not be complete. We recommend contacting the local school district to confirm school assignments for this home.
Similar homes
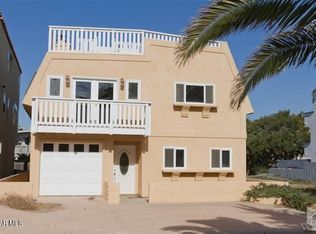
- $2,795,0004 bd3 ba3.1k sqft3612 Ocean Dr, Oxnard, CA 93035For Sale
 MLS ID #V1-35401, Ann Howarth, RE/MAX Gold Coast-Beach Office. CRMLS
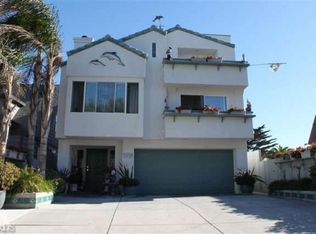
 - $3,195,0004 bd4 ba3k sqft2320 Jamestown Ln, Oxnard, CA 93035For Sale
 MLS ID #SR26165118, Nicole Carrier, Pinnacle Estate Properties, Inc.. CRMLS
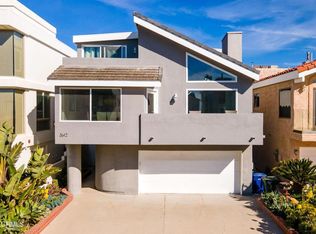
 - $2,999,0003 bd2 ba1.4k sqft3949 Ocean Dr, Oxnard, CA 93035For Sale
 MLS ID #V1-38667, Ann Howarth, RE/MAX Gold Coast-Beach Office. CRMLS
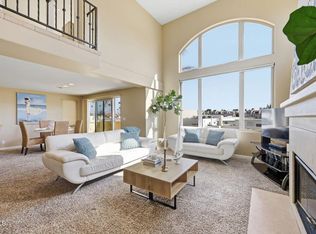
 - $2,499,0004 bd3 ba2.7k sqft4029 Sunset Ln, Oxnard, CA 93035For Sale
 MLS ID #V1-39131, Linda Parizo, Coldwell Banker Realty. CRMLS
