Prestigious Gated Estate on Over an Acre in Wildwood Ranch Nearly 4,800 Sq Ft of Luxury Living. Exceptional value for this stunning custom estate located in the highly sought-after gated community of Wildwood Ranch. Set on over an acre of beautifully curated, usable grounds, this nearly 4,800 sq ft residence offers the perfect blend of elegance, comfort, and resort-style living. A grand two-story entry with dramatic dual sweeping staircases creates a striking first impression, opening to spacious formal living and dining rooms. The home features new carpeting, solid wood doors throughout, and thoughtfully designed interiors ideal for both everyday living and entertaining. The gourmet granite kitchen is equipped with top-of-the-line Wolf appliances, Sub-Zero Pro 48 refrigerator, Miele built-in coffee-espresso maker, huge custom walk-in pantry and a separate breakfast area - , seamlessly connecting the kitchen to the inviting family room complete with fireplace. The luxurious primary suite is a true retreat, featuring a private balcony overlooking the park-like grounds, an adjoining office, and a spa-inspired bath with steam shower. Step outside to a spectacular entertainer's backyard--gated, private, and designed for year-round enjoyment--with a sparkling pool and spa, fountains, fire pit, and built-in BBQ. A charming freestanding arbor and multiple lounging areas create an ideal setting for gatherings. Beyond the main yard, enjoy expansive grassy areas, a sport court, and a large gated side yard perfect for pets. The property is horse-zoned and located just moments from scenic hiking and equestrian trails.A rare highlight of this estate is the incredible, fully irrigated, orchard and garden featuring an abundance of mature fruit trees including pomegranate, peach, apple, fig, persimmon, pear, Meyer lemon, multiple orange varieties, lime, cherry, avocado, and flourishing blackberry and passion fruit vines. Raised garden beds produce herbs and vegetables year-round--truly a farm-to-table lifestyle right at home. The added advantage of reduced AG water rates for landscape. A charming chicken coop completes the experience.Additional features include: Solar system with battery backup Two Level 2 (19.2 kW) EV chargers, including bidirectional capability Video surveillance system Three newer HVAC systems with updated ducting Epoxy-coated garage floors with hidden lift storageIdeally located just 45 minutes to Los Angeles, 15 minutes to the Camarillo
For sale
Listed by: Coldwell Banker Realty • Rosemary Allison
$2,899,000
2296 Applewood Ln, Camarillo, CA 93012
5beds
4,766sqft
:
Get pre-qualified$19,419/mo
Single Family Residence
Built in 1988
1.16 Acres Lot
$2,776,600 Zestimate®
$608/sqft
$230/mo HOA
What's special
Sparkling pool and spaSport courtCharming freestanding arborGourmet granite kitchenNew carpetingLuxurious primary suiteSolid wood doors throughout
- 127 days |
- 957 |
- 58 |
Zillow last checked:
Listing updated:
Listed by:
Rosemary Allison DRE #00545184 805-479-7653,
Coldwell Banker Realty
Source: CRMLS,MLS#: V1-35432 Originating MLS: California Regional MLS (Ventura & Pasadena-Foothills AORs)
Originating MLS: California Regional MLS (Ventura & Pasadena-Foothills AORs)Facts & features
Interior
Bedrooms & bathrooms
- Bedrooms: 5
- Bathrooms: 5
- Full bathrooms: 4
- 1/2 bathrooms: 1
- Main level bathrooms: 2
- Main level bedrooms: 1
Rooms
- Room types: Bedroom, Entry/Foyer, Family Room, Guest Quarters, Kitchen, Laundry, Living Room, Primary Bathroom, Primary Bedroom, Other, Pantry, Dining Room
Bedroom
- Features: Bedroom on Main Level
Bathroom
- Features: Bathroom Exhaust Fan, Bathtub, Closet, Dual Sinks, Enclosed Toilet, Full Bath on Main Level, Stone Counters, Soaking Tub, Separate Shower, Upgraded
Kitchen
- Features: Granite Counters, Kitchen/Family Room Combo, Pots & Pan Drawers, Quartz Counters, Stone Counters, Remodeled, Self-closing Cabinet Doors, Self-closing Drawers, Updated Kitchen, Walk-In Pantry
Other
- Features: Walk-In Closet(s)
Pantry
- Features: Walk-In Pantry
Heating
- Forced Air
Cooling
- Central Air
Appliances
- Included: 6 Burner Stove, Built-In Range, Barbecue, Double Oven, Dishwasher, Exhaust Fan, Electric Oven, Gas Cooktop, Gas Range, Ice Maker, Microwave, Refrigerator, Range Hood, Self Cleaning Oven, VentedExhaust Fan
- Laundry: Inside, Laundry Closet, Laundry Room, Upper Level
Features
- Built-in Features, Balcony, Breakfast Area, Separate/Formal Dining Room, Granite Counters, In-Law Floorplan, Multiple Staircases, Open Floorplan, Pantry, Quartz Counters, Stone Counters, Recessed Lighting, Sunken Living Room, Bedroom on Main Level, Primary Suite, Walk-In Pantry, Walk-In Closet(s)
- Flooring: Carpet, Tile, Wood
- Doors: Double Door Entry
- Has fireplace: Yes
- Fireplace features: Family Room, Gas Starter, Living Room, Primary Bedroom
- Common walls with other units/homes: No Common Walls
Interior area
- Total interior livable area: 4,766 sqft
Property
Parking
- Total spaces: 8
- Parking features: Door-Multi, Direct Access, Driveway Level, Door-Single, Driveway, Garage Faces Front, Garage, Paved, RV Potential, Storage
- Attached garage spaces: 3
Features
- Levels: Two
- Stories: 2
- Entry location: YES
- Patio & porch: Open, Patio
- Exterior features: Barbecue, Fire Pit, Sport Court
- Has private pool: Yes
- Pool features: Fenced, Gas Heat, Heated, In Ground, Private
- Has spa: Yes
- Spa features: Heated, In Ground, Private
- Fencing: Cross Fenced,Privacy
- Has view: Yes
- View description: Hills
Lot
- Size: 1.16 Acres
- Features: Back Yard, Corner Lot, Front Yard, Horse Property, Sprinklers In Rear, Lot Over 40000 Sqft, Landscaped, Level, Sprinklers On Side, Walkstreet
Details
- Additional structures: Aviary
- Parcel number: 5200310395
- Special conditions: Standard
- Horses can be raised: Yes
- Horse amenities: Riding Trail
Construction
Type & style
- Home type: SingleFamily
- Architectural style: Mediterranean
- Property subtype: Single Family Residence
Materials
- Stucco
- Foundation: Slab
- Roof: Tile
Condition
- Updated/Remodeled
- New construction: No
- Year built: 1988
Details
- Builder model: Liberty Construction
- Builder name: Jim Ange
Utilities & green energy
- Electric: 220 Volts in Garage, Photovoltaics on Grid, Photovoltaics Seller Owned
- Sewer: Septic Tank
- Water: See Remarks
- Utilities for property: Cable Connected, Natural Gas Connected, Sewer Not Available, Water Connected
Community & HOA
Community
- Features: Hiking, Horse Trails, Rural, Gated
- Security: Fire Sprinkler System, Gated Community
- Subdivision: Wildwood - 3936
HOA
- Has HOA: Yes
- Amenities included: Horse Trails, Pet Restrictions, Pets Allowed
- HOA fee: $230 monthly
- HOA name: Wildwood Ranch HOA
- HOA phone: 805-590-2020
Location
- Region: Camarillo
Financial & listing details
- Price per square foot: $608/sqft
- Tax assessed value: $1,631,857
- Annual tax amount: $18,023
- Date on market: 3/27/2026
- Cumulative days on market: 127 days
- Listing terms: Cash,Cash to New Loan,Conventional
- Road surface type: Paved
Estimated market value
$2,776,600
$2.64M - $2.92M
$7,726/mo
Price history
| Date | Event | Price |
|---|---|---|
| 3/27/2026 | Listed for sale | $2,899,000+110.3%$608/sqft |
Source:  CRMLS #V1-35432 Report a problem CRMLS #V1-35432 Report a problem | ||
| 2/24/2016 | Sold | $1,378,500-2.6%$289/sqft |
Source:  CSMAOR #215005709 Report a problem CSMAOR #215005709 Report a problem | ||
| 1/28/2016 | Pending sale | $1,415,000$297/sqft |
Source: Troop Real Estate Inc. #99003029165 Report a problem | ||
| 12/5/2015 | Price change | $1,415,000-2.4%$297/sqft |
Source: Troop Real Estate Inc. #99003029165 Report a problem | ||
| 10/17/2015 | Price change | $1,449,900-3.3%$304/sqft |
Source: Troop Real Estate Inc. #99003029165 Report a problem | ||
| 7/1/2015 | Price change | $1,499,000-6.3%$315/sqft |
Source: Troop Real Estate Inc. #215005709_VCRDS Report a problem | ||
| 4/20/2015 | Listed for sale | $1,599,000+17.9%$336/sqft |
Source: Troop Real Estate Inc. #215005709_VCRDS Report a problem | ||
| 9/19/2002 | Sold | $1,356,000+41.3%$285/sqft |
Source: Public Record Report a problem | ||
| 3/31/2000 | Sold | $960,000+32.4%$201/sqft |
Source: Public Record Report a problem | ||
| 1/12/1995 | Sold | $725,000$152/sqft |
Source: Public Record Report a problem | ||
Public tax history
| Year | Property taxes | Tax assessment |
|---|---|---|
| 2025 | $18,023 +5.8% | $1,631,857 +2% |
| 2024 | $17,030 | $1,599,860 +2% |
| 2023 | $17,030 +0.3% | $1,568,491 +2% |
| 2022 | $16,982 +3.8% | $1,537,737 +2% |
| 2021 | $16,368 +0.3% | $1,507,586 +1% |
| 2020 | $16,311 +0.4% | $1,492,129 +2% |
| 2019 | $16,239 +1.2% | $1,462,873 +2% |
| 2018 | $16,040 +6.3% | $1,434,191 +2% |
| 2017 | $15,093 -14.8% | $1,406,070 -15.2% |
| 2016 | $17,719 +1.1% | $1,659,014 +1.5% |
| 2015 | $17,532 +16.1% | $1,634,096 +15.7% |
| 2014 | $15,100 | $1,412,000 +10.8% |
| 2013 | -- | $1,274,000 -8.5% |
| 2012 | -- | $1,392,000 +12% |
| 2011 | -- | $1,243,000 -18.5% |
| 2009 | -- | $1,525,080 +4% |
| 2007 | -- | $1,465,862 +2% |
| 2006 | -- | $1,437,120 +2% |
| 2005 | -- | $1,408,942 +3.9% |
| 2003 | -- | $1,356,000 +35.8% |
| 2002 | -- | $998,784 +2% |
| 2001 | $10,650 +21.7% | $979,200 +23.6% |
| 2000 | $8,750 | $792,325 |
Find assessor info on the county website
Monthly payment
Est. payment
Payment breakdown
Explore the cost of this home by adjusting the details. Changes won't be saved.Climate risks
Neighborhood: 93012
Nearby schools
GreatSchools rating
- 8/10Santa Rosa Technology Magnet SchoolGrades: K-8Distance: 1.5 mi
- 8/10Adolfo Camarillo High SchoolGrades: 9-12Distance: 6.2 mi
- $2,747,0005 bd5 ba3.4k sqft2284 Applewood Ln, Camarillo, CA 93012Off Market
- $2,299,9005 bd5 ba3.4k sqft2291 Applewood Ln, Camarillo, CA 93012Off Market
- $2,026,8005 bd5 ba3.9k sqft11597 Sumac Ln, Camarillo, CA 93012Off Market
- $2,609,5004 bd5 ba5k sqft2351 Applewood Ln, Camarillo, CA 93012Off Market
- $2,250,0004 bd5 ba3.9k sqft11591 Sumac Ln, Camarillo, CA 93012Off Market
- $2,370,7005 bd3 ba3.8k sqft2250 Applewood Ln, Camarillo, CA 93012Off Market
- $4,029,5006 bd7 ba10k sqft2269 Applewood Ln, Camarillo, CA 93012Sold
- $562,5004 bd4 ba4.9k sqft2231 Applewood Ln, Camarillo, CA 93012Sold
A local agent can set up tours, give advice and negotiate with sellers.
A local lender can help you make sure your offer is ready when you are.
Similar homes
- $2,900,0005 bd6 ba5.1k sqft5492 Calarosa Ranch Rd, Camarillo, CA 93012For Sale
 MLS ID #226001510, Deborah Soden, Coldwell Banker Realty. CSMAOR
 - $2,990,0005 bd4 ba4.5k sqft2625 Marvella Ct, Camarillo, CA 93012For Sale
 MLS ID #V1-30987, Rosemary Allison, Coldwell Banker Realty. CRMLS
 - $3,325,0005 bd6 ba5.4k sqft11016 Red Barn Rd, Camarillo, CA 93012For Sale
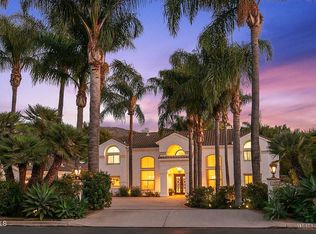 MLS ID #V1-32467, Rosemary Allison, Coldwell Banker Realty. CRMLS
 - $2,299,0004 bd3 ba2.5k sqft2735 N Los Pinos Cir, Camarillo, CA 93012For Sale
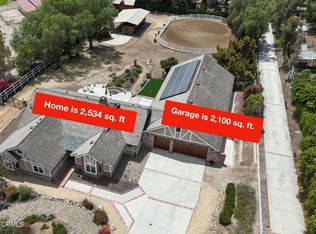 MLS ID #V1-34126, Rosemary Allison, Coldwell Banker Realty. CRMLS
 - $2,899,0004 bd3 ba3k sqft252 Quails Trl, Thousand Oaks, CA 91361For SaleMLS ID #226003596, Brandy Plummer, Equity Union Real Estate. CSMAOR
- $1,872,0004 bd3 ba3k sqft13049 Sunny Ln, Camarillo, CA 93012For SaleMLS ID #TR26081755, Magdalena Newman, Coldwell Banker Envision. CRMLS
- $2,300,0004 bd3 ba3.1k sqft718 Calle Mandarinas, Thousand Oaks, CA 91360For SaleMLS ID #V1-37845, Jana Scarborough, RESOURCE REAL ESTATE. CRMLS
- $2,999,9505 bd5 ba4.2k sqft5420 Indian Trail Ct, Westlake Village, CA 91362For SaleMLS ID #226001785, Jordan Cohen, RE/MAX ONE. CSMAOR
- $1,599,0004 bd4 ba3.5k sqft2210 Via Loma St, Camarillo, CA 93012For SaleMLS ID #V1-36327, Julie Knutson, BHHS California Properties. CRMLS
- $2,250,0005 bd4 ba4.3k sqft317 El Tuaca Ct, Camarillo, CA 93010For SaleMLS ID #V1-36147, Grace Lindgren, Coldwell Banker Realty. CRMLS
- $2,375,0007 bd7 ba5k sqft569 Valley Vista Dr, Camarillo, CA 93010For SaleMLS ID #V1-36565, Julia Otero, BHHS California Properties. CRMLS
- $2,430,0004 bd4 ba3.9k sqft419 Helga Ct, Thousand Oaks, CA 91320For SaleMLS ID #226003408, Sean Curts, The ONE Luxury Properties. CSMAOR
- $2,300,0004 bd3 ba2.9k sqft1531 El Cerrito Dr, Thousand Oaks, CA 91362For SaleMLS ID #226003521, Sean Curts, The ONE Luxury Properties. CSMAOR
- $2,550,0004 bd4 ba3k sqft1141 Camino Flores, Thousand Oaks, CA 91360For SaleMLS ID #26854829, Marcie Hartley DRE # 01358268, Carolwood Estates. CLAW
- $2,395,0004 bd5 ba4k sqft148 Mayflower St, Thousand Oaks, CA 91360For SaleMLS ID #26842923, Paul Lester DRE # 01338925, The Agency. CLAW
- $3,175,0005 bd5 ba5.6k sqft5 Concho Ln, Bell Canyon, CA 91307For SaleMLS ID #226002448, Diane Brewer, Pinnacle Estate Properties, Inc.. CSMAOR
- $2,450,0004 bd4 ba3.6k sqft815 Rancho Rd, Thousand Oaks, CA 91362For SaleMLS ID #226003178, Victoria Silver, The ONE Luxury Properties. CSMAOR
- $2,148,0005 bd6 ba4.7k sqft11275 Watson Dr, Moorpark, CA 93021For SaleMLS ID #226003427, Dianna M Dingman, Keller Williams Westlake Village. CSMAOR
- $3,499,9995 bd6 ba6.6k sqft421 Whitegate Rd, Thousand Oaks, CA 91320For SaleMLS ID #226001943, Joanne Nelson, Equity Union Real Estate. CSMAOR
- $3,180,0005 bd6 ba4.3k sqft10 Holster Ln, Bell Canyon, CA 91307For SaleMLS ID #26844393, Aliza Tesar DRE # 02001690, Equity Union. CLAW
Local buyer's agents are ready to help
