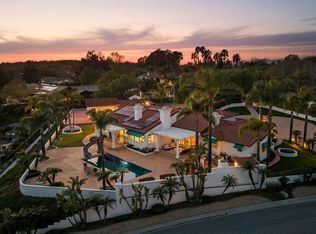
Presenting ~ This Custom Santa Barbara Inspired Spanish Architecture Home in the private Crestview Estates at Spanish Hills. Home ~ 1-Story, Over 3500 sqft, Remodeled and Updated Kitchen and Bathrooms. 4 Bedrooms (one bedroom is a private guest suite with private bathroom and walk-in closet), 4 Bathrooms, private 1/2 Acre Lot, as you enter the Crestview Estates, you will have spectacular views of Ocean, City and Mountain Ranges, An Entertainment Backyard that includes an Ahern Designed Signature Pool with Slide, Cave, Cliff Jumps, Sitting Shelf, Waterfalls and Beach Entrance for Sitting and Umbrella Pad. There is Covered Outdoor Living with a Theater, Fire Pit and Sound., a Sports Court with Basketball, Roller Hockey, Biking, or Toys, a Sauna, an Outdoor Shower, a 15x60 Gated RV with full hookups for an ADU/RV, and spacious 3-Car Garage.Entrance ~ As you enter the dramatic Turret Foyer with a Designer Chandelier, you will appreciate the sprawling and open floorplan with 10-foot ceilings. There is a Formal Dining Room, a Formal Living Room with a Fireplace, and a Great Room with a Media Niche and Fireplace. The entire rear of the home has large windows for natural lighting!Kitchen ~ The Gourmet Chef's Kitchen with Breakfast Nook was remodeled in 2022. It has all Stainless-Steel Appliances, an LG Studio Double Oven, a Dakar 6 Burner/Griddle Range Top, an Industrial Vent Hood, a sizeable LG Refrigerator / Freezer, 10 Ft. Quartz Center Island with an oversized Farm Sink, a Beverage Cooler, large ThinQ Dishwasher, Microwave Drawer, Self-Closing Soft Touch Drawers and Cabinets. Designer Tile Backsplash, Quartz Counter Tops, Walk-In and Wall Pantry with Deep Pull-Out Drawers, plenty of Cupboards, Storage and Counter Space, Pendant Lighting, designer water fixtures, and door/drawer soft-closing hardware, and Serving Bar! Living ~ The Main Bedroom has a sitting area, a fireplace with an oversized soaker/spa tub, dual sinks, a shower with a sitting shelf, designer tile through, and a room-sized built-out closet. The Secondary Bedrooms are spacious and have plenty of light and walk-in closets. The private Guest Suite Bedroom has a private bathroom and walk-in closet. All bathrooms have been updated or remodeled. Other features include an indoor laundry, floor-to-ceiling storage, and a mud room with direct access to the Garage, shelving, and above-ground storage. You will find Designer flooring (wood, tile, and carpet) door hardware. LED lighting
Sold for $2,250,000
Street View
Listed by: Berkshire Hathaway HomeServices California Properties • Guy Arnone • Contact: 805-335-8444
Bought with: Realty Executives CaliforniaCo
$2,250,000
85 Valley Vista Dr, Camarillo, CA 93010
4beds
3,512sqft
Single Family Residence
Built in 2000
0.49 Acres Lot
$2,323,900 Zestimate®
$641/sqft
$6,172 Estimated rent
Home value
$2,323,900
$2.16M - $2.51M
$6,172/mo
Zestimate® history
Owner options
List your home for rent
$6,172/mo
Rent Zestimate®
Find your next renter with Zillow Rental Manager. Plus, with online applications, you can quickly screen prospective tenants – for free.
$6,172/mo
Rent Zestimate®
Refinance and save
$14,438/mo
Est. payment
Refinancing to a lower rate could help reduce your monthly payments and save thousands over the life of the loan.
$14,438/mo
Est. payment
Explore your selling options
Work with a Zillow partner agent
Leverage their expertise and Zillow's premium Showcase listings to get your home seen by more buyers.
Get startedList with your own agent
Get your home in front of millions of buyers by listing it on Zillow.
Learn how to do itSell it yourself
Take full control of how buyers see your home on Zillow by listing For Sale by Owner (FSBO).
List your homeWhat's special
Zillow last checked:
Listing updated:
Listed by:
Guy Arnone DRE #00994214 805-335-8444,
Berkshire Hathaway HomeServices California Properties
Bought with:
Katie Berry, DRE #01893289
Realty Executives CaliforniaCo
Source: CRMLS,MLS#: V1-22112 Originating MLS: California Regional MLS (Ventura & Pasadena-Foothills AORs)
Originating MLS: California Regional MLS (Ventura & Pasadena-Foothills AORs)Facts & features
Interior
Bedrooms & bathrooms
- Bedrooms: 4
- Bathrooms: 5
- Full bathrooms: 3
- 1/2 bathrooms: 1
- 1/4 bathrooms: 1
- Main level bathrooms: 3
- Main level bedrooms: 4
Rooms
- Room types: Bedroom, Den, Entry/Foyer, Family Room, Kitchen, Laundry, Living Room, Primary Bedroom, Other, Pantry, Dining Room
Primary bedroom
- Features: Primary Suite
Primary bedroom
- Features: Main Level Primary
Bedroom
- Features: Bedroom on Main Level
Bedroom
- Features: All Bedrooms Down
Bathroom
- Features: Bathroom Exhaust Fan, Bathtub, Dual Sinks, Enclosed Toilet, Full Bath on Main Level, Jetted Tub, Low Flow Plumbing Fixtures, Linen Closet, Soaking Tub, Separate Shower
Kitchen
- Features: Kitchen Island, Pots & Pan Drawers, Quartz Counters, Remodeled, Self-closing Cabinet Doors, Self-closing Drawers, Updated Kitchen, Walk-In Pantry
Other
- Features: Walk-In Closet(s)
Pantry
- Features: Walk-In Pantry
Heating
- Central, Fireplace(s)
Cooling
- Central Air
Appliances
- Included: 6 Burner Stove, Built-In Range, Double Oven, Dishwasher, Freezer, Gas Cooktop, Gas Oven, Gas Range, Gas Water Heater, Ice Maker, Microwave, Refrigerator, Range Hood, Water Softener, Vented Exhaust Fan, Water Heater
- Laundry: Inside, Laundry Room
Features
- Breakfast Bar, Breakfast Area, Block Walls, Ceiling Fan(s), Cathedral Ceiling(s), Separate/Formal Dining Room, Eat-in Kitchen, High Ceilings, Open Floorplan, Pantry, Quartz Counters, Recessed Lighting, Storage, Tile Counters, Wired for Sound, All Bedrooms Down, Bedroom on Main Level, Main Level Primary, Primary Suite, Walk-In Pantry, Walk-In Closet(s)
- Flooring: See Remarks, Tile, Wood
- Doors: Sliding Doors
- Windows: Double Pane Windows, Drapes, Screens
- Has fireplace: Yes
- Fireplace features: Dining Room, Family Room, Gas, Gas Starter, Living Room, Primary Bedroom, Multi-Sided, Outside
- Common walls with other units/homes: No Common Walls
Interior area
- Total interior livable area: 3,512 sqft
Property
Parking
- Total spaces: 5
- Parking features: Concrete, Door-Multi, Direct Access, Driveway, Driveway Up Slope From Street, Garage, Garage Door Opener, Paved, RV Hook-Ups, RV Gated, RV Access/Parking, On Street, Storage
- Attached garage spaces: 3
Accessibility
- Accessibility features: Safe Emergency Egress from Home
Features
- Levels: One
- Stories: 1
- Entry location: 1
- Patio & porch: Concrete, Covered, Open, Patio, Stone, Wood
- Exterior features: Barbecue, Lighting, Fire Pit
- Has private pool: Yes
- Pool features: Fenced, Gas Heat, Heated, In Ground, Pebble, Private
- Has spa: Yes
- Spa features: Heated, In Ground, Private
- Fencing: Excellent Condition,Wrought Iron
- Has view: Yes
- View description: City Lights, Mountain(s)
- Park: Nancy Bush Park and Springville Park
Lot
- Size: 0.49 Acres
- Features: Back Yard, Cul-De-Sac, Drip Irrigation/Bubblers, Front Yard, Sprinklers In Rear, Sprinklers In Front, Lawn, Landscaped, Level, Near Park, Near Public Transit, Sprinklers On Side, Sprinkler System, Walkstreet, Yard
Details
- Additional structures: Shed(s)
- Parcel number: 1520210545
- Special conditions: Standard
- Horse amenities: Riding Trail
Construction
Type & style
- Home type: SingleFamily
- Architectural style: Mediterranean,Spanish
- Property subtype: Single Family Residence
Materials
- Frame, Concrete, Stucco, Copper Plumbing
- Foundation: Slab
- Roof: Tile
Condition
- Updated/Remodeled,Termite Clearance,Turnkey
- Year built: 2000
Utilities & green energy
- Electric: Standard
- Sewer: Public Sewer
- Water: Public
- Utilities for property: Cable Available, Electricity Connected, Natural Gas Connected, Phone Available, Sewer Connected, Underground Utilities, Water Connected
Community & HOA
Community
- Features: Biking, Foothills, Golf, Hiking, Horse Trails, Lake, Mountainous, Preserve/Public Land, Rural, Street Lights, Sidewalks, Valley, Water Sports, Park
- Security: Carbon Monoxide Detector(s), Smoke Detector(s)
- Subdivision: Crestview Estates - 5031
HOA
- Has HOA: Yes
- Amenities included: Call for Rules, Maintenance Grounds, Pets Allowed
- HOA fee: $174 monthly
- HOA name: Crrestview Estates
- HOA phone: 805-650-3404
Location
- Region: Camarillo
Financial & listing details
- Price per square foot: $641/sqft
- Tax assessed value: $2,295,000
- Annual tax amount: $25,481
- Date on market: 2/23/2024
- Cumulative days on market: 6 days
- Listing terms: Cash,Conventional,Contract,FHA
- Inclusions: Sauna, Refrigerator, Water Softener, Alarm System
- Exclusions: None
- Road surface type: Paved
Price history
| Date | Event | Price |
|---|---|---|
| 4/11/2024 | Sold | $2,250,000$641/sqft |
Source:  CRMLS #V1-22112 Report a problem CRMLS #V1-22112 Report a problem | ||
| 2/29/2024 | Contingent | $2,250,000$641/sqft |
Source: CRMLS #V1-22112 Report a problem | ||
| 2/23/2024 | Listed for sale | $2,250,000+221.4%$641/sqft |
Source: CRMLS #V1-22112 Report a problem | ||
| 2/4/2000 | Sold | $700,000$199/sqft |
Source: Public Record Report a problem | ||
Public tax history
| Year | Property taxes | Tax assessment |
|---|---|---|
| 2025 | $25,481 +100.7% | $2,295,000 +93% |
| 2024 | $12,699 | $1,189,071 +2% |
| 2023 | $12,699 +0.3% | $1,165,756 +2% |
| 2022 | $12,661 +3.7% | $1,142,899 +2% |
| 2021 | $12,204 +0.4% | $1,120,490 +1% |
| 2020 | $12,161 +0.5% | $1,109,002 +2% |
| 2019 | $12,106 +1.9% | $1,087,258 +2% |
| 2018 | $11,882 +6.3% | $1,065,941 +2% |
| 2017 | $11,178 +2.5% | $1,045,041 +2% |
| 2016 | $10,909 +1.1% | $1,024,551 +1.5% |
| 2015 | $10,794 +2.4% | $1,009,164 +2% |
| 2014 | $10,540 | $989,398 +0.8% |
| 2013 | -- | $981,729 +14.1% |
| 2012 | -- | $860,422 +2% |
| 2011 | -- | $843,552 +0.5% |
| 2009 | -- | $839,241 +4% |
| 2007 | -- | $806,654 +2% |
| 2006 | -- | $790,839 +2% |
| 2005 | -- | $775,333 +3.9% |
| 2003 | -- | $746,201 +2% |
| 2002 | -- | $731,570 +4% |
| 2001 | $7,572 +106.4% | $703,500 +111.6% |
| 2000 | $3,668 | $332,466 |
Find assessor info on the county website
Neighborhood: 93010
Nearby homes
- $1,850,0004 bd4 ba3.5k sqft65 Valley Vista Dr, Camarillo, CA 93010Sold

- $2,625,0004 bd4 ba3.9k sqft95 Valley Vista Dr, Camarillo, CA 93010Sold
- $1,908,3004 bd3 ba3.4k sqft60 Valley Vista Dr, Camarillo, CA 93010Off Market
- $3,135,9004 bd5 ba5k sqft88 Pino Ct, Camarillo, CA 93010Off Market
- $2,900,0004 bd3 ba4.5k sqft86 Pino Ct, Camarillo, CA 93010For Sale
- $1,760,7004 bd3 ba3.8k sqft40 Valley Vista Dr, Camarillo, CA 93010Off Market
- $2,897,0004 bd5 ba4.5k sqft45 Valley Vista Dr, Camarillo, CA 93010Sold
- $1,945,5004 bd4 ba3.7k sqft80 Valley Vista Dr, Camarillo, CA 93010Off Market
Nearby schools
GreatSchools rating
- 7/10Las Posas Elementary SchoolGrades: K-5Distance: 0.4 mi
- 5/10Monte Vista Middle SchoolGrades: 6-8Distance: 1.2 mi
- 5/10Rio Mesa High SchoolGrades: 9-12Distance: 4.3 mi
Get a cash offer in 3 minutes
Find out how much your home could sell for in as little as 3 minutes with a no-obligation cash offer.
Estimated market value
$2,323,900
Get a cash offer in 3 minutes
Find out how much your home could sell for in as little as 3 minutes with a no-obligation cash offer.
Estimated market value
$2,323,900
- California
- Ventura County
- Camarillo
- 93010
- 85 Valley Vista Dr
Nearby cities
Nearby zip codes
Other Camarillo Topics
