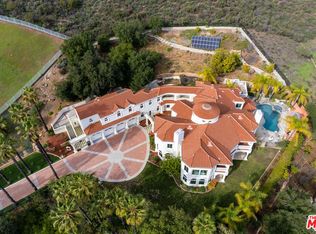
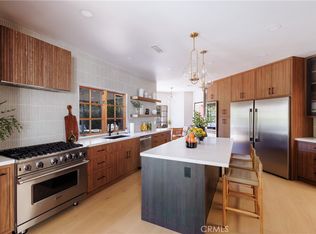
Grand 6,400+ SF Modern Spanish Estate on a Premier North Ranch Lot. Experience the ultimate in privacy and sweeping mountain views at this secluded sanctuary in North Ranch's highly coveted Whitehawk enclave. Set back on a massive 3/4 acre flag lot, this impressive "Modern Spanish Revival" estate offers a park-like atmosphere framed by 19 mature palm trees. THE RESIDENCE: The 6,400+ SF layout features 5 bedrooms, 5 bathrooms, and a main-level office/media room, living predominantly as a single-story with striking high-volume ceilings. Nine tall glass doors span the first floor, flooding the main living spaces with natural light, highlighting the beautiful Italian porcelain tile plank flooring, and creating a seamless indoor-outdoor flow. The heart of the home is a chef’s kitchen with waterfall-edge stone counters and integrated Sub-Zero refrigeration. A dedicated second-level primary retreat features a private office/gym and elevated mountain views. A secluded lower-level bonus room offers endless potential for a custom wine cellar or panic room. GROUNDS & UPGRADES: Step outside to a resort-style outdoor oasis featuring a zero-edge Pebble-Tec saltwater pool and spa, sport court, BBQ center, firepit, and a detached heated cabana. Significant premium upgrades include fully owned solar with Tesla battery backup, comprehensive interior/exterior cameras, a whole-home water filtration and softener system, and dual water heaters. The oversized 3-car garage is outfitted with built-in storage, epoxy flooring, and high-lift glass doors. For ultimate peace of mind, a Section 1 termite inspection has already been completed with all recommended local treatments fully cleared and certified.
For sale
Listed by: ShopProp Inc • Robert Luecke • Contact: 425-785-6127
Price cut: $100K (7/26)
$3,699,000
1377 Pathfinder Ave, Westlake Village, CA 91362
5beds
6,413sqft
:
Get pre-qualified$28,376/mo
Single Family Residence
Built in 1991
0.74 Acres Lot
$3,573,100 Zestimate®
$577/sqft
$40/mo HOA
What's special
- 80 days |
- 1,410 |
- 83 |
Zillow last checked:
Listing updated:
Listed by:
Robert Luecke DRE #01881220 425-785-6127,
ShopProp Inc
Source: CRMLS,MLS#: OC26109606 Originating MLS: California Regional MLS
Originating MLS: California Regional MLSFacts & features
Interior
Bedrooms & bathrooms
- Bedrooms: 5
- Bathrooms: 5
- Full bathrooms: 4
- 1/2 bathrooms: 1
- Main level bathrooms: 2
- Main level bedrooms: 3
Rooms
- Room types: Bonus Room, Entry/Foyer, Family Room, Guest Quarters, Primary Bathroom, Primary Bedroom, Media Room, Other, Wine Cellar, Dining Room
Primary bedroom
- Features: Primary Suite
Bathroom
- Features: Bathtub, Jetted Tub, Remodeled, Separate Shower
Kitchen
- Features: Kitchen Island, Remodeled, Updated Kitchen
Other
- Features: Walk-In Closet(s)
Heating
- Forced Air, Natural Gas
Cooling
- Zoned
Appliances
- Included: Double Oven, Dishwasher, Disposal, Refrigerator, Range Hood
- Laundry: Laundry Room
Features
- Wet Bar, Breakfast Bar, Built-in Features, Crown Molding, Cathedral Ceiling(s), Separate/Formal Dining Room, High Ceilings, Multiple Staircases, Pantry, Primary Suite, Wine Cellar, Walk-In Closet(s)
- Flooring: See Remarks
- Doors: Double Door Entry, French Doors
- Windows: Custom Covering(s)
- Has fireplace: Yes
- Fireplace features: Family Room, Gas, Living Room
- Common walls with other units/homes: No Common Walls
Interior area
- Total interior livable area: 6,413 sqft
Video & virtual tour
Property
Parking
- Total spaces: 6
- Parking features: Driveway, Garage
- Attached garage spaces: 3
- Uncovered spaces: 3
Features
- Levels: Two
- Stories: 2
- Entry location: Ground
- Exterior features: Fire Pit
- Has private pool: Yes
- Pool features: In Ground, Private
- Has view: Yes
Lot
- Size: 0.74 Acres
- Features: Drip Irrigation/Bubblers, Lawn, Landscaped, Sprinkler System
Details
- Additional structures: Cabana
- Parcel number: 6890081075
- Zoning: RPD1.5
- Special conditions: Standard
Construction
Type & style
- Home type: SingleFamily
- Architectural style: Custom
- Property subtype: Single Family Residence
Materials
- Stucco
- Roof: Barrel
Condition
- Updated/Remodeled
- New construction: No
- Year built: 1991
Utilities & green energy
- Sewer: Public Sewer
- Water: Public
Community & HOA
Community
- Features: Curbs
- Security: Security Gate
- Subdivision: Custom Nr (736)
HOA
- Has HOA: Yes
- Amenities included: Other
- HOA fee: $120 quarterly
- HOA name: Westlake Ranch
- HOA phone: 805-413-1170
Location
- Region: Westlake Village
Financial & listing details
- Price per square foot: $577/sqft
- Tax assessed value: $3,468,000
- Annual tax amount: $38,029
- Date on market: 5/21/2026
- Cumulative days on market: 80 days
- Listing terms: Cash,Cash to New Loan,Conventional
Estimated market value
$3,573,100
$3.39M - $3.75M
$13,807/mo
Price history
| Date | Event | Price |
|---|---|---|
| 7/26/2026 | Price change | $3,699,000-2.6%$577/sqft |
Source:  CRMLS #OC26109606 Report a problem CRMLS #OC26109606 Report a problem | ||
| 6/13/2026 | Price change | $3,799,000-3.3%$592/sqft |
Source: CRMLS #OC26109606 Report a problem | ||
| 5/22/2026 | Listed for sale | $3,929,000+15.6%$613/sqft |
Source: CRMLS #OC26109606 Report a problem | ||
| 12/11/2023 | Sold | $3,400,000-4.9%$530/sqft |
Source:  CSMAOR #223003716 Report a problem CSMAOR #223003716 Report a problem | ||
| 12/1/2023 | Pending sale | $3,575,000$557/sqft |
Source: CSMAOR #223003716 Report a problem | ||
| 11/20/2023 | Contingent | $3,575,000$557/sqft |
Source: CSMAOR #223003716 Report a problem | ||
| 11/9/2023 | Price change | $3,575,000-5.9%$557/sqft |
Source: CRMLS #223003716 Report a problem | ||
| 9/13/2023 | Listed for sale | $3,800,000+4.3%$593/sqft |
Source: CSMAOR #223003716 Report a problem | ||
| 4/30/2021 | Sold | $3,645,000-1.5%$568/sqft |
Source: CSMAOR #221001354 Report a problem | ||
| 3/24/2021 | Pending sale | $3,699,999$577/sqft |
Source: CSMAOR #221001354 Report a problem | ||
| 3/16/2021 | Listed for sale | $3,699,999+37%$577/sqft |
Source: CSMAOR #221001354 Report a problem | ||
| 7/26/2019 | Sold | $2,700,000-5.4%$421/sqft |
Source: CSMAOR #219003355 Report a problem | ||
| 5/6/2019 | Pending sale | $2,855,000$445/sqft |
Source: Coldwell Banker Residential Brokerage - Westlake Village Regional #219003355 Report a problem | ||
| 3/26/2019 | Listed for sale | $2,855,000+38.9%$445/sqft |
Source: Coldwell Banker Residential Brokerage - Westlake Village Regional #219003355 Report a problem | ||
| 2/2/2017 | Sold | $2,055,000+55.1%$320/sqft |
Source: CSMAOR #216015078 Report a problem | ||
| 7/29/1999 | Sold | $1,325,000$207/sqft |
Source: Public Record Report a problem | ||
Public tax history
| Year | Property taxes | Tax assessment |
|---|---|---|
| 2025 | $38,029 -7.6% | $3,468,000 +2% |
| 2024 | $41,147 | $3,400,000 -10.3% |
| 2023 | $41,147 +2.1% | $3,792,258 +2% |
| 2022 | $40,304 +34.9% | $3,717,900 +36.3% |
| 2021 | $29,887 +1.7% | $2,727,971 +1% |
| 2020 | $29,389 +26% | $2,700,000 +25.8% |
| 2019 | $23,326 +2.7% | $2,147,099 +2.4% |
| 2018 | $22,721 +19.3% | $2,096,100 +19.5% |
| 2017 | $19,042 +1.1% | $1,754,709 +2% |
| 2016 | $18,826 +1.9% | $1,720,304 +1.5% |
| 2015 | $18,473 +1.6% | $1,694,466 +2% |
| 2014 | $18,181 | $1,661,277 +0.5% |
| 2013 | -- | $1,653,770 +2% |
| 2012 | -- | $1,621,344 +2% |
| 2011 | -- | $1,589,554 +0.5% |
| 2009 | -- | $1,581,426 +4% |
| 2007 | -- | $1,520,019 +2% |
| 2006 | -- | $1,490,215 +2% |
| 2005 | -- | $1,460,996 +3.9% |
| 2003 | -- | $1,406,100 +2% |
| 2002 | -- | $1,378,530 +2% |
| 2001 | $14,536 +1.6% | $1,351,500 +2% |
| 2000 | $14,305 | $1,325,000 |
Find assessor info on the county website
Monthly payment
Est. payment
Payment breakdown
Explore the cost of this home by adjusting the details. Changes won't be saved.Climate risks
Neighborhood: 91362
Nearby schools
GreatSchools rating
- 9/10Westlake Hills Elementary SchoolGrades: K-5Distance: 2.6 mi
- 6/10Colina Middle SchoolGrades: 6-8Distance: 3.6 mi
- 10/10Westlake High SchoolGrades: 9-12Distance: 2.5 mi
Schools provided by the listing agent
- Elementary: Westlake
- Middle: Los Cerritos
- High: Westlake
Source: CRMLS. This data may not be complete. We recommend contacting the local school district to confirm school assignments for this home.
- $4,587,2004 bd5 ba5k sqft5685 White Cloud Cir, Westlake Village, CA 91362Off Market

- $1,984,4546 bd8 ba8.8k sqft5679 White Cloud Cir, Westlake Village, CA 91362Off Market
- $2,765,0005 bd6 ba4.9k sqft1451 Pathfinder Ave, Westlake Village, CA 91362Sold

- $3,578,6006 bd-- ba6.6k sqft5672 White Cloud Cir, Westlake Village, CA 91362Off Market
- $3,034,0005 bd6 ba5.1k sqft1365 Pathfinder Ave, Westlake Village, CA 91362Off Market
- $2,900,0005 bd6 ba5k sqft1389 Pathfinder Ave, Westlake Village, CA 91362Sold
- $3,850,0005 bd6 ba6.2k sqft1401 Pathfinder Ave, Westlake Village, CA 91362Sold
- $4,329,3006 bd8 ba7.5k sqft5691 White Cloud Cir, Westlake Village, CA 91362Off Market
A local agent can set up tours, give advice and negotiate with sellers.
Similar homes
- $3,499,0004 bd5 ba3.8k sqft1394 Doral Cir, Westlake Village, CA 91362For Sale
 MLS ID #SR26111259, Lisa Weber, Berkshire Hathaway HomeServices California Properties. CRMLS
 - $3,799,9996 bd8 ba6k sqft30 Saddlebow Rd, Bell Canyon, CA 91307For Sale
 MLS ID #SR26149530, Kim Zone, The ONE Luxury Properties. CRMLS
 - $2,295,0004 bd4 ba3.6k sqft2288 Ranch View Pl, Thousand Oaks, CA 91362For Sale
 MLS ID #SR26154022, Gregor Goldberg, Coldwell Banker Realty. CRMLS
 - $3,995,0006 bd7 ba7.3k sqft1 Mustang Ln, Bell Canyon, CA 91307For Sale
 MLS ID #SR26101811, Kevin Godley, Pinnacle Estate Properties, Inc.. CRMLS
 - $1,999,0004 bd5 ba3.8k sqft2025 Lonestar Way, Thousand Oaks, CA 91362For SaleMLS ID #SR26169774, Parastou Asadian, Equity Union. CRMLS
- $3,995,0005 bd5 ba5.4k sqft22963 Cass Ave, Woodland Hills, CA 91364For SaleMLS ID #SR26138084, Daniel Eliyahou, Rodeo Realty. CRMLS
- $3,199,0005 bd7 ba4.2k sqft5200 Armida Dr, Woodland Hills, CA 91364For SaleMLS ID #SR26169754, Marty Azoulay, Equity Union. CRMLS
- $3,450,0006 bd6 ba5.4k sqft207 Saddlebow Rd, Bell Canyon, CA 91307For SaleMLS ID #SR26150140, Marc Shevin, Douglas Elliman of California, Inc.. CRMLS
- $3,295,0004 bd4 ba4.4k sqft31673 Foxfield Dr, Westlake Village, CA 91361For SaleMLS ID #SR26153018, Robert Shimp, Engel & Volkers Westlake Village. CRMLS
- $2,399,0005 bd4 ba3.5k sqft1312 Dubonnet Ct, Oak Park, CA 91377For SaleMLS ID #SR26106932, Hannah Yin, Beverly and Company. CRMLS
- $4,195,0005 bd5 ba4.1k sqft3124 Mountain Park Dr, Calabasas, CA 91302For SaleMLS ID #SR26164453, Hanna Shevin, Douglas Elliman of California, Inc.. CRMLS
- $4,199,0005 bd6 ba4.3k sqft17153 Adlon Rd, Encino, CA 91436For SaleMLS ID #26870123, Fran H. Chavez DRE # 01013357, Christie's International Real Estate SoCal. CLAW
- $3,399,0005 bd7 ba6.7k sqft5265 Del Moreno Dr, Woodland Hills, CA 91364For SaleMLS ID #SR26134656, Avi Barazani, Coldwell Banker Realty. CRMLS
- $2,999,0005 bd4 ba7.1k sqft4651 Ellenita Ave, Tarzana, CA 91356For SaleMLS ID #SR26166842, Martin Karamanoukian, Realty Squad Inc.. CRMLS
- $3,795,0006 bd6 ba5.7k sqft5242 Topeka Dr, Tarzana, CA 91356For SaleMLS ID #SR26091436, Gary Wolfe, Sothebys International Realty. CRMLS
- $3,499,9994 bd5 ba4.8k sqft11735 N Manchester Way, Porter Ranch, CA 91326For SaleMLS ID #SR26156549, Vladimir Sandoval, Rodeo Realty. CRMLS
- $3,400,0006 bd4 ba3.7k sqft23760 Oakfield Rd, Hidden Hills, CA 91302For SaleMLS ID #SR26056002, Tammy Laplante, ehomes. CRMLS
- $4,350,0005 bd6 ba5k sqft25714 Simpson Pl, Calabasas, CA 91302For SaleMLS ID #SR26155281, Valerie Punwar, Berkshire Hathaway HomeServices California Properties. CRMLS
- $3,499,0004 bd6 ba5k sqft3732 Paseo Primario, Calabasas, CA 91302For SaleMLS ID #SR26140514, David Yobs, Berkshire Hathaway HomeServices California Properties. CRMLS
- $2,820,0006 bd6 ba4.7k sqft130 Dapplegray Rd, Bell Canyon, CA 91307For SaleMLS ID #SR26161497, Shane Nichols, Rodeo Realty. CRMLS
Local buyer's agents are ready to help
