Extraordinary iconic Toll Brothers model residence that established the standard for luxury living within the prestigious guard-gated Westcliffe community. Showcasing breathtaking panoramic views spanning the San Fernando Valley to the Los Angeles skyline, The Cahill model is a remarkable architectural statement where exceptional craftsmanship and resort-inspired living come together. A spectacular arrival begins with tranquil cascading water features leading to a grand arched portico and impressive double-door entry. Inside, a dramatic foyer with a coffered dome ceiling, rich wood beams, and a designer chandelier creates an unforgettable first impression. Beyond the extra large sweeping staircase, soaring beamed ceilings and retractable walls of glass blur the line between indoors and out while framing extraordinary views. Created for effortless living and unforgettable entertaining, the expansive great room flows into a chef's kitchen featuring dual waterfall islands, quartz countertops, custom cabinetry, a walk-in pantry, and a professional Wolf appliance suite including a 6-burner range, double ovens, dual dishwashers, and pot filler. Massive pocket doors open to the covered California Room with a Wolf BBQ, dual beverage refrigerators, prep counters, and multiple outdoor gathering spaces. The backyard is nothing short of spectacular. An infinity-edge pool disappears into the horizon while the elevated glass-sided spa overlooks the city below. Expansive terraces, sculpted landscaping, tranquil water features, and elegant lounge areas create a private retreat. From sunrise to dazzling city lights, the setting is unforgettable. The main level also offers a private executive office with stackable sliders opening to a serene water feature, along with a secluded guest ensuite. Upstairs, a spacious loft with beverage bar and private balcony connects two secondary ensuite bedrooms and a convenient laundry room. The luxurious primary suite features dramatic coffered ceilings with rich wood beams, expansive glass sliders, and a covered terrace with fireplace overlooking the breathtaking skyline. The spa-inspired bath features dual vanities, a soaking tub, oversized walk-in shower, and two boutique-style walk-in closets with custom built-ins. A rare opportunity to own Westcliffe's most iconic residence a home that defines luxury living in one of the Valley's premier gated communities. Experience The Cahill and discover a lifestyle few properties can match.
For sale
Listed by: Rodeo Realty • Vladimir Sandoval • Contact: 818-274-9678
$3,499,999
11735 N Manchester Way, Porter Ranch, CA 91326
4beds
4,884sqft
Single Family Residence
Built in 2016
9,978 Square Feet Lot
$3,393,800 Zestimate®
$717/sqft
$392/mo HOA
What's special
- 49 days
- 528
- 43
Zillow last checked:
Listing updated:
Listed by:
Vladimir Sandoval DRE #01966048 818-274-9678,
Rodeo Realty
Source: CRMLS,MLS#: SR26156549 Originating MLS: California Regional MLS
Originating MLS: California Regional MLSFacts & features
Interior
Bedrooms & bathrooms
- Bedrooms: 4
- Bathrooms: 5
- Full bathrooms: 5
- Main level bathrooms: 2
- Main level bedrooms: 1
Rooms
- Room types: Bedroom, Entry/Foyer, Family Room, Foyer, Game Room, Loft, Office, Other, Pantry
Bedroom
- Features: Bedroom on Main Level
Bathroom
- Features: Bidet, Bathtub, Dual Sinks, Enclosed Toilet, Full Bath on Main Level, Jetted Tub, Upgraded, Vanity, Walk-In Shower
Kitchen
- Features: Kitchen Island, Kitchen/Family Room Combo, Quartz Counters, Self-closing Drawers, Walk-In Pantry
Other
- Features: Walk-In Closet(s)
Pantry
- Features: Walk-In Pantry
Heating
- Central, ENERGY STAR Qualified Equipment
Cooling
- Central Air, Dual, ENERGY STAR Qualified Equipment
Appliances
- Included: 6 Burner Stove, Barbecue, Double Oven, Dishwasher, ENERGY STAR Qualified Appliances, ENERGY STAR Qualified Water Heater, Freezer, Gas Cooktop, Ice Maker, Microwave, Water Softener, Tankless Water Heater, Water Heater, Water Purifier
- Laundry: Laundry Room, Upper Level
Features
- Wet Bar, Built-in Features, Balcony, Crown Molding, Coffered Ceiling(s), Eat-in Kitchen, High Ceilings, In-Law Floorplan, Paneling/Wainscoting, Recessed Lighting, See Remarks, Two Story Ceilings, Wired for Sound, Bedroom on Main Level, Entrance Foyer, Instant Hot Water, Loft, Walk-In Pantry, Walk-In Closet(s)
- Flooring: Carpet, Stone, Wood
- Doors: Double Door Entry, Panel Doors, Sliding Doors
- Windows: Custom Covering(s), Double Pane Windows, ENERGY STAR Qualified Windows, Plantation Shutters, Shutters
- Has fireplace: Yes
- Fireplace features: Family Room, Primary Bedroom, Outside
- Common walls with other units/homes: No Common Walls
Interior area
- Total interior livable area: 4,884 sqft
Video & virtual tour
Property
Parking
- Total spaces: 3
- Parking features: Door-Multi, Direct Access, Door-Single, Driveway, Garage
- Attached garage spaces: 3
Features
- Levels: Two
- Stories: 2
- Entry location: 1
- Patio & porch: Covered, Open, Patio
- Exterior features: Barbecue, Lighting
- Has private pool: Yes
- Pool features: Infinity, In Ground, Private
- Has spa: Yes
- Spa features: Heated, In Ground, Private
- Fencing: Block
- Has view: Yes
- View description: City Lights, Neighborhood, Panoramic, Valley
Lot
- Size: 9,978 Square Feet
- Features: 0-1 Unit/Acre
Details
- Additional structures: Second Garage
- Parcel number: 2701089027
- Special conditions: Standard
Construction
Type & style
- Home type: SingleFamily
- Architectural style: Mediterranean,Spanish
- Property subtype: Single Family Residence
Materials
- Roof: Tile
Condition
- Updated/Remodeled,Turnkey
- New construction: No
- Year built: 2016
Details
- Builder model: The Cahill
- Builder name: Toll Brothers
Utilities & green energy
- Electric: 220 Volts in Garage
- Sewer: Public Sewer
- Water: Public
Green energy
- Energy efficient items: Appliances, Water Heater
Community & HOA
Community
- Features: Street Lights, Sidewalks, Gated
- Security: Prewired, Carbon Monoxide Detector(s), Gated with Guard, Gated Community, 24 Hour Security, Smoke Detector(s), Security Guard
HOA
- Has HOA: Yes
- Amenities included: Maintenance Grounds
- HOA fee: $347 monthly
- HOA name: PMP Management
- HOA phone: 661-295-4900
- Second HOA fee: $45 monthly
Location
- Region: Porter Ranch
Financial & listing details
- Price per square foot: $717/sqft
- Tax assessed value: $3,307,909
- Date on market: 8/6/2026
- Cumulative days on market: 50 days
- Listing terms: Conventional
Estimated market value
$3,393,800
$3.22M - $3.56M
Not available
Price history
| Date | Event | Price |
|---|---|---|
| 8/6/2026 | Listed for sale | $3,499,999+2.9%$717/sqft |
Source:  CRMLS #SR26156549 Report a problem CRMLS #SR26156549 Report a problem | ||
| 7/30/2021 | Sold | $3,400,000$696/sqft |
Source: Public Record Report a problem | ||
Public tax history
| Year | Property taxes | Tax assessment |
|---|---|---|
| 2026 | -- | $3,307,909 +2% |
| 2025 | $39,198 -8.9% | $3,243,049 -8.3% |
| 2024 | $43,033 +2% | $3,537,360 +2% |
| 2023 | $42,190 +4.9% | $3,468,000 +2% |
| 2022 | $40,213 +110.6% | $3,400,000 +115.4% |
| 2021 | $19,099 -1% | $1,578,472 +1% |
| 2020 | $19,291 | $1,562,288 +2% |
| 2019 | $19,291 +5.1% | $1,531,656 +2% |
| 2018 | $18,359 | $1,501,625 +2% |
| 2017 | $18,359 +2.7% | $1,472,182 +3246.3% |
| 2016 | $17,871 | $43,994 |
Find assessor info on the county website
Monthly payment
Est. payment
Payment breakdown
Explore the cost of this home by adjusting the details. Changes won't be saved.Climate risks
Neighborhood: Porter Ranch

- $2,852,5005 bd6 ba4.4k sqft20426 W Liverpool Way, Porter Ranch, CA 91326Off Market
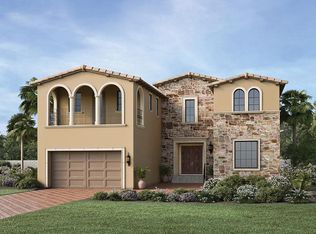
- $2,765,0005 bd6 ba4.4k sqft20420 W Liverpool Way, Northridge, CA 91326Off Market
- $3,500,000-- bd-- ba-- sqft11741 N Manchester Way, Porter Ranch, CA 91326Sold
- $3,744,3005 bd6 ba5.4k sqft11729 N Manchester Way, Porter Ranch, CA 91326Off Market
Similar homes
- $3,699,0005 bd6 ba5.2k sqft11701 N Greenwood Dr, Northridge, CA 91326For Sale
 MLS ID #SR26184290, Divya Rupa Meesala, Hoffman Theus. CRMLS
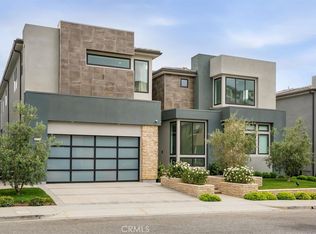
 - $3,685,0005 bd5 ba4.9k sqft20336 W Windsor Ln, Porter Ranch, CA 91326For Sale
 MLS ID #SR26088781, Kathryn Werner, Pinnacle Estate Properties, Inc.. CRMLS
 - $3,395,0005 bd6 ba5.4k sqft20224 W Marlow Ln, Northridge, CA 91326For Sale
 MLS ID #SR26180909, Gary Keshishyan, Pinnacle Estate Properties. CRMLS
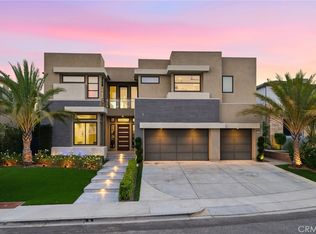
 - $2,995,0005 bd6 ba4.9k sqft20556 W Wisteria Ct, Northridge, CA 91326For Sale
 MLS ID #SR26135645, Jose Contreras, Coldwell Banker Quality Properties. CRMLS
