AMAZING VIEWS!!
Welcome to elevated luxury living in the prestigious **Westcliffe community of Porter Ranch**, where modern sophistication meets breathtaking surroundings. Set against a stunning backdrop, this exceptional residence captures **sweeping panoramic views of the mountains, valley, and city lights**, creating an impressive setting from day to night.
Step inside to a bright, open-concept interior where soaring ceilings, expansive windows, and contemporary finishes create a refined yet inviting atmosphere. Generous living and entertaining spaces flow effortlessly throughout the home, while large glass doors draw your attention outdoors and showcase the spectacular views beyond.
The heart of the home is designed for both everyday living and entertaining, with a spacious modern kitchen opening seamlessly to the main living areas. Upstairs, beautifully appointed bedrooms provide comfortable private retreats, while the primary suite offers an elevated escape with impressive views and a serene, luxurious atmosphere.
The backyard transforms the property into a private Southern California retreat, complemented by multiple areas for lounging, dining, and entertaining, all surrounded by dramatic hillside and city-light vistas. Whether enjoying a peaceful morning, hosting family and friends, or watching the sky change colors at sunset, the outdoor experience is truly special.
Located within **prestigious guard-gated Westcliffe**, this residence offers the privacy, security, and exclusivity associated with one of Porter Ranch's most sought-after communities. Conveniently positioned near premier shopping, dining, entertainment, schools, and The Vineyards at Porter Ranch.
**Modern luxury, resort-style outdoor living, and unforgettable views come together in one exceptional Westcliffe residence.**
Some listing photos have been virtually staged and/or digitally enhanced for illustrative purposes.
For sale
Listed by: Hoffman Theus • Divya Rupa Meesala • Contact: 682-564-7424
$3,699,000
11701 N Greenwood Dr, Northridge, CA 91326
5beds
5,219sqft
Single Family Residence
Built in 2023
0.27 Acres Lot
$3,555,800 Zestimate®
$709/sqft
$342/mo HOA
What's special
- 9 days
- 537
- 25
Zillow last checked:
Listing updated:
Listed by:
Divya Rupa Meesala DRE #02206677 682-564-7424,
Hoffman Theus,
Shanti Hoffman DRE #02048747 323-301-6531,
Hoffman Theus
Source: CRMLS,MLS#: SR26184290 Originating MLS: California Regional MLS
Originating MLS: California Regional MLSFacts & features
Interior
Bedrooms & bathrooms
- Bedrooms: 5
- Bathrooms: 6
- Full bathrooms: 5
- 1/2 bathrooms: 1
- Main level bathrooms: 2
- Main level bedrooms: 1
Rooms
- Room types: Bonus Room, Family Room, Great Room, Kitchen, Laundry, Loft, Living Room
Bathroom
- Features: Bathtub, Closet, Dual Sinks, Quartz Counters, Soaking Tub, Separate Shower, Tub Shower, Walk-In Shower
Kitchen
- Features: Built-in Trash/Recycling, Butler's Pantry, Kitchen Island, Kitchen/Family Room Combo, Quartz Counters, Walk-In Pantry
Heating
- Central, ENERGY STAR Qualified Equipment, Fireplace(s)
Cooling
- Central Air, ENERGY STAR Qualified Equipment
Appliances
- Included: 6 Burner Stove, Built-In Range, Double Oven, Dishwasher, ENERGY STAR Qualified Appliances, Freezer, Gas Cooktop, Disposal, Microwave, Refrigerator, Range Hood, Trash Compactor, Vented Exhaust Fan
- Laundry: Gas Dryer Hookup, Laundry Room
Features
- Balcony, Eat-in Kitchen, High Ceilings, Open Floorplan, Pantry, Quartz Counters, Recessed Lighting, Loft
- Flooring: Carpet, Tile, Wood
- Has fireplace: Yes
- Fireplace features: Family Room
- Common walls with other units/homes: No Common Walls
Interior area
- Total interior livable area: 5,219 sqft
Property
Parking
- Total spaces: 3
- Parking features: Garage - Attached
- Attached garage spaces: 3
Accessibility
- Accessibility features: Accessible Doors
Features
- Levels: Two
- Stories: 2
- Entry location: One
- Pool features: None
- Spa features: None
- Fencing: Glass
- Has view: Yes
- View description: City Lights, Hills, Neighborhood, Valley
Lot
- Size: 0.27 Acres
- Features: 0-1 Unit/Acre
Details
- Parcel number: 2701090036
- Special conditions: Standard
Construction
Type & style
- Home type: SingleFamily
- Property subtype: Single Family Residence
Condition
- New construction: No
- Year built: 2023
Utilities & green energy
- Electric: 220 Volts in Garage, 220 Volts in Laundry
- Sewer: Public Sewer
- Water: Public
Green energy
- Energy efficient items: Appliances
Community & HOA
Community
- Features: Hiking, Sidewalks
HOA
- Has HOA: Yes
- Amenities included: Guard, Security
- HOA fee: $342 monthly
- HOA name: PMP
- HOA phone: 661-295-4900
Location
- Region: Northridge
Financial & listing details
- Price per square foot: $709/sqft
- Tax assessed value: $2,569,183
- Date on market: 8/22/2026
- Cumulative days on market: 9 days
- Listing terms: Cash,Cash to New Loan
Estimated market value
$3,555,800
$3.38M - $3.73M
$5,937/mo
Price history
| Date | Event | Price |
|---|---|---|
| 8/22/2026 | Listed for sale | $3,699,000+52.8%$709/sqft |
Source:  CRMLS #SR26184290 Report a problem CRMLS #SR26184290 Report a problem | ||
| 4/21/2023 | Sold | $2,421,000$464/sqft |
Source: Public Record Report a problem | ||
Public tax history
| Year | Property taxes | Tax assessment |
|---|---|---|
| 2026 | -- | $2,569,183 +2% |
| 2025 | $30,054 +1.3% | $2,518,808 +2% |
| 2024 | $29,657 +4049.4% | $2,469,420 +4235% |
| 2023 | $715 +5.4% | $56,965 +2% |
| 2022 | $678 +1.1% | $55,849 +2% |
| 2021 | $671 -0.8% | $54,754 +1% |
| 2020 | $676 | $54,193 +2% |
| 2019 | $676 +3.7% | $53,131 +2% |
| 2018 | $652 | $52,090 +2% |
| 2017 | $652 +2.8% | $51,069 +599.8% |
| 2016 | $634 | $7,298 |
Find assessor info on the county website
Monthly payment
Est. payment
Payment breakdown
Explore the cost of this home by adjusting the details. Changes won't be saved.Climate risks
Neighborhood: Porter Ranch
- $2,681,670-- bd-- ba-- sqft11665 N Greenwood Dr, Northridge, CA 91326Off Market
- $3,154,860-- bd-- ba-- sqft11709 N Greenwood Dr, Northridge, CA 91326Off Market
- $2,550,0005 bd6 ba4.6k sqft11659 N Greenwood Dr, Northridge, CA 91326Sold

- $3,574,9955 bd7 ba5.5k sqft11721 N Greenwood Dr, Northridge, CA 91326Sold

Similar homes
- $3,685,0005 bd5 ba4.9k sqft20336 W Windsor Ln, Porter Ranch, CA 91326For Sale
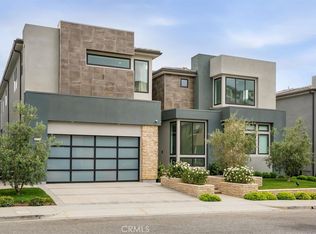 MLS ID #SR26088781, Kathryn Werner, Pinnacle Estate Properties, Inc.. CRMLS
 - $3,499,9994 bd5 ba4.8k sqft11735 N Manchester Way, Porter Ranch, CA 91326For Sale
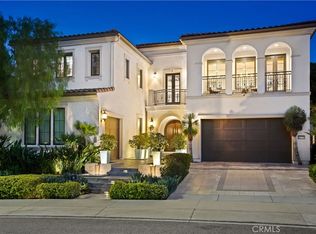 MLS ID #SR26156549, Vladimir Sandoval, Rodeo Realty. CRMLS
 - $3,499,9995 bd6 ba5.4k sqft20224 W Marlow Ln, Northridge, CA 91326For Sale
 MLS ID #SR26180909, Gary Keshishyan, Pinnacle Estate Properties. CRMLS
 - $3,200,0005 bd6 ba4.8k sqft11926 N Churchill Way, Porter Ranch, CA 91326For Sale
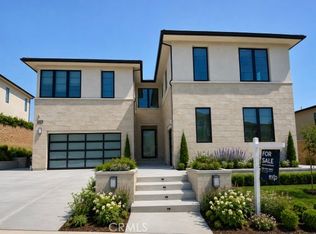 MLS ID #SR26161585, Nichole Hanson, eXp Realty of California Inc. CRMLS
Local buyer's agents are ready to help
