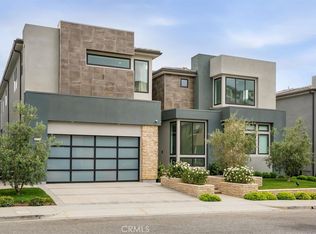
NEW PRICE IMPROVEMENT - NOW OFFERED AT $3,150,000!. Set on a high-elevation cul-de-sac lot inside the prestigious guard-gated Westcliffe community of Porter Ranch, this stunning Cascades Collection Castor Model offers luxury living with breathtaking views of the Santa Susana Mountains, San Fernando Valley, and sparkling city lights. Featuring 5 bedrooms, 5.5 bathrooms, approximately 4,991 sq. ft. of living space, and a 10,114 sq. ft. lot, this residence is designed for comfort, elegance, and entertaining. The dramatic entry opens to soaring ceilings, an abundance of natural light, glass railings, and a beautiful open-concept floor plan. The main level features a private en-suite bedroom, ideal for guests or multi-generational living, along with a dedicated movie theater room for the ultimate entertainment experience. The expansive great room flows seamlessly into the dining area and chef-inspired kitchen, showcasing white cabinetry, oversized center island, stainless steel appliances, designer lighting, and large sliding glass doors that create true indoor-outdoor living.
Upstairs, the impressive primary suite offers a peaceful retreat with mountain and city-light views, a spacious spa-like bathroom, freestanding soaking tub, large walk-in shower, dual vanities, and an expansive walk-in closet. The primary suite also features its own private California room/balcony, perfect for enjoying morning coffee, evening tea, or unwinding at the end of the day while taking in the views. Additional upstairs bedrooms provide comfort, privacy, and flexibility for family, guests, or home office needs. The backyard is a true resort-style escape, highlighted by a spectacular infinity-edge pool, spa, fire feature, outdoor entertaining areas, covered patio space, and beautifully designed low-maintenance landscaping. Whether hosting gatherings or enjoying quiet evenings at home, this outdoor space captures the best of Southern California living. Located near top shopping, dining, parks, hiking trails, and award-winning Porter Ranch amenities, this exceptional Westcliffe home offers privacy, luxury, views, and an unmatched lifestyle in one of the Valley’s most desirable gated communities.
For sale
Listed by: Coldwell Banker Quality Properties • Jose Contreras • Contact: 619-456-5367
Price cut: $200K (7/21)
$3,150,000
20556 W Wisteria Ct, Northridge, CA 91326
5beds
4,991sqft
Single Family Residence
Built in 2022
10,114 Square Feet Lot
$3,056,200 Zestimate®
$631/sqft
$365/mo HOA
What's special
- 68 days
- 685
- 51
Zillow last checked:
Listing updated:
Listed by:
Jose Contreras DRE #01742181 619-456-5367,
Coldwell Banker Quality Properties
Source: CRMLS,MLS#: SR26135645 Originating MLS: California Regional MLS
Originating MLS: California Regional MLSFacts & features
Interior
Bedrooms & bathrooms
- Bedrooms: 5
- Bathrooms: 6
- Full bathrooms: 5
- 1/2 bathrooms: 1
- Main level bathrooms: 2
- Main level bedrooms: 1
Rooms
- Room types: Bonus Room, Entry/Foyer, Family Room, Foyer, Game Room, Guest Quarters, Great Room, Kitchen, Laundry, Loft, Living Room, Primary Bathroom, Primary Bedroom, Media Room, Office, Other, Pantry, Dining Room
Primary bedroom
- Features: Primary Suite
Bathroom
- Features: Bathroom Exhaust Fan, Bathtub, Dual Sinks, Low Flow Plumbing Fixtures, Quartz Counters, Separate Shower, Tub Shower, Vanity, Walk-In Shower
Kitchen
- Features: Kitchen Island, Kitchen/Family Room Combo, Quartz Counters, Self-closing Drawers, Walk-In Pantry
Heating
- Central, Zoned
Cooling
- Central Air
Appliances
- Included: Dishwasher, Gas Oven, Gas Range, Microwave, Refrigerator, Range Hood, Tankless Water Heater
- Laundry: Laundry Room, Upper Level
Features
- Balcony, Ceiling Fan(s), Cathedral Ceiling(s), Separate/Formal Dining Room, High Ceilings, Open Floorplan, Pantry, Quartz Counters, Recessed Lighting, Two Story Ceilings, Wired for Data, Entrance Foyer, Loft, Primary Suite, Walk-In Pantry, Walk-In Closet(s)
- Flooring: Carpet, Tile
- Doors: Sliding Doors
- Windows: Roller Shields, Screens
- Has fireplace: No
- Fireplace features: None
- Common walls with other units/homes: No Common Walls
Interior area
- Total interior livable area: 4,991 sqft
Property
Parking
- Total spaces: 6
- Parking features: Door-Multi, Direct Access, Door-Single, Driveway, Garage, Paved
- Attached garage spaces: 3
- Uncovered spaces: 3
Features
- Levels: Two
- Stories: 2
- Entry location: 1
- Patio & porch: Concrete, Covered, Deck
- Exterior features: Lighting
- Has private pool: Yes
- Pool features: Heated, In Ground, Permits, Private, Waterfall
- Has spa: Yes
- Spa features: Permits, Private
- Fencing: Block,Wrought Iron
- Has view: Yes
- View description: City Lights, Mountain(s), Neighborhood
Lot
- Size: 10,114 Square Feet
- Features: Cul-De-Sac, Irregular Lot, Landscaped, Level, Sprinkler System, Yard
Details
- Additional structures: Second Garage
- Parcel number: 2701097033
- Special conditions: Standard
Construction
Type & style
- Home type: SingleFamily
- Architectural style: Modern
- Property subtype: Single Family Residence
Materials
- Stucco
- Foundation: Slab
- Roof: Flat Tile
Condition
- Turnkey
- New construction: No
- Year built: 2022
Utilities & green energy
- Sewer: Public Sewer
- Water: Public
- Utilities for property: Cable Connected, Electricity Connected, Natural Gas Connected, Phone Connected, Sewer Connected, Water Connected
Community & HOA
Community
- Features: Street Lights, Suburban, Sidewalks, Gated
- Security: Carbon Monoxide Detector(s), Fire Detection System, Gated with Guard, Gated Community, Gated with Attendant, 24 Hour Security, Smoke Detector(s), Security Guard
HOA
- Has HOA: Yes
- Amenities included: Controlled Access, Management, Guard, Security
- HOA fee: $315 monthly
- HOA name: Westcliffe at Porter Ranch
- HOA phone: 661-295-4900
- Second HOA fee: $50 monthly
- Second HOA name: Westcliffe At Porter Ranch
Location
- Region: Northridge
Financial & listing details
- Price per square foot: $631/sqft
- Tax assessed value: $2,611,040
- Date on market: 6/22/2026
- Cumulative days on market: 68 days
- Listing terms: Cash,Conventional,1031 Exchange
- Inclusions: Washer & Dryer. Solar Paid Off.
- Exclusions: Movie Room Projector, Security Cameras, Storage Ceiling Racks on Garage
- Road surface type: Paved
Estimated market value
$3,056,200
$2.90M - $3.21M
$5,738/mo
Price history
| Date | Event | Price |
|---|---|---|
| 7/21/2026 | Price change | $3,150,000-6%$631/sqft |
Source:  CRMLS #SR26135645 Report a problem CRMLS #SR26135645 Report a problem | ||
| 6/22/2026 | Listed for sale | $3,350,000+38.9%$671/sqft |
Source: CRMLS #SR26135645 Report a problem | ||
| 6/1/2022 | Sold | $2,412,500$483/sqft |
Source: Public Record Report a problem | ||
Public tax history
| Year | Property taxes | Tax assessment |
|---|---|---|
| 2026 | -- | $2,611,040 +2% |
| 2025 | $30,623 +1.6% | $2,559,844 +2% |
| 2024 | $30,141 +2% | $2,509,652 +2% |
| 2023 | $29,543 +4.1% | $2,460,444 +6053.9% |
| 2022 | $28,377 +5649.3% | $39,982 +2% |
| 2021 | $494 -0.6% | $39,199 +1% |
| 2020 | $497 | $38,798 +2% |
| 2019 | $497 +3.1% | $38,038 +2% |
| 2018 | $482 | $37,293 +2% |
| 2017 | $482 | $36,562 |
Find assessor info on the county website
Monthly payment
Est. payment
Payment breakdown
Explore the cost of this home by adjusting the details. Changes won't be saved.Climate risks
Neighborhood: Porter Ranch
- $2,845,6005 bd5 ba4.9k sqft20550 W Wisteria Ct, Northridge, CA 91326Off Market
- $2,923,307-- bd-- ba-- sqft20542 W Wisteria Ct, Northridge, CA 91326Off Market
- $2,469,5004 bd6 ba5k sqft20523 W Wisteria Ct, Northridge, CA 91326Off Market
- $2,740,931-- bd-- ba-- sqft20568 W Wisteria Ct, Northridge, CA 91326Off Market
Similar homes
- $2,649,0005 bd6 ba4.9k sqft20407 W Aberdeen Ln, Northridge, CA 91326For Sale
 MLS ID #SR26159307, Arthur Aslanian, Equity Union. CRMLS
 - $3,685,0005 bd5 ba4.9k sqft20336 W Windsor Ln, Porter Ranch, CA 91326For Sale
 MLS ID #SR26088781, Kathryn Werner, Pinnacle Estate Properties, Inc.. CRMLS
 - $3,699,0005 bd6 ba5.2k sqft11701 N Greenwood Dr, Northridge, CA 91326For Sale
 MLS ID #SR26184290, Divya Rupa Meesala, Hoffman Theus. CRMLS
 - $3,499,9995 bd6 ba5.4k sqft20224 W Marlow Ln, Northridge, CA 91326For Sale
 MLS ID #SR26180909, Gary Keshishyan, Pinnacle Estate Properties. CRMLS
Local buyer's agents are ready to help
