New Price!! Introducing a stunning and the luxury home located in the exclusive gated community of Verona Estates in Chatsworth just minutes from The Vineyards shopping, dining, and entertainment center.
This exquisite residence showcases 5 bedrooms and 5.5 bathrooms, situated on a generous 20,053 sq ft lot with an impressive 4,872 sq ft of refined living space. Step through the inviting covered entry into a dramatic two-story foyer, highlighted by a striking floating staircase with sleek glass panel railings.
The expansive great room and two-story casual dining area feature a 60” linear fireplace and a large flex space ideal for an office, media room, or library. A wall of 32 feet of stacking glass doors seamlessly connects the interior to the expansive covered outdoor living space and a pool-sized backyard—a true entertainer’s dream. An additional lower yard area offers room for up to two horses or can be transformed into a private recreation space.
The gourmet kitchen is a showstopper with a large marble waterfall-edge island, Wolf appliances, Sub-Zero refrigerator, breakfast nook, and a separate Prep Kitchen. You'll also find two walk-in pantries and a dedicated work room for extra storage and functionality.
Upgraded throughout with designer finishes including custom cabinetry, high-end hardware, wide-plank European oak hardwood flooring, and luxurious large-format tile in the spa-inspired primary bath—featuring an oversized soaking tub and a spacious dual-head glass-enclosed shower.
All bedrooms are en-suite, including a convenient first-floor guest suite. Situated on a private corner lot on a quiet cul-de-sac, the home also includes extensive electrical upgrades, pre-wiring for surround sound and exterior security, and a leased solar system for energy efficiency. Must see to appreciate the quality and the luxury of this beautiful estate.
New construction
Listed by: Coldwell Banker Realty • Bassem Abdul-Fattah • Contact: 818-269-5227
Price cut: $50K (7/17)
$2,549,000
11091 Woodcrest Ct, Chatsworth, CA 91311
5beds
4,872sqft
:
Get pre-qualified$16,452/mo
Single Family Residence
Built in 2025
0.46 Acres Lot
$2,500,700 Zestimate®
$523/sqft
$450/mo HOA
What's special
- 54 days |
- 368 |
- 19 |
Zillow last checked:
Listing updated:
Listed by:
Bassem Abdul-Fattah DRE #00909688 818-269-5227,
Coldwell Banker Realty
Source: CRMLS,MLS#: SR26116532 Originating MLS: California Regional MLS
Originating MLS: California Regional MLSFacts & features
Interior
Bedrooms & bathrooms
- Bedrooms: 5
- Bathrooms: 6
- Full bathrooms: 5
- 1/2 bathrooms: 1
- Main level bathrooms: 1
- Main level bedrooms: 1
Rooms
- Room types: Bedroom, Den, Entry/Foyer, Foyer, Great Room, Kitchen, Laundry, Loft, Primary Bedroom, Office, Other, Pantry
Bedroom
- Features: Bedroom on Main Level
Bathroom
- Features: Bathtub, Closet, Dual Sinks, Enclosed Toilet, Full Bath on Main Level, Low Flow Plumbing Fixtures, Linen Closet, Multiple Shower Heads, Stone Counters, Soaking Tub
Kitchen
- Features: Kitchen Island, Kitchen/Family Room Combo, Quartz Counters, Stone Counters, Self-closing Cabinet Doors, Self-closing Drawers, Walk-In Pantry
Other
- Features: Walk-In Closet(s)
Pantry
- Features: Walk-In Pantry
Heating
- Central, Electric, Forced Air, Fireplace(s), Zoned
Cooling
- Central Air, Electric, Zoned
Appliances
- Included: Double Oven, Dishwasher, Electric Cooktop, Disposal, Microwave, Refrigerator, Range Hood
- Laundry: Washer Hookup, Gas Dryer Hookup, Inside, Laundry Room
Features
- Breakfast Bar, Breakfast Area, Block Walls, High Ceilings, Open Floorplan, Pantry, Recessed Lighting, Two Story Ceilings, Wired for Data, Wired for Sound, Bedroom on Main Level, Entrance Foyer, Loft, Primary Suite, Walk-In Pantry, Walk-In Closet(s)
- Flooring: Tile, Wood
- Doors: Sliding Doors
- Windows: Low-Emissivity Windows, Screens
- Has fireplace: Yes
- Fireplace features: Gas, Living Room
- Common walls with other units/homes: No Common Walls
Interior area
- Total interior livable area: 4,872 sqft
Video & virtual tour
Property
Parking
- Total spaces: 2
- Parking features: Door-Single, Driveway, Garage, Garage Door Opener, Off Street
- Attached garage spaces: 2
Accessibility
- Accessibility features: None
Features
- Levels: Two
- Stories: 2
- Entry location: : Ground Level w/Steps
- Patio & porch: Covered, Patio
- Exterior features: Rain Gutters
- Pool features: None
- Spa features: None
- Fencing: Block,Wrought Iron
- Has view: Yes
- View description: Mountain(s), Neighborhood
Lot
- Size: 0.46 Acres
- Features: Back Yard, Corner Lot, Cul-De-Sac, Front Yard, Paved, Yard
Details
- Additional parcels included: No
- Parcel number: 2707001032
- Special conditions: Standard
- Horse amenities: Riding Trail
Construction
Type & style
- Home type: SingleFamily
- Architectural style: See Remarks
- Property subtype: Single Family Residence
Materials
- Stone Veneer, Stucco
- Foundation: Slab
- Roof: Concrete,Flat Tile
Condition
- Turnkey
- New construction: Yes
- Year built: 2025
Details
- Builder model: Siena
- Builder name: Toll Brothers
Utilities & green energy
- Sewer: Public Sewer, Sewer Tap Paid
- Water: Public
- Utilities for property: Electricity Connected, Natural Gas Connected, Sewer Connected, Underground Utilities, Water Connected
Green energy
- Energy generation: Solar
Community & HOA
Community
- Features: Curbs, Horse Trails, Street Lights, Sidewalks, Gated
- Security: Fire Detection System, Fire Sprinkler System, Security Gate, Gated Community, Smoke Detector(s)
HOA
- Has HOA: Yes
- Amenities included: Call for Rules, Controlled Access, Horse Trails
- HOA fee: $450 monthly
- HOA name: Verona Estates Community Association
- HOA phone: 661-295-4900
Location
- Region: Chatsworth
Financial & listing details
- Price per square foot: $523/sqft
- Date on market: 6/3/2026
- Cumulative days on market: 54 days
- Listing terms: Cash,Cash to New Loan,Conventional
- Exclusions: Toilet in the primary Bathroom, Washer & Dryer.
- Road surface type: Paved
Estimated market value
$2,500,700
$2.38M - $2.63M
$5,377/mo
Price history
| Date | Event | Price |
|---|---|---|
| 7/17/2026 | Price change | $2,549,000-1.9%$523/sqft |
Source:  CRMLS #SR26116532 Report a problem CRMLS #SR26116532 Report a problem | ||
| 6/30/2026 | Price change | $2,599,0000%$533/sqft |
Source: CRMLS #SR26116532 Report a problem | ||
| 6/4/2026 | Listed for sale | $2,599,999$534/sqft |
Source: CRMLS #SR26116532 Report a problem | ||
| 4/2/2026 | Listing removed | $2,599,999$534/sqft |
Source:  CLAW #26639541 Report a problem CLAW #26639541 Report a problem | ||
| 1/21/2026 | Listed for sale | $2,599,999$534/sqft |
Source: CLAW #26639541 Report a problem | ||
Public tax history
Tax history is unavailable.
Monthly payment
Est. payment
Payment breakdown
Explore the cost of this home by adjusting the details. Changes won't be saved.Climate risks
Neighborhood: Chatsworth
Nearby schools
GreatSchools rating
- 5/10Germain Academy For Academic AchievementGrades: K-5Distance: 0.8 mi
- 7/10Ernest Lawrence Middle SchoolGrades: 6-8Distance: 1.6 mi
- 5/10Chatsworth Charter High SchoolGrades: 9-12Distance: 1.5 mi
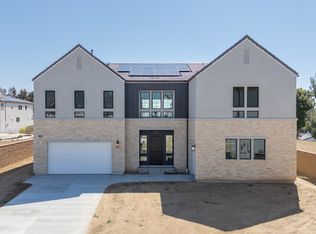
- $1,660,7005 bd6 ba4.8k sqft11092 Woodcrest Ct, Chatsworth, CA 91311Off Market
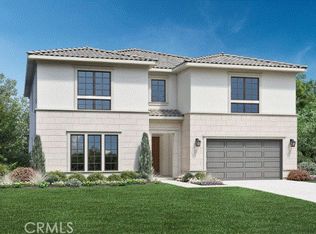
- $2,136,0885 bd5 ba4.7k sqft20335 Edgewood Ct, Chatsworth, CA 91311Sold
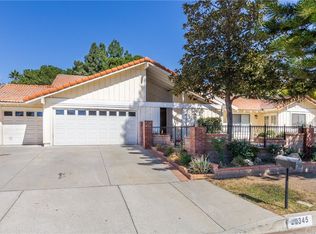
- $1,508,9005 bd4 ba2.9k sqft20345 Celtic St, Chatsworth, CA 91311Off Market
- $9-- bd-- ba-- sqft20425 Celtic St, Chatsworth, CA 91311Off Market
- $1,242,7004 bd2 ba2.6k sqft20411 Celtic St, Chatsworth, CA 91311Off Market
- $1,615,5005 bd5 ba4k sqft20331 Celtic St, Chatsworth, CA 91311Off Market
- $1,686,9004 bd4 ba3.9k sqft20419 Celtic St, Chatsworth, CA 91311Off Market
- $1,338,1004 bd3 ba2.7k sqft20321 Celtic St, Chatsworth, CA 91311Off Market
A local agent can set up tours, give advice and negotiate with sellers.
Similar homes
- $2,649,0005 bd6 ba4.9k sqft20407 W Aberdeen Ln, Northridge, CA 91326For Sale
 MLS ID #SR26159307, Arthur Aslanian, Equity Union. CRMLS
 - $2,495,0004 bd4 ba3.6k sqft21831 San Jose St, Chatsworth, CA 91311New Construction
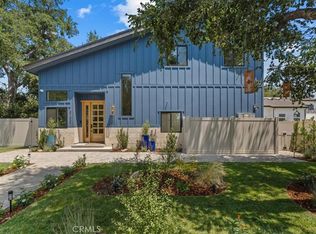 MLS ID #GD26152425, Vartan Achabahian, Prospect Group Inc.. CRMLS
 - $2,749,0005 bd6 ba4.6k sqft22801 Seaqua Cir, Chatsworth, CA 91311New Construction
 MLS ID #SR26051204, Jose Contreras, Coldwell Banker Quality Properties. CRMLS
 - $1,950,0005 bd4 ba3.2k sqft20001 Hiawatha St, Chatsworth, CA 91311For Sale
 MLS ID #GD26143021, Armenuhi Nikoghosyan, JohnHart Real Estate. CRMLS
 - $2,395,0004 bd3 ba3.2k sqft21811 San Jose St, Chatsworth, CA 91311New ConstructionMLS ID #GD26157832, Vartan Achabahian, Prospect Group Inc.. CRMLS
- $2,500,0004 bd5 ba3.7k sqft13042 Jolette Ave, Granada Hills, CA 91344For SaleMLS ID #SR26103690, Garen Keshishyan, Pinnacle Estate Properties. CRMLS
- $2,399,0004 bd3 ba3.2k sqft10505 Jordan, Chatsworth, CA 91311New ConstructionMLS ID #GD26146247, Vartan Achabahian, Prospect Group Inc.. CRMLS
- $2,200,0005 bd6 ba4.1k sqft20620 W Deer Grass Ct, Northridge, CA 91326For SaleMLS ID #SB26106373, Luis Gonzalez, Vista Sotheby’s International Realty. CRMLS
- $2,265,0005 bd7 ba4.1k sqft19510 Merridy St, Northridge, CA 91324For SaleMLS ID #SR26134216, Sheryl Petway, The ONE Luxury Properties. CRMLS
- $2,150,0005 bd6 ba3.8k sqft20732 W Bluebird Ct, Porter Ranch, CA 91326For SaleMLS ID #WS26137104, NI ZHEN, RE/MAX 2000 REALTY. CRMLS
- $2,790,0005 bd4 ba4.2k sqft16417 Knollwood Dr, Granada Hills, CA 91344For SaleMLS ID #SR26109760, Jenarda Makupson, Kingdom Keys Realty. CRMLS
- $2,695,0005 bd6 ba3.7k sqft8400 White Oak Ave, Northridge, CA 91325For SaleMLS ID #SR26141244, Adi Livyatan, Rodeo Realty. CRMLS
- $1,349,9004 bd3 ba2.8k sqft19723 Romar St, Chatsworth, CA 91311For SaleMLS ID #SR26149919, David Proctor, Pinnacle Estate Properties. CRMLS
- $3,685,0005 bd5 ba4.9k sqft20336 W Windsor Ln, Porter Ranch, CA 91326For SaleMLS ID #SR26088781, Kathryn Werner, Pinnacle Estate Properties, Inc.. CRMLS
- $2,499,9503 bd4 ba3.5k sqft17363 Chase St, Northridge, CA 91325For SaleMLS ID #SR26138627, Garen Keshishyan, Pinnacle Estate Properties. CRMLS
- $2,450,0005 bd6 ba5.8k sqft7612 Carmenita Ln, Canoga Park, CA 91304For SaleMLS ID #SR26099585, Sheryl Petway, The ONE Luxury Properties. CRMLS
- $3,599,0005 bd6 ba5.4k sqft20224 W Marlow Ln, Northridge, CA 91326For SaleMLS ID #SR26159438, Garen Keshishyan, Pinnacle Estate Properties. CRMLS
- $2,350,0004 bd4 ba2.6k sqft8960 Oak Park Ave, Northridge, CA 91325For SaleMLS ID #SR26144203, Haik Bokhchalian, JohnHart Real Estate. CRMLS
- $3,290,0005 bd6 ba5.2k sqft20138 W Marlow Ln, Porter Ranch, CA 91326For SaleMLS ID #OC26024658, Dan Jin, Wetrust Realty. CRMLS
- $2,849,0005 bd6 ba3.3k sqft22953 Oxnard St, Woodland Hills, CA 91367For SaleMLS ID #SR26074758, David Smith, Keller Williams Realty Calabasas. CRMLS
Local buyer's agents are ready to help
