BUILDER INCENTIVES AVAILABLE — Limited opportunity to apply builder incentives toward closing costs or an interest rate buy-down on this newly completed custom residence at The Oaks in Chatsworth.
Not a tract home. Not a remodel. A rare opportunity to own a newly built custom residence in one of Chatsworth's most distinctive settings. Nestled among mature oak trees, The Oaks is an intimate enclave of thoughtfully designed homes that offers privacy, character, and a level of craftsmanship seldom found in today's market.
Set in a peaceful location with NO HOA, this home delivers a rare balance of tranquility and convenience.
This 4-bedroom, 4-bath residence blends modern design with everyday functionality. Soaring ceilings, abundant natural light, and expansive open-concept living spaces create a welcoming atmosphere throughout. The chef-inspired kitchen serves as the heart of the home, featuring an oversized island that seamlessly connects to the main living and dining areas, making it ideal for both daily living and entertaining.
Carefully selected finishes, quality construction, and attention to detail are evident throughout the home. Dual-zone HVAC systems provide year-round comfort and efficiency, while the thoughtfully designed floor plan offers flexibility for a variety of lifestyles.
Enjoy close proximity to Calabasas, West Hills, Porter Ranch, Warner Center, and Topanga, with premier shopping, dining, recreation, scenic hiking trails, and easy freeway access all nearby.
For buyers searching for something beyond the ordinary, The Oaks presents an opportunity that is becoming increasingly difficult to find: newly built construction within a boutique, non-tract community surrounded by natural beauty. Move-in ready and built to today's standards, this home offers the privacy, quality, and lifestyle discerning buyers expect.
SELLER IS OPEN TO ALL REASONABLE OFFERS. Seller is motivated and reviewing qualified offers. Builder incentives are available and may be applied toward closing costs or an interest rate buy-down for qualified buyers.
New construction
Listed by: Prospect Group Inc. • Vartan Achabahian • Contact: vartan@prospectgroup.net
$2,495,000
21831 San Jose St, Chatsworth, CA 91311
4beds
3,690sqft
Single Family Residence
Built in 2026
0.28 Acres Lot
$-- Zestimate®
$676/sqft
$-- HOA
What's special
- 69 days
- 266
- 24
Zillow last checked:
Listing updated:
Listed by:
Vartan Achabahian DRE #01728975 vartan@prospectgroup.net,
Prospect Group Inc.
Source: CRMLS,MLS#: GD26180478 Originating MLS: California Regional MLS
Originating MLS: California Regional MLSFacts & features
Interior
Bedrooms & bathrooms
- Bedrooms: 4
- Bathrooms: 4
- Full bathrooms: 4
- Main level bathrooms: 1
- Main level bedrooms: 1
Rooms
- Room types: Bedroom, Den, Family Room, Kitchen, Laundry, Living Room, Primary Bathroom, Primary Bedroom, Other, Dining Room
Primary bedroom
- Features: Primary Suite
Bedroom
- Features: Bedroom on Main Level
Bathroom
- Features: Bathtub, Low Flow Plumbing Fixtures, Separate Shower, Tub Shower, Vanity
Kitchen
- Features: Kitchen Island
Other
- Features: Walk-In Closet(s)
Heating
- Central, Solar
Cooling
- Central Air
Appliances
- Included: Dishwasher, Freezer, Disposal, Gas Oven, Gas Range, Refrigerator, Tankless Water Heater
- Laundry: Washer Hookup, Gas Dryer Hookup
Features
- Built-in Features, Balcony, Cathedral Ceiling(s), Separate/Formal Dining Room, Eat-in Kitchen, High Ceilings, Open Floorplan, Pantry, Recessed Lighting, Storage, Two Story Ceilings, Bedroom on Main Level, Primary Suite, Walk-In Closet(s)
- Flooring: Tile, Wood
- Windows: Screens
- Has fireplace: Yes
- Fireplace features: Living Room
- Common walls with other units/homes: No Common Walls
Interior area
- Total interior livable area: 3,690 sqft
Video & virtual tour
Property
Parking
- Total spaces: 2
- Parking features: Door-Multi, Driveway, Garage, Garage Door Opener, Private, One Space
- Attached garage spaces: 2
Accessibility
- Accessibility features: Parking, See Remarks
Features
- Levels: Two
- Stories: 1
- Entry location: 1
- Patio & porch: Patio
- Has private pool: Yes
- Pool features: In Ground, Permits, Private
- Has spa: Yes
- Spa features: In Ground, Permits, Private
- Fencing: Block,Privacy,See Remarks,Vinyl
- Has view: Yes
- View description: Mountain(s), Pool
Lot
- Size: 0.28 Acres
- Features: 0-1 Unit/Acre
Details
- Parcel number: 2722033045
- Special conditions: Standard
- Horse amenities: Riding Trail
Construction
Type & style
- Home type: SingleFamily
- Architectural style: Contemporary,Custom,Modern,Ranch,See Remarks
- Property subtype: Single Family Residence
Materials
- Foundation: Raised
Condition
- Turnkey
- New construction: Yes
- Year built: 2026
Utilities & green energy
- Sewer: Public Sewer
- Water: Public
- Utilities for property: Cable Available, Electricity Available, Electricity Connected, Natural Gas Available, Natural Gas Connected, Phone Available, Sewer Available, Sewer Connected, See Remarks, Water Available, Water Connected
Community & HOA
Community
- Features: Biking, Dog Park, Hiking, Horse Trails, Mountainous, Street Lights, Sidewalks, Valley
- Security: Carbon Monoxide Detector(s), Security Gate, Smoke Detector(s), Security Lights
Location
- Region: Chatsworth
Financial & listing details
- Price per square foot: $676/sqft
- Date on market: 8/26/2026
- Cumulative days on market: 69 days
- Listing terms: Cash,Cash to New Loan,Conventional,FHA,VA Loan
- Road surface type: Paved
Estimated market value
Not available
Estimated sales range
Not available
Not available
Price history
| Date | Event | Price |
|---|---|---|
| 8/26/2026 | Listed for sale | $2,495,000$676/sqft |
Source:  CRMLS #GD26180478 Report a problem CRMLS #GD26180478 Report a problem | ||
Public tax history
Tax history is unavailable.
Monthly payment
Est. payment
Payment breakdown
Explore the cost of this home by adjusting the details. Changes won't be saved.Climate risks
Neighborhood: Chatsworth
- $838,5003 bd2 ba1.4k sqft10504 Vassar Ave, Chatsworth, CA 91311Off Market
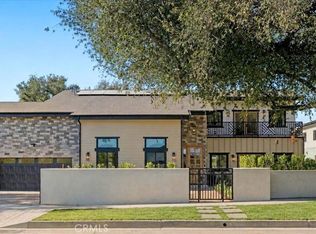
- $2,395,0004 bd3 ba3.2k sqft21811 San Jose St, Chatsworth, CA 91311New Construction

- $781,3004 bd2 ba1.4k sqft21812 San Jose St, Chatsworth, CA 91311Off Market
- $908,4003 bd3 ba1.7k sqft10510 Vassar Ave, Chatsworth, CA 91311Off Market
Similar homes
- $2,395,0004 bd3 ba3.2k sqft21811 San Jose St, Chatsworth, CA 91311New ConstructionMLS ID #GD26180476, Vartan Achabahian, Prospect Group Inc.. CRMLS
- $2,399,0004 bd3 ba3.2k sqft10505 Jordan, Chatsworth, CA 91311New Construction
 MLS ID #GD26180480, Vartan Achabahian, Prospect Group Inc.. CRMLS
 - $2,350,0005 bd5 ba4.7k sqft20500 Edgewood Ct, Chatsworth, CA 91311For Sale
 MLS ID #SR26187440, Andrew Aguilar, American Real Estate Experts. CRMLS
 - $2,549,0005 bd6 ba4.8k sqft11091 Woodcrest Ct, Chatsworth, CA 91311New Construction
 MLS ID #SR26116532, Bassem Abdul-Fattah, Coldwell Banker Realty. CRMLS
Local buyer's agents are ready to help
