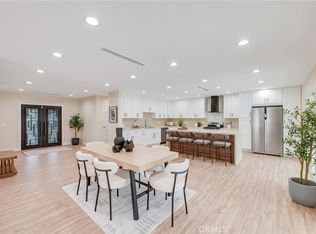
Welcome to this extraordinary mid-century modern compound on an expansive 17,000 sq. ft. lot in the heart of Northridge. Offering 3 distinct living spaces, extensive renovations and a versatile floor plan, this property presents a rare opportunity for multi-generational living, work-from-home needs or a variety of uses. The main residence offers 2,100 sq. ft. with 3 bedrooms, 3 baths, an office or 4th bedroom, and a huge game/media room. Step inside to an impressive interior where walls of glass doors fill the home with natural light and create seamless indoor/outdoor living. High ceilings, oversized moldings, recessed lighting, contemporary tile flooring and crisp white walls provide a modern backdrop. At the heart of the home is a fantastic kitchen featuring custom walnut cabinetry, hex tile backsplash, quartz counters, breakfast bar and stainless appliances including a Thermador refrigerator and 6-burner range with statement hood. The kitchen flows into the dining and great room, where a sea of glass opens to the outdoor living areas. It continues with generously sized bedrooms, remodeled baths featuring custom tile and designer fixtures and an impressive game room and new bath. An office/lounge provides additional flexibility, while the oversized laundry includes 2 built-in workstations. Adding incredible value is the newly constructed two-story ADU w/ 1,200 sq. ft. 3 bedrooms and 3 baths. Designed with incredible style and attention to detail, featuring custom cabinetry, dramatic wall coverings, designer lighting enhancing the luxurious space. A separate 510 sq. ft. recreation room includes a kitchenette and bath, ideal for a studio, gym, workspace or media room. Outside, the sprawling grounds were designed with privacy in mind, offering multiple patios, an outdoor shower, RV access w/ clean-out, drought-tolerant landscaping and plenty of room to enjoy Southern California's indoor/outdoor lifestyle. Add'l improvements include newer HVAC, copper plumbing and a water filtration system. Previously utilized as a residential recovery and wellness setting, the property was configured to provide tranquility and multiple living spaces. For a buyer interested in exploring a similar use, an opportunity may exist to pursue licensing. Approximately 3,800 sq. ft. of combined living space, 6 bedrooms, multiple bonus spaces and 3 distinct structures, this is an incredible opportunity. Close to award winning schools, CSUN, restaurants and easy access to the freeways.
For sale
Listed by: Equity Union • Rebecca Locke • Contact: 323-839-9972
Price cut: $200K (10/9)
$2,495,000
9400 Encino Ave, Northridge, CA 91325
6beds
3,810sqft
Single Family Residence
Built in 1955
0.4 Acres Lot
$2,416,200 Zestimate®
$655/sqft
$-- HOA
What's special
- 51 days
- 725
- 20
Zillow last checked:
Listing updated:
Listed by:
Rebecca Locke DRE #01818907 323-839-9972,
Equity Union
Source: CRMLS,MLS#: SR26187248 Originating MLS: California Regional MLS
Originating MLS: California Regional MLSFacts & features
Interior
Bedrooms & bathrooms
- Bedrooms: 6
- Bathrooms: 7
- Full bathrooms: 2
- 3/4 bathrooms: 5
- Main level bathrooms: 3
- Main level bedrooms: 3
Rooms
- Room types: Art Studio, Bonus Room, Bedroom, Den, Entry/Foyer, Exercise Room, Family Room, Game Room, Guest Quarters, Great Room, Kitchen, Laundry, Primary Bathroom, Primary Bedroom, Media Room, Office, Retreat, Workshop
Primary bedroom
- Features: Primary Suite
Primary bedroom
- Features: Main Level Primary
Bedroom
- Features: Bedroom on Main Level
Bathroom
- Features: Bathtub, Linen Closet, Quartz Counters, Stone Counters, Remodeled, Separate Shower, Tub Shower, Upgraded, Walk-In Shower
Kitchen
- Features: Built-in Trash/Recycling, Kitchen Island, Kitchen/Family Room Combo, Quartz Counters, Stone Counters, Remodeled, Self-closing Cabinet Doors, Self-closing Drawers, Updated Kitchen, Utility Sink
Heating
- Central
Cooling
- Central Air
Appliances
- Included: 6 Burner Stove, Built-In Range, Double Oven, Dishwasher, Disposal, Gas Oven, Gas Range, Microwave, Refrigerator, Range Hood, Tankless Water Heater
- Laundry: Inside, Laundry Room
Features
- Breakfast Bar, Built-in Features, Ceiling Fan(s), Cathedral Ceiling(s), Dry Bar, High Ceilings, In-Law Floorplan, Open Floorplan, Quartz Counters, Stone Counters, Recessed Lighting, Storage, Wired for Sound, Bedroom on Main Level, Dressing Area, Main Level Primary, Primary Suite, Workshop
- Flooring: Tile
- Doors: Panel Doors, Sliding Doors
- Windows: Double Pane Windows
- Has fireplace: No
- Fireplace features: None
- Common walls with other units/homes: No Common Walls
Interior area
- Total interior livable area: 3,810 sqft
Video & virtual tour
Property
Parking
- Total spaces: 14
- Parking features: Circular Driveway, Concrete, Direct Access, Driveway Level, Garage, Oversized, RV Access/Parking
- Attached garage spaces: 2
- Uncovered spaces: 12
Features
- Levels: One
- Stories: 1
- Entry location: Ground
- Patio & porch: Concrete, Open, Patio
- Exterior features: Lighting
- Pool features: None
- Spa features: None
- Fencing: Good Condition
- Has view: Yes
- View description: Neighborhood
Lot
- Size: 0.4 Acres
- Features: 0-1 Unit/Acre
Details
- Additional structures: Guest House Detached, Gazebo, Two On A Lot, Workshop
- Parcel number: 2766018018
- Special conditions: Standard
Construction
Type & style
- Home type: SingleFamily
- Architectural style: Mid-Century Modern
- Property subtype: Single Family Residence
Materials
- Stucco, Copper Plumbing
- Foundation: Slab
- Roof: Composition
Condition
- Updated/Remodeled,Turnkey
- New construction: No
- Year built: 1955
Utilities & green energy
- Sewer: Public Sewer
- Water: Public
- Utilities for property: Electricity Connected, Natural Gas Connected, Sewer Connected, Water Connected
Community & HOA
Community
- Features: Biking, Golf, Hiking, Park, Suburban
- Security: Security System
Location
- Region: Northridge
Financial & listing details
- Price per square foot: $655/sqft
- Tax assessed value: $1,727,494
- Date on market: 8/26/2026
- Cumulative days on market: 51 days
- Listing terms: Cash to New Loan,Conventional,Submit
- Inclusions: Washer, Dryer, Refrigerator
- Exclusions: All staging items
- Road surface type: Paved
Estimated market value
$2,416,200
$2.30M - $2.54M
$7,816/mo
Price history
| Date | Event | Price |
|---|---|---|
| 10/9/2026 | Price change | $2,495,000-7.4%$655/sqft |
Source:  CRMLS #SR26187248 Report a problem CRMLS #SR26187248 Report a problem | ||
| 8/26/2026 | Listed for sale | $2,695,000+120%$707/sqft |
Source: CRMLS #SR26186573 Report a problem | ||
| 4/27/2021 | Sold | $1,225,000+118.8%$322/sqft |
Source: Public Record Report a problem | ||
| 11/10/2008 | Sold | $560,000-13.8%$147/sqft |
Source: Public Record Report a problem | ||
| 5/31/2008 | Listing removed | $649,900$171/sqft |
Source: Prudential California #F1762034 Report a problem | ||
| 4/12/2008 | Listed for sale | $649,900$171/sqft |
Source: Prudential California #F1762034 Report a problem | ||
Public tax history
| Year | Property taxes | Tax assessment |
|---|---|---|
| 2026 | -- | $1,727,494 +30.3% |
| 2025 | $16,406 +1.4% | $1,325,976 +2% |
| 2024 | $16,183 +1.9% | $1,299,978 +2% |
| 2023 | $15,874 +4.8% | $1,274,490 +2% |
| 2022 | $15,145 +80.4% | $1,249,500 +87.6% |
| 2021 | $8,397 -0.9% | $666,216 +1% |
| 2020 | $8,477 | $659,386 +2% |
| 2019 | $8,477 +6.7% | $646,458 +2% |
| 2018 | $7,944 | $633,784 +2% |
| 2017 | $7,944 +2.2% | $621,358 +2% |
| 2016 | $7,773 +2.4% | $609,176 +1.5% |
| 2015 | $7,593 +1% | $600,027 +2% |
| 2014 | $7,518 | $588,274 +27.1% |
| 2012 | -- | $463,000 -6.5% |
| 2011 | -- | $495,000 |
| 2010 | -- | $495,000 -11.6% |
| 2009 | -- | $560,000 +489.8% |
| 2008 | -- | $94,948 +2% |
| 2007 | -- | $93,087 +2% |
| 2006 | -- | $91,263 |
| 2005 | -- | $91,263 +4% |
| 2004 | -- | $87,721 +1.9% |
| 2003 | -- | $86,114 +2% |
| 2002 | -- | $84,426 +4% |
| 2000 | -- | $81,150 |
Find assessor info on the county website
Monthly payment
Est. payment
Payment breakdown
Explore the cost of this home by adjusting the details. Changes won't be saved.Climate risks
Neighborhood: Northridge
Similar homes
- $2,695,0005 bd6 ba3.7k sqft8400 White Oak Ave, Northridge, CA 91325For Sale
 MLS ID #SR26141244, Adi Livyatan, Rodeo Realty. CRMLS
 - $2,350,0004 bd4 ba2.6k sqft8960 Oak Park Ave, Northridge, CA 91325For Sale
 MLS ID #SR26144203, Haik Bokhchalian, JohnHart Real Estate. CRMLS
 - $1,279,0004 bd4 ba2.7k sqft17633 Nordhoff St, Northridge, CA 91325For Sale
 MLS ID #GD26150306, Pakrad Markarian, Remax Optima. CRMLS
 - $1,575,0004 bd3 ba3.1k sqft17002 Dearborn St, Northridge, CA 91325For Sale
 MLS ID #SR26187685, Maor Katzman, Arch Realty Group. CRMLS
