HELLO BUYERS... Ask me about Seller incentives! Come check out 4262 Levitt Lane Sherman Oaks 91403... this is a fantastic location & a great value for a big, beautiful home on a quiet South of the Blvd cul-de-sac with only 4 other properties on the street. Designed by AIA Emery Kanarik, the updated 2,922 sqft open floorplan exudes mid-century vibes & ambience with its wonderful indoor-outdoor flow, well placed windows & sliding glass doors along the entire rear facade. Features include a modern Chef's Kitchen with top tier appliances... spacious Living Room... elevated Formal Dining... large Family Room with built-ins & decorative fireplace. Upstairs you'll find a king-sized Master Suite with a spacious walk-in closet... plus 4 additional Bedrooms with tree top vistas... & 3 Bathrooms, including one with a separate tub & stall shower. The 5th Bedroom presents an ideal home office/den/guest room set up. Highlights include wood flooring, central air & heat, guest bathroom, Lutron lighting system, recessed lights, full-sized laundry room, ample storage space & a Direct Access Garage that will actually fit 2 SUVs. Mature landscaping & lovely greenery embrace the private back yard which features a heated Pool, Spa & lattice covered patio. Very Westside friendly location between Beverly Glen & the 405 Fwy (but no winding hillside roads) offers excellent walkability along flat tree-lined streets, so you're just a few pleasant blocks away from the fine assortment of restaurants, specialty boutiques & shopping along Ventura Blvd. Plus it is just a short stroll to the highly rated Sherman Oaks Elementary Charter School & near the very best private schools in Los Angeles. Convenient canyon & freeway access to UCLA, Downtown LA, Hollywood Studios, Century City, Beverly Hills, Santa Monica & LAX. You absolutely deserve to be in this A+ location where your property value is poised to appreciate & you can enjoy your piece of the American dream with pride & confidence.
For sale
$2,100,000
4262 Levitt Ln, Sherman Oaks, CA 91403
5beds
2,922sqft
Residential, Single Family Residence
Built in 1968
6,316 Square Feet Lot
$2,040,700 Zestimate®
$719/sqft
$-- HOA
What's special
- 5 days
- 477
- 48
Zillow last checked:
Listing updated:
Listed by:
Jessyca Nygren DRE # 01092479 818-416-0130,
Coldwell Banker Realty 818-788-5400
Source: CLAW,MLS#: 26999109
Facts & features
Interior
Bedrooms & bathrooms
- Bedrooms: 5
- Bathrooms: 4
- Full bathrooms: 4
Rooms
- Room types: Attic, Breakfast Bar, Powder, Family Room, Living Room, Dining Room, Walk-In Closet, Patio Open, Patio Covered
Bedroom
- Features: Walk-In Closet(s)
Bathroom
- Features: Powder Room, Remodeled, Shower and Tub, Shower Stall
Kitchen
- Features: Kitchen Island, Open to Family Room, Remodeled
Heating
- Central
Cooling
- Air Conditioning, Ceiling Fan(s), Central Air
Appliances
- Included: Range Hood, Range, Self Cleaning Oven, Gas Oven, Gas Cooktop, Dishwasher, Disposal, Ice Maker, Washer, Dryer, Refrigerator, Vented Exhaust Fan, Exhaust Fan, Tankless Water Heater
- Laundry: Laundry Room, Inside
Features
- Built-in Features, Recessed Lighting, Open Floorplan, Built-Ins, Ceiling Fan(s), Formal Dining Rm, Kitchen Island, Dining Area
- Flooring: Wood, Stone Tile
- Doors: Double Door Entry, Sliding Doors
- Windows: Double Pane Windows
- Number of fireplaces: 1
- Fireplace features: Family Room, Decorative
- Common walls with other units/homes: Detached/No Common Walls
Interior area
- Total structure area: 2,922
- Total interior livable area: 2,922 sqft
Video & virtual tour
Property
Parking
- Total spaces: 2
- Parking features: Attached
- Attached garage spaces: 2
Accessibility
- Accessibility features: None
Features
- Levels: Two
- Stories: 2
- Entry location: Ground Level w/steps
- Patio & porch: Front Porch, Patio
- Exterior features: Rain Gutters
- Has private pool: Yes
- Pool features: Private
- Has spa: Yes
- Spa features: Private
- Fencing: Block
- Has view: Yes
- View description: Tree Top, Pool
- Has water view: Yes
Lot
- Size: 6,316 Square Feet
- Features: Curbs, Back Yard, Front Yard, Gutters, Landscaped, Cul-De-Sac
Details
- Additional structures: None
- Parcel number: 2276029027
- Zoning: LARE11
- Special conditions: Standard
Construction
Type & style
- Home type: SingleFamily
- Architectural style: Mid-Century
- Property subtype: Residential, Single Family Residence
Materials
- Stucco
- Foundation: Combination
- Roof: Composition,Shingle
Condition
- Updated/Remodeled
- Year built: 1968
Details
- Warranty included: Yes
Utilities & green energy
- Sewer: In Connected and Paid
- Water: District
Community & HOA
Community
- Security: Smoke Detector(s), Carbon Monoxide Detector(s)
HOA
- Has HOA: No
Location
- Region: Sherman Oaks
Financial & listing details
- Price per square foot: $719/sqft
- Tax assessed value: $214,248
- Date on market: 10/14/2026
- Inclusions: All existing appliances
- Road surface type: Paved
Estimated market value
$2,040,700
$1.94M - $2.14M
$7,828/mo
Price history
| Date | Event | Price |
|---|---|---|
| 10/14/2026 | Listed for sale | $2,100,000$719/sqft |
Source:  CLAW #26999109 Report a problem CLAW #26999109 Report a problem | ||
| 12/3/2024 | Listing removed | $8,750$3/sqft |
Source: CRMLS #SR24181849 Report a problem | ||
| 11/11/2024 | Price change | $8,750-2.2%$3/sqft |
Source: CRMLS #SR24181849 Report a problem | ||
| 10/10/2024 | Price change | $8,950-5.8%$3/sqft |
Source: CRMLS #SR24181849 Report a problem | ||
| 9/3/2024 | Listed for rent | $9,500+31.9%$3/sqft |
Source: CRMLS #SR24181849 Report a problem | ||
| 5/5/2019 | Listing removed | $7,200$2/sqft |
Source: Metro Life Homes #SR19089927 Report a problem | ||
| 4/20/2019 | Listed for rent | $7,200$2/sqft |
Source: Metro Life Homes #SR19089927 Report a problem | ||
Public tax history
| Year | Property taxes | Tax assessment |
|---|---|---|
| 2026 | -- | $214,248 +2% |
| 2025 | $2,931 +2.2% | $210,048 +2% |
| 2024 | $2,869 +1.7% | $205,930 +2% |
| 2023 | $2,820 +4.5% | $201,893 +2% |
| 2022 | $2,698 +1.8% | $197,935 +2% |
| 2021 | $2,649 -0.7% | $194,055 +1% |
| 2020 | $2,669 | $192,066 +2% |
| 2019 | $2,669 +6.4% | $188,301 +2% |
| 2018 | $2,508 | $184,610 +2% |
| 2017 | $2,508 +2.1% | $180,992 +2% |
| 2016 | $2,456 +3.7% | $177,444 +1.5% |
| 2015 | $2,367 +0.7% | $174,780 +2% |
| 2014 | $2,352 | $171,357 +2.5% |
| 2012 | -- | $167,239 +2% |
| 2011 | -- | $163,960 +0.8% |
| 2010 | -- | $162,736 -0.2% |
| 2009 | -- | $163,124 +2% |
| 2008 | -- | $159,927 +2% |
| 2007 | -- | $156,792 +2% |
| 2006 | -- | $153,719 |
| 2005 | -- | $153,719 +4% |
| 2004 | -- | $147,752 +1.9% |
| 2003 | -- | $145,045 +2% |
| 2002 | -- | $142,202 +4% |
| 2000 | -- | $136,682 |
Find assessor info on the county website
Monthly payment
Est. payment
Payment breakdown
Explore the cost of this home by adjusting the details. Changes won't be saved.Climate risks
Neighborhood: Sherman Oaks
Nearby schools
Schools provided by the listing agent
- District: Los Angeles Unified
Source: CLAW. This data may not be complete. We recommend contacting the local school district to confirm school assignments for this home.
- $2,244,1005 bd4 ba3.1k sqft4266 Levitt Ln, Sherman Oaks, CA 91403Off Market
- $2,784,1005 bd6 ba4.7k sqft4258 Levitt Ln, Sherman Oaks, CA 91403Off Market
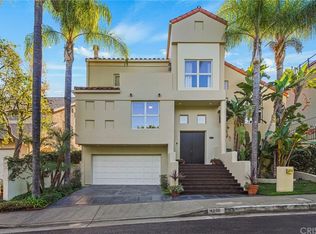
- $1,709,6004 bd3 ba2.5k sqft14589 Valley Vista Blvd, Sherman Oaks, CA 91403Off Market
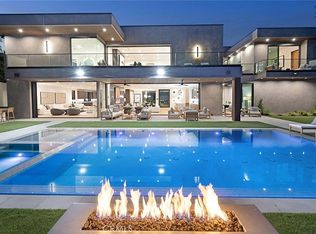
- $3,969,4006 bd8 ba8.5k sqft4236 Levitt Ln, Sherman Oaks, CA 91403Off Market
Similar homes
- $2,395,0004 bd3 ba2.6k sqft14633 Valley Vista Blvd, Sherman Oaks, CA 91403For Sale
 MLS ID #26987471, Heather Boyd DRE # 01836830, Carolwood Estates. CLAW
 - $1,650,0004 bd4 ba2.4k sqft14542 Otsego St, Sherman Oaks, CA 91403For Sale
 MLS ID #26991345, Darcy Kaye DRE # 01322432, Sotheby's International Realty. CLAW
 - $2,699,0004 bd3 ba3k sqft3430 Loadstone Dr, Sherman Oaks, CA 91403For Sale
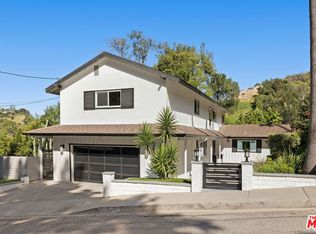 MLS ID #26994693, Evan Dolmatsky DRE # 01968687, The Beverly Hills Estates. CLAW
 - $2,729,0003 bd2 ba2.6k sqft3711 Beverly Ridge Dr, Sherman Oaks, CA 91423For Sale
 MLS ID #26102207, Ron Holliman DRE # 01161952, Coldwell Banker Realty. CLAW
