Skip main navigation
Off market
  • $4,618,200

    4236 Levitt Ln, Sherman Oaks, CA 91403

    6beds
    8,500sqft
    Single Family Residence
    Built in ----
    -- sqft lot
    $4,618,200 Zestimate®
    $543/sqft
    $4,855 Estimated rent

    Home value

    $4,618,200

    $3.56M - $6.05M

    $4,855/mo

    Zestimate® history
    Loading
    Loading...

    Owner options

    List your home for rent

    $4,855/mo

    Rent Zestimate®

    Find your next renter with Zillow Rental Manager. Plus, with online applications, you can quickly screen prospective tenants – for free.

    Learn more

    $4,855/mo

    Rent Zestimate®

    Refinance and save

    $29,275/mo

    Est. payment

    Refinancing to a lower rate could help reduce your monthly payments and save thousands over the life of the loan.

    See today's rates

    $29,275/mo

    Est. payment

    Explore your selling options

    Work with a Zillow partner agent

    Leverage their expertise and Zillow's premium Showcase listings to get your home seen by more buyers.

    Get started

    List with your own agent

    Get your home in front of millions of buyers by listing it on Zillow.

    Learn how to do it

    Sell it yourself

    Take full control of how buyers see your home on Zillow by listing For Sale by Owner (FSBO).

    List your home

    What's special

    Modern decorSports courtFocal point fireplaceImpeccable styleStatement linear fireplacePlush furnishingsExtensive balcony

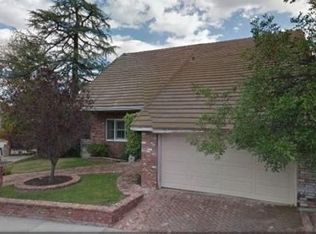
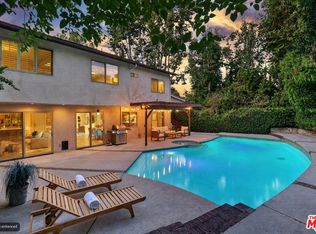
    Experience the pinnacle of luxury California living, where every detail is crafted for the ultimate in entertainment and relaxation. This extraordinary short-term rental located south of Ventura Blvd in Sherman Oaks redefines luxury living with unparalleled sophistication. Perched at the end of a cul-de-sac for enhanced privacy and serenity, this meticulously crafted, fully furnished residence is beyond the imagination. Arrive to behold a home of modern architecture featuring sleek minimalist landscaping enhanced by aesthetic lighting. Walls of glass bring in views and natural light from the moment of entry, where a sprawling contemporary open concept layout promotes effortless entertaining and upscale everyday living. The property's expansive interiors are defined by their impeccable style and the use of the highest quality materials and luxurious fixtures and fittings. A white palette reflects light, brightening the space even further and enhancing the palatial feel, while modern decor merges with plush furnishings for a space you can sink into as well as show off. The formal sitting room focuses on a statement linear fireplace, which is shared with the living room on the opposite side. Both showcase a wall of pocket sliding doors that open in no-threshold unity with the resort-inspired backyard oasis. A grand wet bar backdrops the sitting room, anchored by a stunning island with a stone waterfall countertop. Engineered European oak wood floors flow throughout the home, amplified by floor-to-ceiling windows, including in the sophisticated formal dining room featuring a striking glass wine display. The gourmet kitchen is a culinary dream, equipped with top-of-the-line appliances, custom cabinetry, and two spacious islands ideal for entertaining. A large walk-in pantry maintains order, with separate caterer's-style kitchen tucked around the corner out of sight. A dedicated office with stunning built-ins complements the first floor, with doors that open wide to the outdoors, which allows the room to maintain an executive air without being stuffy. Throughout the home are rooms dedicated to entertainment and wellness, including a spa room with exercise equipment and massage tables, along with a media room with tiered, theater-style couch seating. Upstairs reveals 5 exquisitely designed ensuite bedrooms and the Primary Suite is a dream! A focal point fireplace sets the mood, with coffee bar and beverage chiller to help you wake up or kick back and relax. Glass sliding doors lead out to an extensive balcony with plenty of lounging space and overlooks the pool below. The expansive walk-in closet highlights large islands, perfect for at-a-glance viewing of your wardrobe and accessories. Step into pure luxury in the ensuite bathroom. A large rainfall steam shower with dual shower heads and freestanding soaking tub infuses a spa-like aesthetic, with massive windows that bring in views and light. The outdoors is an entertainer's delight that centers around a zero-edge infinity pool with spa. Designated seating zones include covered patios, sun beds, fire pit, outdoor BBQ area, and numerous balconies, all surrounded by lush greenery providing peace and tranquility. A sports court is also on the grounds as well as a rooftop patio with jetliner views of the valley. Additional amenities include a Control4 smart home system upgraded home security for added peace of mind.

    This property is off market, which means it's not currently listed for sale or rent on Zillow. This may be different from what's available on other websites or public sources.

    Zillow last checked:

    Listing updated:

    Source: Zillow Rentals

    Facts & features

    Interior

    Bedrooms & bathrooms
    • Bedrooms: 6
    • Bathrooms: 8
    • Full bathrooms: 8
    Rooms
    • Room types: []
    Heating
    • Forced Air
    Cooling
    • Central Air
    Appliances
    • Included: Dishwasher, Dryer, Freezer, Microwave, Refrigerator, Washer
    • Laundry: In Unit
    Features
    • Walk In Closet
    • Flooring: Hardwood, Tile
    • Furnished: Yes
    Interior area
    • Total interior livable area: 8,500 sqft

    Property

    Parking
    • Parking features: Attached
    • Has attached garage: Yes
    • Details: Contact manager
    Features
    • Exterior features: Basketball Court, Bicycle storage, Electric Vehicle Charging Station, Firepit, Heating system: Forced Air, Putting green, Rooftop Deck, Theater, Walk In Closet
    • Has private pool: Yes
    • Has spa: Yes
    • Spa features: Hottub Spa

    Construction

    Type & style
    • Home type: SingleFamily
    • Property subtype: Single Family Residence

    Community & HOA

    Community
    • Features: Fitness Center
    • Deposit fee: $30,000
    HOA
    • Amenities included: Basketball Court, Fitness Center, Pool
    Location
    • Region: Sherman Oaks

    Financial & listing details

    • Price per square foot: $543/sqft
    • Date on market: 1/8/2025
    • Lease term: 1 Month

    Price history

    DateEventPrice
    1/2/2025Listing removed$55,000$6/sqft
    Source: Zillow Rentals Report a problem
    11/29/2024Price change$55,000-6.8%$6/sqft
    Source: Zillow Rentals Report a problem
    11/15/2024Listed for rent$59,000$7/sqft
    Source: Zillow Rentals Report a problem
    11/6/2024Listing removed$59,000$7/sqft
    Source: Zillow Rentals Report a problem
    10/23/2024Listed for rent$59,000$7/sqft
    Source: Zillow Rentals Report a problem
    10/11/2024Listing removed$59,000$7/sqft
    Source: Zillow Rentals Report a problem
    9/29/2024Listed for rent$59,000$7/sqft
    Source: Zillow Rentals Report a problem

    Public tax history

    Tax history is unavailable.

    Neighborhood: Sherman Oaks

    Nearby schools

    GreatSchools rating
    Get a cash offer in 3 minutes
    Find out how much your home could sell for in as little as 3 minutes with a no-obligation cash offer.
    Estimated market value
    $4,618,200
    Get a cash offer in 3 minutes
    Find out how much your home could sell for in as little as 3 minutes with a no-obligation cash offer.
    Estimated market value
    $4,618,200