Designed for those who appreciate elevated living with enhanced outdoor amenities, this newly reimagined single-story estate with a detached 1-bedroom, 1-bath Guest House captures the essence of modern California luxury. Thoughtfully curated with exceptional finishes throughout, the home balances sophistication with warmth in a layout that feels both expansive and effortless. At its heart, a striking chef’s kitchen with state of the art Viking appliances, custom Italian porcelain slab countertops, full-height backsplash, and an oversized center island with a waterfall edge anchors the space, opening seamlessly to inviting living areas designed for connection and comfort. A stone fireplace adds texture and warmth, while refined luxury vinyl flooring, LED lighting, integrated security, and hardwired communications network, indoor and outdoor WiFi enhance everyday living with quiet precision. The primary suite offers a private retreat with a spa style soaking tub, custom walk-in closet, and direct backyard access. In the main house there are four additional ensuite bedrooms and an oversized bonus room that provides flexibility for guests, entertainment, or creative space. Beyond the interiors, the property transforms into a private resort. A sparkling pool and spa, large covered patio with mounted TV, built-in BBQ, fire pit, children's swing set, pull-up and monkey bars, shuffleboard court, and multiple lounge areas that create an atmosphere that feels both elevated and relaxed, quintessential indoor/outdoor California living. Complete with a detached two-car garage, with basketball hoop, Tesla charging outlet and an expansive gated driveway for ample additional parking, this exceptional residence offers far more than can be captured in words. A must see.
Sold for $2,100,000
Listed by: The ONE Luxury Properties • Sheryl Petway • Contact: 310-569-8314
Bought with: Coldwell Banker Realty
$2,100,000
19510 Merridy St, Northridge, CA 91324
6beds
4,128sqft
Single Family Residence
Built in 1965
0.38 Acres Lot
$2,099,700 Zestimate®
$509/sqft
$7,876 Estimated rent
Home value
$2,099,700
$1.91M - $2.31M
$7,876/mo
Zestimate® history
Owner options
List your home for rent
$7,876/mo
Rent Zestimate®
Find your next renter with Zillow Rental Manager. Plus, with online applications, you can quickly screen prospective tenants – for free.
$7,876/mo
Rent Zestimate®
Refinance and save
$14,416/mo
Est. payment
Refinancing to a lower rate could help reduce your monthly payments and save thousands over the life of the loan.
$14,416/mo
Est. payment
Explore your selling options
Work with a Zillow partner agent
Leverage their expertise and Zillow's premium Showcase listings to get your home seen by more buyers.
Get startedList with your own agent
Get your home in front of millions of buyers by listing it on Zillow.
Learn how to do itSell it yourself
Take full control of how buyers see your home on Zillow by listing For Sale by Owner (FSBO).
List your homeWhat's special
Zillow last checked:
Listing updated:
Listed by:
Sheryl Petway DRE #01305340 310-569-8314,
The ONE Luxury Properties
Bought with:
Mariana Vassilev, DRE #01380055
Coldwell Banker Realty
Source: CRMLS,MLS#: SR26183426 Originating MLS: California Regional MLS
Originating MLS: California Regional MLSFacts & features
Interior
Bedrooms & bathrooms
- Bedrooms: 6
- Bathrooms: 7
- Full bathrooms: 6
- 1/2 bathrooms: 1
- Main level bathrooms: 7
- Main level bedrooms: 5
Rooms
- Room types: Bonus Room, Bedroom, Entry/Foyer, Family Room, Game Room, Guest Quarters, Kitchen, Laundry, Living Room, Primary Bathroom, Primary Bedroom, Other, Pantry, Dining Room
Primary bedroom
- Features: Primary Suite
Primary bedroom
- Features: Main Level Primary
Bedroom
- Features: Bedroom on Main Level
Bathroom
- Features: Bathtub, Closet, Dual Sinks, Enclosed Toilet, Full Bath on Main Level, Quartz Counters, Stone Counters, Remodeled, Soaking Tub, Separate Shower
Kitchen
- Features: Kitchen Island, Kitchen/Family Room Combo, Pots & Pan Drawers, Remodeled, Self-closing Cabinet Doors, Self-closing Drawers, Updated Kitchen, Walk-In Pantry
Pantry
- Features: Walk-In Pantry
Heating
- Central
Cooling
- Central Air, Dual
Appliances
- Included: Barbecue, Convection Oven, Double Oven, Dishwasher, Electric Cooktop, Electric Oven, Microwave, Refrigerator, Self Cleaning Oven, Tankless Water Heater, Vented Exhaust Fan, Dryer, Washer
- Laundry: Inside, Laundry Room
Features
- Ceiling Fan(s), Separate/Formal Dining Room, Eat-in Kitchen, High Ceilings, In-Law Floorplan, Pantry, Quartz Counters, Recessed Lighting, All Bedrooms Down, Bedroom on Main Level, Main Level Primary, Primary Suite, Walk-In Pantry, Walk-In Closet(s)
- Flooring: Vinyl
- Has fireplace: Yes
- Fireplace features: Living Room
- Common walls with other units/homes: No Common Walls
Interior area
- Total interior livable area: 4,128 sqft
Property
Parking
- Total spaces: 2
- Parking features: Door-Multi, Driveway, Garage, Garage Door Opener, One Space
- Attached garage spaces: 2
Accessibility
- Accessibility features: Safe Emergency Egress from Home
Features
- Levels: One
- Stories: 1
- Entry location: First Level
- Exterior features: Barbecue
- Has private pool: Yes
- Pool features: Diving Board, Fenced, Gas Heat, Heated, In Ground, Private
- Has view: Yes
- View description: Pool
Lot
- Size: 0.38 Acres
- Features: 0-1 Unit/Acre, Back Yard, Cul-De-Sac, Front Yard, Sprinklers In Rear, Sprinklers In Front, Level, Sprinkler System, Street Level, Yard
Details
- Additional structures: Guest House Detached, Guest House
- Parcel number: 2726014013
- Special conditions: Standard
Construction
Type & style
- Home type: SingleFamily
- Property subtype: Single Family Residence
Condition
- Termite Clearance,Turnkey
- New construction: No
- Year built: 1965
Utilities & green energy
- Electric: Electricity - On Property, 220 Volts in Garage, 220 Volts in Kitchen, 220 Volts in Laundry, 220 Volts For Spa, Standard
- Sewer: Public Sewer
- Water: Public
- Utilities for property: Cable Connected, Electricity Connected, Natural Gas Connected, Phone Connected, Sewer Connected, Water Connected
Community & HOA
Community
- Features: Storm Drain(s), Street Lights, Sidewalks
- Security: Fire Detection System, Smoke Detector(s)
Location
- Region: Northridge
Financial & listing details
- Price per square foot: $509/sqft
- Tax assessed value: $471,714
- Date on market: 8/20/2026
- Cumulative days on market: 174 days
- Listing terms: Cash to New Loan
Price history
| Date | Event | Price |
|---|---|---|
| 9/25/2026 | Sold | $2,100,000-4.3%$509/sqft |
Source:  CRMLS #SR26183426 Report a problem CRMLS #SR26183426 Report a problem | ||
| 9/15/2026 | Pending sale | $2,195,000$532/sqft |
Source: CRMLS #SR26183426 Report a problem | ||
| 8/24/2026 | Price change | $2,195,000-3.1%$532/sqft |
Source: CRMLS #SR26183426 Report a problem | ||
| 8/21/2026 | Listed for sale | $2,265,000+97%$549/sqft |
Source: CRMLS #SR26183426 Report a problem | ||
| 7/17/2023 | Sold | $1,150,000$279/sqft |
Source: Public Record Report a problem | ||
Public tax history
| Year | Property taxes | Tax assessment |
|---|---|---|
| 2026 | -- | $471,714 +2% |
| 2025 | $6,199 +0.5% | $462,466 +2% |
| 2024 | $6,171 +69% | $453,399 +81.1% |
| 2023 | $3,651 +4.2% | $250,410 +2% |
| 2022 | $3,503 +1.7% | $245,501 +2% |
| 2021 | $3,443 -0.7% | $240,689 +1% |
| 2020 | $3,466 | $238,222 +2% |
| 2019 | $3,466 +10.3% | $233,552 +2% |
| 2018 | $3,144 | $228,974 +2% |
| 2017 | $3,144 +2.1% | $224,485 +2% |
| 2016 | $3,080 +3.6% | $220,085 +1.5% |
| 2015 | $2,972 +0.6% | $216,780 +2% |
| 2014 | $2,953 | $212,535 +2.5% |
| 2012 | -- | $207,428 +2% |
| 2011 | -- | $203,362 +0.8% |
| 2010 | -- | $201,843 -0.2% |
| 2009 | -- | $202,323 +2% |
| 2008 | -- | $198,357 +2% |
| 2007 | -- | $194,468 +2% |
| 2006 | -- | $190,655 |
| 2005 | -- | $190,655 +4% |
| 2004 | -- | $183,254 +1.9% |
| 2003 | -- | $179,896 +2% |
| 2002 | -- | $176,369 +4% |
| 2000 | -- | $169,522 |
Find assessor info on the county website
Neighborhood: Northridge
Nearby homes
- $1,638,0005 bd4 ba3.6k sqft19500 Merridy St, Northridge, CA 91324Off Market
- $1,407,9005 bd4 ba2.9k sqft19522 Merridy St, Northridge, CA 91324Off Market
- $1,595,7005 bd3 ba4k sqft19511 Vintage St, Northridge, CA 91324Off Market
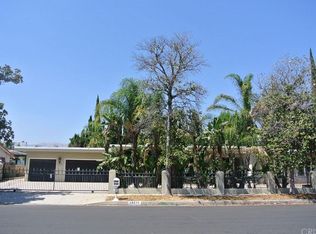
- $---- bd1 ba450 sqft19511 Vintage St #3, Northridge, CA 91324Off Market
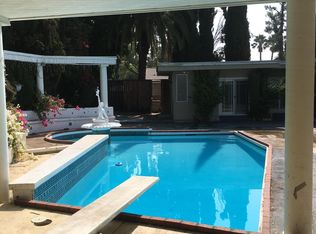
- $1,712,5005 bd4 ba2.9k sqft19523 Vintage St, Northridge, CA 91324Sold
- $1,818,0006 bd5 ba3.8k sqft19501 Vintage St, Northridge, CA 91324Sold
- $1,500,2004 bd4 ba2.9k sqft19511 Merridy St, Northridge, CA 91324Off Market
- $1,584,2005 bd4 ba3.3k sqft19501 Merridy St, Northridge, CA 91324Off Market
Nearby schools
GreatSchools rating
- 9/10Topeka Charter School For Advanced StudiesGrades: K-5Distance: 0.7 mi
- 9/10Alfred B. Nobel Charter Middle SchoolGrades: 6-8Distance: 0.3 mi
- 5/10Chatsworth Charter High SchoolGrades: 9-12Distance: 1.5 mi
Get a cash offer in 3 minutes
Find out how much your home could sell for in as little as 3 minutes with a no-obligation cash offer.
Estimated market value
$2,099,700
Get a cash offer in 3 minutes
Find out how much your home could sell for in as little as 3 minutes with a no-obligation cash offer.
Estimated market value
$2,099,700
- California
- Los Angeles County
- Los Angeles
- 91324
- Northridge
- 19510 Merridy St
