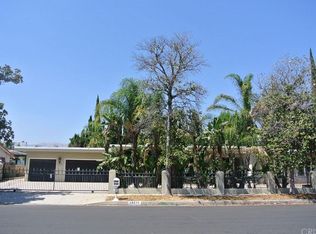
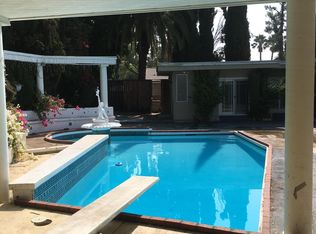
Welcome to 19523 Vintage Street! A Private Resort-Style Retreat in the Heart of Northridge. An incredible opportunity to own a truly special family home where everyday living feels like a getaway. Set on an expansive lot along a quiet, extra-wide street, this 5-bedroom, 3.5-bath residence offers the perfect blend of comfort, scale, and unforgettable indoor-outdoor living. From the moment you arrive, the home invites you in with warmth and charming, inviting front yard framed by lush greenery, vibrant flowers, a brick walkway, and a covered front porch. A beautiful shade tree, complete with a classic tree swing, sets the tone for the lifestyle this home so effortlessly delivers. Inside, the home is open, flowing, and expansive designed to bring people together while offering flexibility and privacy. A formal enclosed dining room creates the perfect setting for gatherings, while the spacious kitchen serves as the heart of the home, featuring a large island, built-in banquet seating, and generous space for everyday living and entertaining. An interior laundry area with a plethora of storage ensures functionality meets convenience, and a direct-access two-car garage adds ease to daily life. A unique and highly desirable feature is the tucked-away bedroom, ideal as a private guest suite, office, or extended family space with its own access to the backyard, creating a sense of separation and versatility rarely found. The true magic unfolds as the home opens to the backyard through five sets of hardwood French doors that blend the line between inside and out, I'm true al fresco style. Step into a breathtaking outdoor oasis designed for both relaxation and unforgettable entertaining. A custom pool with spa and water slide anchors the space, surrounded by a built-in outdoor kitchen, half-court basketball sport court, and expansive grassy area for play. Exterior built-in storage keeps everything organized from pool toys to outdoor essentials while a stunning historic California mission backdrop adds character, charm, and a sense of escape. Here, you're transported to another world. Whether hosting lively gatherings, enjoying quiet mornings under the covered patio, or simply soaking in the beauty of the surroundings, every moment in this home feels elevated. With both front and backyard sprinkler systems, the lush landscaping remains effortlessly maintained year-round. Located just minutes from a vibrant mix of shops, dining, and some of the area's most sought-after schools, this home offers the perfect balance of tranquility and accessibility. Lovingly cared for and thoughtfully designed, this is more than a home -it's a retreat, an entertainer's dream, and the backdrop for a lifetime of memories. Come experience it for yourself, this one won't last.
Sold for $1,712,500
$1,712,500
19523 Vintage St, Northridge, CA 91324
5beds
2,996sqft
Residential, Single Family Residence
Built in 1965
0.38 Acres Lot
$1,712,600 Zestimate®
$572/sqft
$6,837 Estimated rent
Home value
$1,712,600
$1.56M - $1.88M
$6,837/mo
Zestimate® history
Owner options
List your home for rent
$6,837/mo
Rent Zestimate®
Find your next renter with Zillow Rental Manager. Plus, with online applications, you can quickly screen prospective tenants – for free.
$6,837/mo
Rent Zestimate®
Refinance and save
$10,920/mo
Est. payment
Refinancing to a lower rate could help reduce your monthly payments and save thousands over the life of the loan.
$10,920/mo
Est. payment
Explore your selling options
Work with a Zillow partner agent
Leverage their expertise and Zillow's premium Showcase listings to get your home seen by more buyers.
Get startedList with your own agent
Get your home in front of millions of buyers by listing it on Zillow.
Learn how to do itSell it yourself
Take full control of how buyers see your home on Zillow by listing For Sale by Owner (FSBO).
List your homeWhat's special
Half-court basketball sport courtCovered front porchQuiet extra-wide streetExpansive lotFormal enclosed dining roomBrick walkwayExterior built-in storage
Zillow last checked:
Listing updated:
Listed by:
Rebecca Sekulich DRE # 01823516 310-709-1701,
Compass 310-437-7500,
Joycelyn Di Palma DRE # 02242294 310-722-8014,
Compass
Bought with:
Rebecca Sekulich, DRE # 01823516
Compass
Joycelyn Di Palma, DRE # 02242294
Compass
Source: CLAW,MLS#: 26825555
Facts & features
Interior
Bedrooms & bathrooms
- Bedrooms: 5
- Bathrooms: 4
- Full bathrooms: 4
Rooms
- Room types: Breakfast Area, Family Room, Formal Entry, Guest-Maids Quarters, Office, Patio Covered, Patio Open, Walk-In Closet, Living Room, Dining Room
Heating
- Central
Cooling
- Central Air
Appliances
- Included: Barbeque, Dishwasher, Disposal, Freezer, Exhaust Fan, Ice Maker, Range/Oven, Refrigerator
- Laundry: Inside, Gas Or Electric Dryer Hookup
Features
- Built-Ins, Ceiling Fan(s)
- Flooring: Ceramic Tile, Mixed, Stone, Engineered Hardwood, Wood
- Has fireplace: Yes
- Fireplace features: Family Room, Living Room
Interior area
- Total structure area: 2,996
- Total interior livable area: 2,996 sqft
Property
Parking
- Total spaces: 6
- Parking features: Attached, Driveway, Garage Door Opener, Concrete, Garage Is Attached, Guest
- Attached garage spaces: 2
- Uncovered spaces: 4
Features
- Levels: One
- Has private pool: Yes
- Pool features: Fenced, Filtered, Heated And Filtered, In Ground, Safety Fence, Waterfall, Other, Private
- Has spa: Yes
- Spa features: Fenced, Heated, Hot Tub, Private
- Has view: Yes
- View description: Trees/Woods, Tree Top, Pool
- Has water view: Yes
Lot
- Size: 0.38 Acres
- Dimensions: 120 x 137
Details
- Additional structures: Shed(s)
- Parcel number: 2726014017
- Zoning: LARA
- Special conditions: Standard
Construction
Type & style
- Home type: SingleFamily
- Architectural style: Spanish
- Property subtype: Residential, Single Family Residence
Condition
- Year built: 1965
Community & HOA
HOA
- Has HOA: No
Location
- Region: Northridge
Financial & listing details
- Price per square foot: $572/sqft
- Tax assessed value: $603,321
- Annual tax amount: $7,953
- Date on market: 4/30/2026
Price history
| Date | Event | Price |
|---|---|---|
| 6/17/2026 | Sold | $1,712,500+2.2%$572/sqft |
Source:  CLAW #26825555 Report a problem CLAW #26825555 Report a problem | ||
| 5/9/2026 | Contingent | $1,675,000$559/sqft |
Source: CLAW #26825555 Report a problem | ||
| 4/30/2026 | Listed for sale | $1,675,000+352.7%$559/sqft |
Source: CLAW #26825555 Report a problem | ||
| 6/28/2022 | Listing removed | -- |
Source: Zillow Rental Network Premium Report a problem | ||
| 6/14/2022 | Listed for rent | $7,995$3/sqft |
Source: Zillow Rental Network Premium Report a problem | ||
| 5/29/1998 | Sold | $370,000$123/sqft |
Source: Public Record Report a problem | ||
Public tax history
| Year | Property taxes | Tax assessment |
|---|---|---|
| 2025 | $7,953 +1.6% | $603,321 +2% |
| 2024 | $7,825 +1.8% | $591,492 +2% |
| 2023 | $7,684 +5.8% | $579,895 +2% |
| 2022 | $7,266 +1.4% | $568,525 +2% |
| 2021 | $7,167 -0.9% | $557,379 +1% |
| 2020 | $7,230 | $551,665 +2% |
| 2019 | $7,230 +7.7% | $540,849 +2% |
| 2018 | $6,716 | $530,245 +2% |
| 2017 | $6,716 +2.2% | $519,849 +2% |
| 2016 | $6,573 +2.7% | $509,657 +1.5% |
| 2015 | $6,400 +1% | $502,002 +2% |
| 2014 | $6,339 | $492,169 +2.5% |
| 2012 | -- | $480,340 +2% |
| 2011 | -- | $470,922 +0.8% |
| 2010 | -- | $467,403 -0.2% |
| 2009 | -- | $468,515 +2% |
| 2008 | -- | $459,329 +2% |
| 2007 | -- | $450,323 +2% |
| 2006 | -- | $441,494 |
| 2005 | -- | $441,494 +6.2% |
| 2004 | -- | $415,529 +1.9% |
| 2003 | -- | $407,914 +2% |
| 2002 | -- | $399,917 +4% |
| 2000 | -- | $384,391 |
Find assessor info on the county website
Neighborhood: Northridge
Nearby homes
- $1,615,4005 bd3 ba4k sqft19511 Vintage St, Northridge, CA 91324Off Market
- $---- bd1 ba450 sqft19511 Vintage St #3, Northridge, CA 91324Off Market
- $1,401,1005 bd4 ba3.1k sqft19535 Vintage St, Northridge, CA 91324Off Market
- $1,414,2005 bd4 ba2.9k sqft19522 Merridy St, Northridge, CA 91324Off Market
- $1,792,0005 bd4 ba4k sqft19534 Merridy St, Northridge, CA 91324Off Market
- $2,265,0005 bd7 ba4.1k sqft19510 Merridy St, Northridge, CA 91324For Sale
- $1,200,0006 bd5 ba3.9k sqft9948 Shirley Ave, Northridge, CA 91324Sold
- $1,579,9005 bd4 ba3.4k sqft9949 Shirley Ave, Northridge, CA 91324Off Market
Nearby schools
GreatSchools rating
- 9/10Topeka Charter School For Advanced StudiesGrades: K-5Distance: 0.8 mi
- 9/10Alfred B. Nobel Charter Middle SchoolGrades: 6-8Distance: 0.3 mi
- 5/10Chatsworth Charter High SchoolGrades: 9-12Distance: 1.5 mi
Schools provided by the listing agent
- District: Los Angeles Unified
Source: CLAW. This data may not be complete. We recommend contacting the local school district to confirm school assignments for this home.
Get a cash offer in 3 minutes
Find out how much your home could sell for in as little as 3 minutes with a no-obligation cash offer.
Estimated market value
$1,712,600
Get a cash offer in 3 minutes
Find out how much your home could sell for in as little as 3 minutes with a no-obligation cash offer.
Estimated market value
$1,712,600
- California
- Los Angeles County
- Los Angeles
- 91324
- Northridge
- 19523 Vintage St
Nearby cities
Nearby neighborhoods
Nearby zip codes
Other Los Angeles Topics
