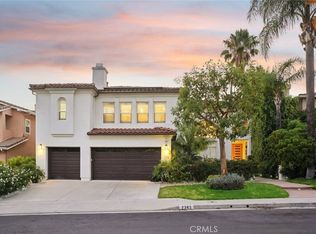
This home is absolutely incredible – a dream home for anyone who loves to entertain, relax, and enjoy some serious hobbies!
First off, let's talk about the main house. Six bedrooms and four bathrooms. That's plenty of space for a big family, guests, or even a dedicated home office or two. The living and dining rooms are perfect for hosting dinner parties or just chilling out with loved ones. A "large chef's kitchen with island" – wow! A chef's kitchen isn't just about cooking; it’s a hub for socializing and creating culinary masterpieces. An island provides extra prep space, storage, and additional seating for casual meals.
The separate quarters, which are a huge bonus, feature A one-bedroom, one-bathroom setup with a living room and kitchenette that offers so much flexibility. This unit is a part of the main house with a separate entry.
The yard is a private oasis featuring a resort style pool and spa , great for relaxing or host amazing pool parties. RV parking – large enough for two vehicles. Now, for the fun stuff! The "Golf Room" which doubles as a "theatre room" is seriously cool. Imagine practicing your swing year-round, rain or shine, right in your own home. And when you're done playing Pebble Beach, you can transform it into an epic home theater for movie nights or watching the big game.
With 3,852 square feet of house on a 15,023 square foot lot, there's ample room to spread out and enjoy all these fantastic features. This home truly offers a lifestyle of luxury, comfort, and fun! There are too many upgrades to mention, come and see your luxury home.
For sale
Listed by: Rodeo Realty • Michael Weaver • Contact: 818-631-3613
$1,850,000
19501 Vintage St, Northridge, CA 91324
7beds
3,852sqft
:
Get pre-qualified$11,610/mo
Single Family Residence
Built in 1965
0.34 Acres Lot
$1,814,700 Zestimate®
$480/sqft
$-- HOA
What's special
- 139 days |
- 702 |
- 31 |
Zillow last checked:
Listing updated:
Listed by:
Michael Weaver DRE #01279662 818-631-3613,
Rodeo Realty
Source: CRMLS,MLS#: SR26155965 Originating MLS: California Regional MLS
Originating MLS: California Regional MLSFacts & features
Interior
Bedrooms & bathrooms
- Bedrooms: 7
- Bathrooms: 5
- Full bathrooms: 5
- Main level bathrooms: 6
- Main level bedrooms: 7
Rooms
- Room types: Bedroom, Entry/Foyer, Exercise Room, Family Room, Kitchen, Laundry, Primary Bathroom, Primary Bedroom, Office, Other
Bedroom
- Features: All Bedrooms Down
Kitchen
- Features: Granite Counters, Kitchen Island, Remodeled, Updated Kitchen
Other
- Features: Walk-In Closet(s)
Heating
- Central
Cooling
- Central Air
Appliances
- Included: 6 Burner Stove, Built-In Range, Convection Oven, Dishwasher, Gas Cooktop, Gas Range, Gas Water Heater, Ice Maker
- Laundry: Washer Hookup, Electric Dryer Hookup, Gas Dryer Hookup, Laundry Room
Features
- Wet Bar, Ceiling Fan(s), Granite Counters, Recessed Lighting, Bar, All Bedrooms Down, Primary Suite, Walk-In Closet(s)
- Flooring: Carpet, Tile, Wood
- Doors: Insulated Doors, Mirrored Closet Door(s)
- Windows: Blinds, Custom Covering(s), Double Pane Windows, Insulated Windows
- Has fireplace: Yes
- Fireplace features: Family Room, Gas
- Common walls with other units/homes: No Common Walls
Interior area
- Total interior livable area: 3,852 sqft
Video & virtual tour
Property
Parking
- Total spaces: 6
- Parking features: Controlled Entrance, Direct Access, Door-Single, Driveway, Electric Gate, Electric Vehicle Charging Station(s), Garage Faces Front, Garage, Garage Door Opener, Gated, RV Hook-Ups, RV Gated, RV Access/Parking
- Attached garage spaces: 2
- Uncovered spaces: 4
Features
- Levels: One
- Stories: 1
- Entry location: Front Door
- Exterior features: Lighting
- Has private pool: Yes
- Pool features: Gunite, In Ground, Private
- Has spa: Yes
- Spa features: Above Ground, Gunite, Heated, In Ground, Private
- Fencing: Block
- Has view: Yes
- View description: Pool
Lot
- Size: 0.34 Acres
- Features: Back Yard, Corner Lot, Level, Rectangular Lot, Street Level, Yard
Details
- Additional structures: Guest House Attached, Outbuilding
- Parcel number: 2726014015
- Special conditions: Standard,Trust
Construction
Type & style
- Home type: SingleFamily
- Architectural style: Ranch
- Property subtype: Single Family Residence
Materials
- Foundation: Slab
- Roof: Composition,Shingle
Condition
- New construction: No
- Year built: 1965
Utilities & green energy
- Sewer: Public Sewer
- Water: Public
Green energy
- Energy generation: Solar
Community & HOA
Community
- Features: Valley
- Security: Security System, Closed Circuit Camera(s), Carbon Monoxide Detector(s), Smoke Detector(s)
Location
- Region: Northridge
Financial & listing details
- Price per square foot: $480/sqft
- Tax assessed value: $1,123,962
- Annual tax amount: $14,214
- Date on market: 7/16/2026
- Cumulative days on market: 139 days
- Listing terms: Cash,Cash to New Loan,Conventional
- Road surface type: Paved
Estimated market value
$1,814,700
$1.72M - $1.91M
$7,728/mo
Price history
| Date | Event | Price |
|---|---|---|
| 7/31/2026 | Listed for sale | $1,850,000$480/sqft |
Source:  CRMLS #SR26155965 Report a problem CRMLS #SR26155965 Report a problem | ||
| 7/25/2026 | Pending sale | $1,850,000$480/sqft |
Source: CRMLS #SR26155965 Report a problem | ||
| 7/17/2026 | Listed for sale | $1,850,000+117.6%$480/sqft |
Source: CRMLS #SR26155965 Report a problem | ||
| 12/18/2013 | Sold | $850,000+0%$221/sqft |
Source: Public Record Report a problem | ||
| 10/26/2013 | Listed for sale | $849,900+28.7%$221/sqft |
Source: RE/MAX OLSON ESTATES #SR13217721 Report a problem | ||
| 4/4/2013 | Sold | $660,500-11.9%$171/sqft |
Source: Public Record Report a problem | ||
| 1/22/2011 | Listing removed | $750,000+150%$195/sqft |
Source: Era Castle Real Estate #F1833488 Report a problem | ||
| 10/18/2010 | Sold | $300,003-60%$78/sqft |
Source: Public Record Report a problem | ||
| 9/21/2010 | Listed for sale | $750,000$195/sqft |
Source: Era Castle Real Estate #F1833488 Report a problem | ||
| 7/20/2010 | Listing removed | $750,000$195/sqft |
Source: Era Castle Real Estate #F1833488 Report a problem | ||
| 2/13/2010 | Listed for sale | $750,000-37.5%$195/sqft |
Source: Era Castle Real Estate #F1833488 Report a problem | ||
| 11/2/2008 | Listing removed | $1,200,000$312/sqft |
Source: Listhub #F1741834 Report a problem | ||
| 8/23/2008 | Listed for sale | $1,200,000$312/sqft |
Source: Listhub #F1741834 Report a problem | ||
| 5/2/2008 | Listing removed | $1,200,000$312/sqft |
Source: ERA #F1741834 Report a problem | ||
| 11/4/2007 | Listed for sale | $1,200,000+107.6%$312/sqft |
Source: ERA #F1741834 Report a problem | ||
| 8/2/2002 | Sold | $578,000+85.6%$150/sqft |
Source: Public Record Report a problem | ||
| 5/17/1994 | Sold | $311,363$81/sqft |
Source: Public Record Report a problem | ||
Public tax history
| Year | Property taxes | Tax assessment |
|---|---|---|
| 2025 | $14,214 +1.6% | $1,123,962 +2% |
| 2024 | $13,992 +1.9% | $1,101,924 +2% |
| 2023 | $13,730 +4.7% | $1,080,319 +2% |
| 2022 | $13,109 +1.3% | $1,059,137 +2% |
| 2021 | $12,938 -1% | $1,038,371 +1% |
| 2020 | $13,063 | $1,027,724 +2% |
| 2019 | $13,063 +6% | $1,007,573 +2% |
| 2018 | $12,324 | $987,818 +2% |
| 2017 | $12,324 +2.2% | $968,450 +10% |
| 2016 | $12,060 +10.4% | $880,202 +1.5% |
| 2015 | $10,923 +1.1% | $866,982 +2% |
| 2014 | $10,806 | $850,000 +12.9% |
| 2012 | -- | $752,760 +2% |
| 2011 | -- | $738,000 +13.4% |
| 2010 | -- | $650,771 -0.2% |
| 2009 | -- | $652,318 +2% |
| 2008 | -- | $639,528 +2% |
| 2007 | -- | $626,989 +2% |
| 2006 | -- | $614,696 |
| 2005 | -- | $614,696 +4% |
| 2004 | -- | $590,828 +1.9% |
| 2003 | -- | $580,000 +61.9% |
| 2002 | -- | $358,275 +4% |
| 2000 | -- | $344,365 |
Find assessor info on the county website
Monthly payment
Est. payment
Payment breakdown
Explore the cost of this home by adjusting the details. Changes won't be saved.Climate risks
Neighborhood: Northridge
Nearby schools
GreatSchools rating
- 9/10Topeka Charter School For Advanced StudiesGrades: K-5Distance: 0.7 mi
- 9/10Alfred B. Nobel Charter Middle SchoolGrades: 6-8Distance: 0.3 mi
- 5/10Chatsworth Charter High SchoolGrades: 9-12Distance: 1.5 mi
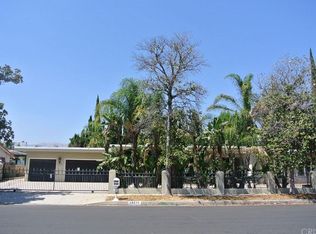
- $1,606,3005 bd3 ba4k sqft19511 Vintage St, Northridge, CA 91324Off Market
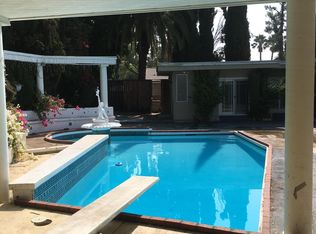
- $---- bd1 ba450 sqft19511 Vintage St #3, Northridge, CA 91324Off Market
- $1,645,6005 bd4 ba3.6k sqft19500 Merridy St, Northridge, CA 91324Off Market
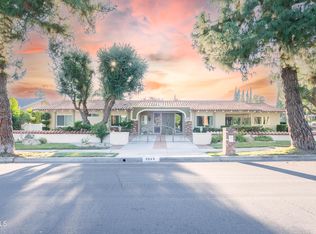
- $1,535,0004 bd4 ba2.9k sqft9949 Tunney Ave, Northridge, CA 91324Sold
- $1,184,9004 bd3 ba2k sqft19465 Vintage St, Northridge, CA 91324Off Market
- $2,265,0005 bd7 ba4.1k sqft19510 Merridy St, Northridge, CA 91324For Sale
- $1,200,0006 bd5 ba3.9k sqft9948 Shirley Ave, Northridge, CA 91324Sold
- $1,392,8004 bd3 ba2.7k sqft19466 Merridy St, Northridge, CA 91324Off Market
A local agent can set up tours, give advice and negotiate with sellers.
Similar homes
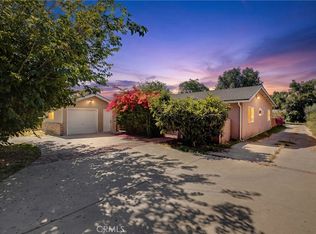
- $1,850,0006 bd5 ba2.7k sqft19000 Strathern St, Reseda, CA 91335For Sale
 MLS ID #GD26139802, Arsen Sevoian, Rodeo Realty Inc.. CRMLS
 - $1,399,0004 bd3 ba2.1k sqft18536 Sunburst St, Northridge, CA 91324For Sale
 MLS ID #SR26167127, Zack Saab, Coldwell Banker Realty. CRMLS
 - $1,849,0005 bd4 ba3.6k sqft10431 Johanna Ave, Sunland, CA 91040For Sale
 MLS ID #GD26159831, Tereza Toramanyan, Coldwell Banker Hallmark. CRMLS
 - $1,849,9995 bd5 ba3.8k sqft7365 Westcliff Dr, West Hills, CA 91307For Sale
 MLS ID #SB26153595, Edward Kaminsky, eXp Realty of California, Inc. CRMLS
 - $1,699,9507 bd5 ba2.8k sqft8434 Oakdale Ave, Winnetka, CA 91306For SaleMLS ID #SR26105233, Garen Keshishyan, Pinnacle Estate Properties. CRMLS
- $1,349,5004 bd3 ba2.8k sqft19723 Romar St, Chatsworth, CA 91311For SaleMLS ID #SR26149919, David Proctor, Pinnacle Estate Properties. CRMLS
- $1,375,0004 bd3 ba2k sqft9728 Rhea Ave, Northridge, CA 91324For SaleMLS ID #GD26114515, Ararat Shahbazyan, LA Regal Realty. CRMLS
- $1,395,0004 bd3 ba2.3k sqft9450 Tampa Ave, Northridge, CA 91324For SaleMLS ID #GD26080280, Harout Aloyan, Coldwell Banker Hallmark. CRMLS
- $1,595,0005 bd3 ba2.8k sqft17177 Superior St, Northridge, CA 91325For SaleMLS ID #SR26111229, Jillane Kapirin, Alta Realty Group CA, Inc.. CRMLS
- $1,595,0004 bd4 ba2.8k sqft10437 Sunnybrae Ave, Chatsworth, CA 91311For SaleMLS ID #GD26104392, Alex Badalian, Coldwell Banker Hallmark. CRMLS
- $1,179,0004 bd2 ba1.9k sqft10925 Yolanda Ave, Porter Ranch, CA 91326For SaleMLS ID #SR26165416, Robert Booth, Pinnacle Estate Properties. CRMLS
- $1,499,0005 bd4 ba2.5k sqft10111 Oso Ave, Chatsworth, CA 91311For SaleMLS ID #DW26102495, Ani Nahapetyan, SEED Realties, Inc.. CRMLS
- $1,429,9995 bd3 ba2.6k sqft16968 Georgette Pl, Granada Hills, CA 91344For SaleMLS ID #SR26157469, Craig Bradley, Rodeo Realty. CRMLS
- $1,656,0006 bd4 ba2.5k sqft6213 Lubao Ave, Woodland Hills, CA 91367For SaleMLS ID #SR26126314, Orly Godliman, Capital Assistance Group. CRMLS
- $2,222,2226 bd5 ba3.5k sqft5047 Orrville Ave, Woodland Hills, CA 91367For SaleMLS ID #PW26147600, Marilu Calderon, New Century Realtors. CRMLS
- $1,449,4005 bd3 ba2.4k sqft11515 Doral Ave, Porter Ranch, CA 91326For SaleMLS ID #SR26160896, Jose Schnaider, Equity Union. CRMLS
- $1,875,0004 bd3 ba2.2k sqft23051 Burbank Blvd, Woodland Hills, CA 91367For SaleMLS ID #SR26095611, Stephanie Vitacco, Equity Union. CRMLS
- $1,699,9995 bd4 ba2.9k sqft8338 Sale Ave, West Hills, CA 91304For SaleMLS ID #GD26148508, Gayane Arakelyan, Coldwell Banker Hallmark. CRMLS
- $1,339,0004 bd3 ba2.5k sqft21317 Candice Pl, Chatsworth, CA 91311For SaleMLS ID #SR26160980, Greggy Roman Alonte, Stanfles Realty. CRMLS
- $1,899,0005 bd5 ba4.1k sqft23200 Cass Ave, Woodland Hills, CA 91364For SaleMLS ID #SR26160082, Adi Livyatan, Rodeo Realty. CRMLS
Local buyer's agents are ready to help
