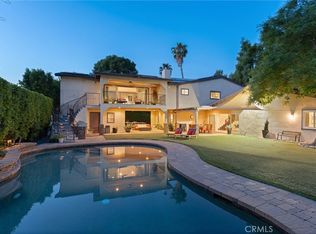
In the heart of Walnut Acres, this gated compound presents a rare opportunity to own a stunning remodeled single-story estate set on a sprawling 18,000+ sq ft flat lot. Boasting 5 bedrooms—4 of them ensuite—and 5.5 bathrooms, the home blends luxury, comfort, and privacy with its own lighted sports/ pickleball court for the ultimate at-home recreation. Designed with sophistication in mind, the open-concept floor plan is filled with natural light and spans over 3,400 square feet. The residence features two expansive family rooms—one centered around a cozy fireplace, and another seamlessly connected to the kitchen, highlighted by elevated ceilings, a dining area, and two sets of double doors that open to a large covered patio with soaring ceilings and views of the lush backyard. Embracing the Southern California lifestyle, the outdoor space is a true retreat, complete with a designer pool and spa, an oversized fire pit, and a fully lit sports/ pickleball court—creating a private, resort-like experience. Ideally located near premier destinations including The Village, Topanga Social, Topanga Mall, and the LA Rams training facilities, and surrounded by abundant shopping and award-winning schools, this exceptional property offers the perfect blend of luxury living, convenience, and lifestyle. Also available for lease at $14,000 per month.
For sale
Listed by: Keller Williams Realty Calabasas • David Smith • Contact: 310-480-7523
Price cut: $50K (8/24)
$2,799,000
22953 Oxnard St, Woodland Hills, CA 91367
5beds
3,398sqft
Single Family Residence
Built in 2007
0.43 Acres Lot
$2,712,100 Zestimate®
$824/sqft
$-- HOA
What's special
- 152 days
- 599
- 46
Zillow last checked:
Listing updated:
Listed by:
David Smith DRE #01503210 310-480-7523,
Keller Williams Realty Calabasas,
Tracy Tanner Smith DRE #01898036 310-804-7079,
Keller Williams Realty Calabasas
Source: CRMLS,MLS#: SR26074758 Originating MLS: California Regional MLS
Originating MLS: California Regional MLSFacts & features
Interior
Bedrooms & bathrooms
- Bedrooms: 5
- Bathrooms: 6
- Full bathrooms: 6
- Main level bathrooms: 6
- Main level bedrooms: 5
Rooms
- Room types: Entry/Foyer, Family Room, Kitchen, Laundry, Living Room, Primary Bedroom, Other
Primary bedroom
- Features: Primary Suite
Bathroom
- Features: Bathroom Exhaust Fan, Bathtub, Dual Sinks, Low Flow Plumbing Fixtures, Remodeled, Soaking Tub, Separate Shower, Tub Shower, Upgraded, Vanity
Family room
- Features: Separate Family Room
Kitchen
- Features: Kitchen Island, Kitchen/Family Room Combo, Remodeled, Updated Kitchen
Other
- Features: Walk-In Closet(s)
Heating
- Central
Cooling
- Central Air
Appliances
- Included: 6 Burner Stove, Barbecue, Dishwasher, Gas Cooktop, Disposal, Gas Oven, Gas Range, Gas Water Heater, Refrigerator, Range Hood, Dryer, Washer
- Laundry: Inside, Laundry Room
Features
- Breakfast Bar, Built-in Features, Crown Molding, Open Floorplan, Recessed Lighting, Wired for Sound, Primary Suite, Walk-In Closet(s)
- Flooring: Wood
- Doors: Double Door Entry
- Windows: Blinds, Wood Frames
- Has fireplace: Yes
- Fireplace features: Family Room, Primary Bedroom
- Common walls with other units/homes: No Common Walls
Interior area
- Total interior livable area: 3,398 sqft
Property
Parking
- Total spaces: 2
- Parking features: Door-Multi, Direct Access, Driveway Level, Driveway, Garage Faces Front, Garage, Gated
- Attached garage spaces: 2
Accessibility
- Accessibility features: None
Features
- Levels: One
- Stories: 1
- Entry location: Front
- Patio & porch: Concrete, Covered, Open, Patio
- Exterior features: Barbecue, Lighting, Rain Gutters, Sport Court
- Has private pool: Yes
- Pool features: Gas Heat, Heated, In Ground, Private, Waterfall
- Has spa: Yes
- Spa features: Heated, In Ground
- Fencing: Wood
Lot
- Size: 0.43 Acres
- Features: Back Yard, Front Yard, Lawn, Landscaped, Sprinkler System, Street Level, Walkstreet, Yard
Details
- Additional structures: Tennis Court(s)
- Parcel number: 2039016020
- Special conditions: Standard
Construction
Type & style
- Home type: SingleFamily
- Architectural style: Mediterranean,Modern
- Property subtype: Single Family Residence
Materials
- Stucco
- Foundation: Combination
- Roof: Spanish Tile
Condition
- Turnkey
- New construction: No
- Year built: 2007
Utilities & green energy
- Sewer: Public Sewer
- Water: Public
- Utilities for property: Electricity Connected, Natural Gas Connected, Sewer Connected, Water Connected
Community & HOA
Community
- Features: Curbs
Location
- Region: Woodland Hills
Financial & listing details
- Price per square foot: $824/sqft
- Tax assessed value: $1,004,853
- Date on market: 4/9/2026
- Cumulative days on market: 153 days
- Listing terms: Conventional
Estimated market value
$2,712,100
$2.58M - $2.85M
Not available
Price history
| Date | Event | Price |
|---|---|---|
| 8/24/2026 | Price change | $2,799,000-1.8%$824/sqft |
Source:  CRMLS #SR26074758 Report a problem CRMLS #SR26074758 Report a problem | ||
| 8/16/2026 | Listed for rent | $14,000-53.3%$4/sqft |
Source: CRMLS #SR26179196 Report a problem | ||
| 5/31/2026 | Price change | $2,849,000-3.4%$838/sqft |
Source: CRMLS #SR26074758 Report a problem | ||
| 4/9/2026 | Price change | $2,949,000+9.2%$868/sqft |
Source: CRMLS #SR26074758 Report a problem | ||
| 1/30/2025 | Listing removed | $30,000$9/sqft |
Source: CRMLS #SR25006681 Report a problem | ||
| 1/10/2025 | Listed for rent | $30,000+150%$9/sqft |
Source: CRMLS #SR25006681 Report a problem | ||
| 10/15/2024 | Listed for sale | $2,699,999-10%$795/sqft |
Source: CRMLS #SR24211712 Report a problem | ||
| 11/22/2023 | Listing removed | -- |
Source:  CLAW #23-284651 Report a problem CLAW #23-284651 Report a problem | ||
| 11/19/2023 | Listed for sale | $2,999,999+11.5%$883/sqft |
Source: CLAW #23-284651 Report a problem | ||
| 10/21/2023 | Listing removed | -- |
Source: CLAW #23-284651 Report a problem | ||
| 10/20/2023 | Listed for sale | $2,690,000$792/sqft |
Source: CLAW #23-284651 Report a problem | ||
| 9/20/2023 | Listing removed | -- |
Source: CLAW #23-284651 Report a problem | ||
| 9/16/2023 | Listing removed | -- |
Source:  CLAW #23-285593 Report a problem CLAW #23-285593 Report a problem | ||
| 8/10/2023 | Price change | $12,000-7.7%$4/sqft |
Source: CLAW #23-285593 Report a problem | ||
| 8/10/2023 | Price change | $2,690,000-2.2%$792/sqft |
Source: CLAW #23-284651 Report a problem | ||
| 7/7/2023 | Listed for rent | $13,000$4/sqft |
Source: CLAW #23-285593 Report a problem | ||
| 6/28/2023 | Listed for sale | $2,750,000$809/sqft |
Source: CLAW #23-284651 Report a problem | ||
| 6/27/2023 | Listing removed | -- |
Source:  bridgeMLS/CCAR/Bay East AOR #CRSR23001587 Report a problem bridgeMLS/CCAR/Bay East AOR #CRSR23001587 Report a problem | ||
| 6/5/2023 | Listed for sale | $2,750,000+72.4%$809/sqft |
Source: bridgeMLS/CCAR/Bay East AOR #CRSR23001587 Report a problem | ||
| 7/18/2020 | Listing removed | $1,595,000$469/sqft |
Source: Keller Williams Realty Calabasas #SR20126069 Report a problem | ||
| 6/29/2020 | Listed for sale | $1,595,000+99.4%$469/sqft |
Source: Keller Williams Realty Calabasas #SR20126069 Report a problem | ||
| 12/28/2012 | Sold | $800,000-2.4%$235/sqft |
Source: Public Record Report a problem | ||
| 11/15/2012 | Listed for sale | $820,000-31.6%$241/sqft |
Source: Seth A. Caplan #F12051808 Report a problem | ||
| 1/24/2011 | Listing removed | $1,199,000-22.6%$353/sqft |
Source: Paramount Rodeo Realty #F1850280 Report a problem | ||
| 8/8/2007 | Sold | $1,550,000$456/sqft |
Source: Public Record Report a problem | ||
Public tax history
| Year | Property taxes | Tax assessment |
|---|---|---|
| 2026 | -- | $1,004,853 +2% |
| 2025 | $12,429 +1.7% | $985,151 +2% |
| 2024 | $12,216 +1.9% | $965,835 +2% |
| 2023 | $11,986 +4.8% | $946,898 +2% |
| 2022 | $11,441 +1.3% | $928,332 +2% |
| 2021 | $11,291 -1% | $910,130 +1% |
| 2020 | $11,401 | $900,799 +2% |
| 2019 | $11,401 +6.4% | $883,137 +2% |
| 2018 | $10,713 | $865,822 +2% |
| 2017 | $10,713 +2.2% | $848,846 +2% |
| 2016 | $10,480 +2.5% | $832,203 +1.5% |
| 2015 | $10,221 -3.6% | $819,703 -25.8% |
| 2014 | $10,601 | $1,104,000 +35.5% |
| 2012 | -- | $815,000 |
| 2011 | -- | $815,000 -22.4% |
| 2010 | -- | $1,050,000 |
| 2009 | -- | $1,050,000 -32.3% |
| 2008 | -- | $1,550,000 +129.6% |
| 2007 | -- | $675,000 +1516% |
| 2006 | -- | $41,770 |
| 2005 | -- | $41,770 +4% |
| 2004 | -- | $40,150 +1.9% |
| 2003 | -- | $39,415 +2% |
| 2002 | -- | $38,643 +4% |
| 2000 | -- | $37,144 |
Find assessor info on the county website
Monthly payment
Est. payment
Payment breakdown
Explore the cost of this home by adjusting the details. Changes won't be saved.Climate risks
Neighborhood: Woodland Hills
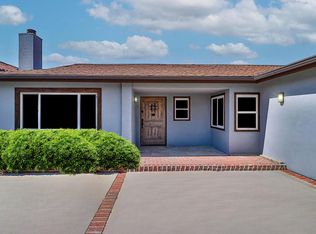
- $1,821,6007 bd4 ba3.5k sqft22943 Oxnard St, Woodland Hills, CA 91367Off Market
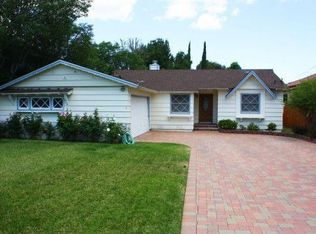
- $1,396,3004 bd3 ba1.8k sqft22957 Oxnard St, Woodland Hills, CA 91367Off Market
- $1,901,8007 bd5 ba3.9k sqft22965 Oxnard St, Woodland Hills, CA 91367Off Market
- $--2 bd1 ba950 sqft22965 Oxnard St #ADU, Woodland Hills, CA 91367Off Market

Similar homes
- $2,650,0005 bd4 ba3.2k sqft5953 Lubao Ave, Woodland Hills, CA 91367For Sale
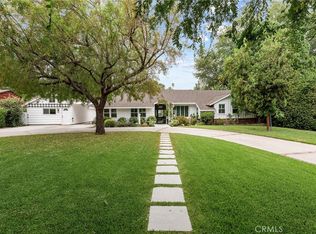 MLS ID #SR26178907, Desiree Zuckerman, Rodeo Realty. CRMLS
 - $2,250,0005 bd4 ba3k sqft23365 Calvert St, Woodland Hills, CA 91367For Sale
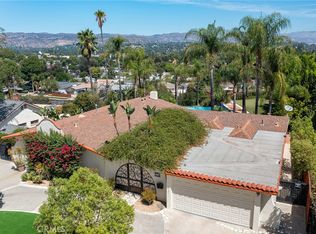 MLS ID #SR26186534, Desiree Zuckerman, Rodeo Realty. CRMLS
 - $2,250,0006 bd5 ba4.3k sqft22702 Califa St, Woodland Hills, CA 91367For Sale
 MLS ID #SR26187334, Desiree Zuckerman, Rodeo Realty. CRMLS
 - $2,750,0005 bd5 ba3.6k sqft23925 Crosson Dr, Woodland Hills, CA 91367For Sale
 MLS ID #SR26175857, Desiree Zuckerman, Rodeo Realty. CRMLS
Local buyer's agents are ready to help
