Welcome to this beautifully reimagined single-story residence, ideally situated in one of Woodland Hills' most sought-after neighborhoods. Thoughtfully renovated from top to bottom and featuring a newer, fully permitted pool and spa, this exceptional 4 bedroom, 3 bathroom home effortlessly blends timeless design with modern sophistication.
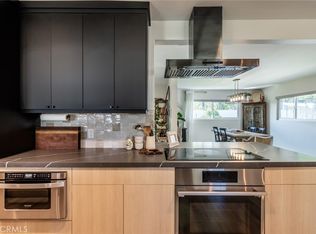
Step inside to a light-filled, open-concept floor plan where expansive living spaces flow seamlessly together, creating the perfect setting for both everyday living and effortless entertaining. The inviting living room opens to the dining area, while the stunning chef's kitchen serves as the heart of the home, showcasing elegant quartz countertops, abundant prep space, Viking range & oven, and an oversized waterfall island designed for gathering with family and friends.
The primary suite is a private retreat, thoughtfully designed for comfort and relaxation. It features a custom walk-in closet and a beautifully appointed bathroom with a freestanding soaking tub, walk-in shower, dual vanities, and tasteful finishes throughout. Three generously sized secondary bedrooms round out the interior, offering comfort and flexibility for family, guests, or a dedicated home office, and are complemented by a beautifully updated full bathroom.
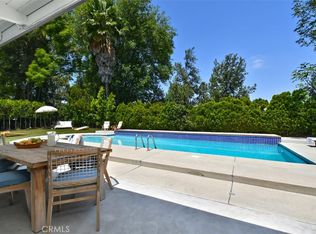
Step outside to your own private oasis featuring a newer pool and spa, outdoor dining area, fire pit lounge, and multiple spaces to relax, unwind, and entertain. Just minutes from Ventura Boulevard, top-rated schools, The Calabasas Commons and convenient freeway access, this home offers the perfect balance of privacy, functionality, and timeless California living.
Additional upgrades include updated fireplaces, automatic shades throughout the home, and newer garage doors.
For sale
Listed by: Compass • Michael Olmes • Contact: 818-581-6007
Price cut: $35K (8/3)
$1,795,000
5748 Larryan Dr, Woodland Hills, CA 91367
4beds
2,642sqft
Single Family Residence
Built in 1961
0.26 Acres Lot
$1,752,400 Zestimate®
$679/sqft
$-- HOA
What's special
- 44 days |
- 822 |
- 74 |
Likely to sell faster than
Zillow last checked:
Listing updated:
Listed by:
Michael Olmes DRE #02062973 818-581-6007,
Compass
Source: CRMLS,MLS#: SR26135776 Originating MLS: California Regional MLS
Originating MLS: California Regional MLSFacts & features
Interior
Bedrooms & bathrooms
- Bedrooms: 4
- Bathrooms: 3
- Full bathrooms: 3
- Main level bathrooms: 3
- Main level bedrooms: 4
Rooms
- Room types: Family Room, Kitchen, Living Room, Primary Bathroom, Primary Bedroom, Dining Room
Heating
- Central, Fireplace(s)
Cooling
- Central Air
Appliances
- Included: 6 Burner Stove, Barbecue, Double Oven, Dishwasher, Gas Cooktop, Gas Oven, Microwave, Refrigerator
- Laundry: In Garage
Features
- Wet Bar, Separate/Formal Dining Room, Eat-in Kitchen, Open Floorplan
- Has fireplace: Yes
- Fireplace features: Family Room, Living Room
- Common walls with other units/homes: No Common Walls
Interior area
- Total interior livable area: 2,642 sqft
Property
Parking
- Total spaces: 2
- Parking features: Driveway, Garage
- Attached garage spaces: 2
Features
- Levels: One
- Stories: 1
- Entry location: Front
- Patio & porch: Covered, Porch
- Has private pool: Yes
- Pool features: Heated, In Ground, Permits, Private
- Has spa: Yes
- Spa features: In Ground, Permits, Private
Lot
- Size: 0.26 Acres
- Features: Front Yard
Details
- Parcel number: 2045022009
- Special conditions: Standard
Construction
Type & style
- Home type: SingleFamily
- Architectural style: Mid-Century Modern
- Property subtype: Single Family Residence
Condition
- New construction: No
- Year built: 1961
Utilities & green energy
- Sewer: Public Sewer
- Water: Public
Community & HOA
Community
- Features: Sidewalks
- Security: Security System
Location
- Region: Woodland Hills
Financial & listing details
- Price per square foot: $679/sqft
- Tax assessed value: $1,442,292
- Date on market: 7/9/2026
- Cumulative days on market: 45 days
- Listing terms: Cash,Conventional
Estimated market value
$1,752,400
$1.66M - $1.84M
$6,086/mo
Price history
| Date | Event | Price |
|---|---|---|
| 8/3/2026 | Price change | $1,795,000-1.9%$679/sqft |
Source:  CRMLS #SR26135776 Report a problem CRMLS #SR26135776 Report a problem | ||
| 7/9/2026 | Listed for sale | $1,830,000+47.8%$693/sqft |
Source: CRMLS #SR26135776 Report a problem | ||
| 7/18/2019 | Sold | $1,238,000-4.7%$469/sqft |
Source: Public Record Report a problem | ||
| 6/12/2019 | Pending sale | $1,299,000$492/sqft |
Source: BHHS California Properties #SR19122574 Report a problem | ||
| 5/26/2019 | Listed for sale | $1,299,000+52.8%$492/sqft |
Source: Berkshire Hathaway HomeService #SR19122574 Report a problem | ||
| 8/16/2018 | Sold | $850,000-5%$322/sqft |
Source: Public Record Report a problem | ||
| 7/27/2018 | Pending sale | $895,000$339/sqft |
Source: Pinnacle Estate Properties #SR18138692 Report a problem | ||
| 7/19/2018 | Price change | $895,000-2.6%$339/sqft |
Source: Pinnacle Estate Properties #SR18138692 Report a problem | ||
| 6/30/2018 | Price change | $919,000-3.2%$348/sqft |
Source: Pinnacle Estate Properties #SR18138692 Report a problem | ||
| 6/14/2018 | Listed for sale | $949,000$359/sqft |
Source: Pinnacle Estate Properties #SR18138692 Report a problem | ||
Public tax history
| Year | Property taxes | Tax assessment |
|---|---|---|
| 2026 | -- | $1,442,292 +2% |
| 2025 | $17,436 +5.6% | $1,414,013 +6.5% |
| 2024 | $16,515 +2% | $1,327,382 +2% |
| 2023 | $16,199 +4.8% | $1,301,356 +2% |
| 2022 | $15,454 +1.3% | $1,275,840 +2% |
| 2021 | $15,263 -1% | $1,250,825 +1% |
| 2020 | $15,416 | $1,238,000 +45.6% |
| 2019 | $15,416 +219.1% | $850,000 +125.1% |
| 2018 | $4,830 | $377,573 +2% |
| 2017 | $4,830 +2.2% | $370,171 +2% |
| 2016 | $4,727 +2.9% | $362,913 +1.5% |
| 2015 | $4,596 +0.9% | $357,462 +2% |
| 2014 | $4,553 | $350,461 +2.5% |
| 2012 | -- | $342,039 +2% |
| 2011 | -- | $335,333 +0.8% |
| 2010 | -- | $332,828 -0.2% |
| 2009 | -- | $333,620 +2% |
| 2008 | -- | $327,080 +2% |
| 2007 | -- | $320,668 +2% |
| 2006 | -- | $314,381 -5.7% |
| 2005 | -- | $333,526 +4% |
| 2004 | -- | $320,578 +1.9% |
| 2003 | -- | $314,703 +2% |
| 2002 | -- | $308,533 +4% |
| 2000 | -- | $296,555 |
Find assessor info on the county website
Monthly payment
Est. payment
Payment breakdown
Explore the cost of this home by adjusting the details. Changes won't be saved.Climate risks
Neighborhood: Woodland Hills
Nearby schools
GreatSchools rating
- 10/10Lockhurst Drive Charter ElementaryGrades: K-5Distance: 0.5 mi
- 8/10George Ellery Hale Charter AcademyGrades: 6-8Distance: 0.2 mi
- 8/10El Camino Real Senior High SchoolGrades: 9-12Distance: 0.6 mi
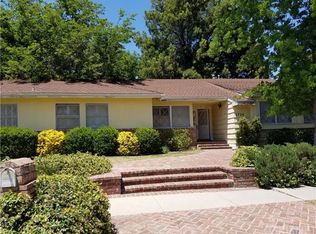
- $1,500,0004 bd3 ba2.7k sqft5752 Larryan Dr, Woodland Hills, CA 91367Sold
- $1,260,0004 bd2 ba2.2k sqft5728 Larryan Dr, Woodland Hills, CA 91367Sold

- $1,476,8005 bd3 ba3k sqft5724 Larryan Dr, Woodland Hills, CA 91367Off Market
- $1,495,3004 bd3 ba3k sqft5733 Larryan Dr, Woodland Hills, CA 91367Off Market
- $1,378,0004 bd3 ba2.4k sqft5737 Larryan Dr, Woodland Hills, CA 91367Off Market
- $1,358,4004 bd3 ba2.5k sqft5720 Larryan Dr, Woodland Hills, CA 91367Off Market
- $1,262,6003 bd3 ba2.1k sqft5753 Larryan Dr, Woodland Hills, CA 91367Off Market
- $1,300,6004 bd3 ba2.2k sqft5745 Larryan Dr, Woodland Hills, CA 91367Off Market
A local agent can set up tours, give advice and negotiate with sellers.
Similar homes
- $1,695,0004 bd3 ba2.7k sqft5714 Wilhelmina Ave, Woodland Hills, CA 91367For Sale
 MLS ID #SR26104960, Gail Steinberg, Coldwell Banker Realty. CRMLS
 - $1,875,0004 bd3 ba2.2k sqft23051 Burbank Blvd, Woodland Hills, CA 91367For Sale
 MLS ID #SR26095611, Stephanie Vitacco, Equity Union. CRMLS
 - $1,775,0005 bd3 ba2.7k sqft23245 Gonzales Dr, Woodland Hills, CA 91367For Sale
 MLS ID #SR26027732, Ron Galam, eXp Realty of Greater Los Angeles, Inc.. CRMLS
 - $1,359,0004 bd3 ba1.9k sqft5655 Ramara Ave, Woodland Hills, CA 91367For Sale
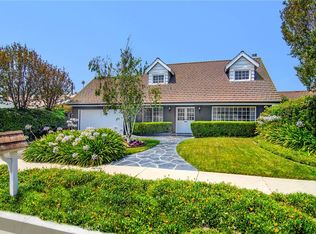 MLS ID #SR26176180, Marc Tahler, Rodeo Realty. CRMLS
 - $1,825,0004 bd3 ba2.2k sqft22838 Epsilon St, Woodland Hills, CA 91364For SaleMLS ID #SR26144743, Liana Shersher, Parkway Estate Properties Inc. CRMLS
- $1,200,0005 bd3 ba2.5k sqft5943 Salamea Ave, Woodland Hills, CA 91367For SaleMLS ID #SR26111919, Kym De Lorenzo, RE/MAX Gateway. CRMLS
- $1,999,8885 bd4 ba3.3k sqft22309 Dolorosa St, Woodland Hills, CA 91367For SaleMLS ID #SR26171522, Tisha Janigian, She Is Hope Realty. CRMLS
- $2,199,0005 bd5 ba3.9k sqft5931 Maury Ave, Woodland Hills, CA 91367For SaleMLS ID #SR26147043, Desiree Zuckerman, Rodeo Realty. CRMLS
- $2,250,0005 bd3 ba3k sqft23352 Ostronic Dr, Woodland Hills, CA 91367For SaleMLS ID #SR26144764, Mark Allan, Equity Union. CRMLS
- $2,145,0004 bd5 ba3.3k sqft5919 County Oak Rd, Woodland Hills, CA 91367For SaleMLS ID #SR26128535, Michael Olmes, Compass. CRMLS
- $1,489,0003 bd2 ba2.1k sqft22388 Algunas Rd, Woodland Hills, CA 91364For SaleMLS ID #SR26158458, Lonnie Mintz, Rodeo Realty. CRMLS
- $1,499,0004 bd3 ba2.2k sqft23414 Balmoral Ln, West Hills, CA 91307For SaleMLS ID #SR26164750, Jennifer Tseselsky, Pacific Inter Capital Investment Solutions, Inc. CRMLS
- $1,099,0003 bd2 ba1.9k sqft23728 Bessemer St, Woodland Hills, CA 91367For SaleMLS ID #SR26176732, Joanne Weissman Littman, Equity Union. CRMLS
- $1,545,0005 bd3 ba2.2k sqft7222 Fallbrook Ave, West Hills, CA 91307For SaleMLS ID #SR26157382, Irene Mendoza, Z Real Estate. CRMLS
- $1,750,0003 bd3 ba2.1k sqft4723 Dunas Ln, Tarzana, CA 91356For SaleMLS ID #SR26181673, Alex Chernov, American Capital Realty. CRMLS
- $1,899,0005 bd4 ba3k sqft22534 Liberty Bell Rd, Calabasas, CA 91302For SaleMLS ID #SR26147394, Stephanie Shanfeld, Coldwell Banker Realty. CRMLS
- $1,174,9003 bd3 ba2k sqft22323 Miranda St, Woodland Hills, CA 91367For SaleMLS ID #OC26155791, Emily Brooke, Mint Real Estate. CRMLS
- $1,750,0004 bd3 ba3.4k sqft10216 Melvin Ave, Northridge, CA 91324For SaleMLS ID #SR26141947, Christine Williams, RE/MAX One. CRMLS
- $2,300,0005 bd4 ba3.7k sqft5950 Winnetka Ave, Woodland Hills, CA 91367For SaleMLS ID #SR26164625, Catherine Cressy, Sotheby's International Realty. CRMLS
- $1,899,0004 bd3 ba3.2k sqft22664 Jameson Dr, Calabasas, CA 91302For SaleMLS ID #SR26100266, Christos Kamar, Rodeo Realty. CRMLS
Local buyer's agents are ready to help
