Set within the gated Verona Estates community, 20500 Edgewood Ct presents an exceptional opportunity to enjoy refined living in one of Chatsworth’s most desirable neighborhoods. This expansive 4,712-square-foot home offers five bedrooms, four full bathrooms, and one half bathroom, along with thoughtfully designed spaces for both everyday life and entertaining.
The interior makes an immediate impression with its dramatic ceiling heights, abundant natural light, and clean architectural lines. White oak flooring extends throughout the main living areas, complementing the open layout and creating a natural flow between the gathering spaces.
The kitchen features Wolf appliances, custom cabinetry, and an island with ample room for preparation, casual dining, and conversation. The bedrooms are generously sized, while the bathrooms showcase elevated finishes and carefully selected fixtures.
The attached multi-generational suite adds valuable flexibility, offering a separate entrance and its own living room—an ideal arrangement for extended family, visitors, or a private retreat.
Outside, the backyard is designed for effortless Southern California living, with a pool, spa, and professionally landscaped surroundings. Enjoy outdoor meals, relaxed afternoons, and sweeping valley vistas in a setting that feels both private and inviting.
Conveniently located near Sierra Canyon School, shopping, dining, and major transportation routes, this property delivers space, versatility, and an elevated lifestyle.
For sale
Listed by: American Real Estate Experts • Andrew Aguilar • Contact: 818-492-4781
$2,350,000
20500 Edgewood Ct, Chatsworth, CA 91311
5beds
4,712sqft
Single Family Residence
Built in 2025
0.31 Acres Lot
$2,348,500 Zestimate®
$499/sqft
$415/mo HOA
What's special
- 12 days
- 541
- 38
Zillow last checked:
Listing updated:
Listed by:
Andrew Aguilar DRE #01909871 818-492-4781,
American Real Estate Experts,
Ricardo Aguilar DRE #02095741,
American Real Estate Experts
Source: CRMLS,MLS#: SR26187440 Originating MLS: California Regional MLS
Originating MLS: California Regional MLSFacts & features
Interior
Bedrooms & bathrooms
- Bedrooms: 5
- Bathrooms: 5
- Full bathrooms: 4
- 1/2 bathrooms: 1
- Main level bathrooms: 5
- Main level bedrooms: 5
Rooms
- Room types: Other
Cooling
- Central Air
Appliances
- Laundry: Upper Level
Features
- Has fireplace: Yes
- Fireplace features: Living Room
- Common walls with other units/homes: No Common Walls
Interior area
- Total interior livable area: 4,712 sqft
Property
Parking
- Total spaces: 3
- Parking features: Garage - Attached
- Attached garage spaces: 3
Features
- Levels: Two
- Stories: 2
- Entry location: Front
- Has private pool: Yes
- Pool features: In Ground, Private
- Has view: Yes
- View description: City Lights, Mountain(s)
Lot
- Size: 0.31 Acres
- Features: Back Yard, Corner Lot, Front Yard
Details
- Parcel number: 2707001046
- Special conditions: Standard
- Horse amenities: Riding Trail
Construction
Type & style
- Home type: SingleFamily
- Property subtype: Single Family Residence
Condition
- New construction: No
- Year built: 2025
Utilities & green energy
- Sewer: Public Sewer
- Water: Public
Green energy
- Energy generation: Solar
Community & HOA
Community
- Features: Horse Trails, Street Lights, Suburban, Sidewalks
HOA
- Has HOA: Yes
- Amenities included: Controlled Access, Maintenance Grounds, Horse Trails, Management, Security
- HOA fee: $415 monthly
- HOA name: Verona Estates II
- HOA phone: 661-295-4900
Location
- Region: Chatsworth
Financial & listing details
- Price per square foot: $499/sqft
- Tax assessed value: $1,910,000
- Date on market: 8/27/2026
- Cumulative days on market: 13 days
- Listing terms: Cash,Cash to New Loan,Conventional
Estimated market value
$2,348,500
$2.23M - $2.47M
$7,075/mo
Price history
| Date | Event | Price |
|---|---|---|
| 8/27/2026 | Listed for sale | $2,350,000-5.8%$499/sqft |
Source:  CRMLS #SR26187440 Report a problem CRMLS #SR26187440 Report a problem | ||
| 12/3/2025 | Listing removed | $2,495,000$529/sqft |
Source:  CLAW #25605585 Report a problem CLAW #25605585 Report a problem | ||
| 10/14/2025 | Listed for sale | $2,495,000+30.6%$529/sqft |
Source: CLAW #25605585 Report a problem | ||
| 7/31/2025 | Sold | $1,910,500+2%$405/sqft |
Source: Public Record Report a problem | ||
| 9/3/2024 | Listing removed | $1,872,995$397/sqft |
Source:  Toll Brothers Inc. Report a problem Toll Brothers Inc. Report a problem | ||
| 8/22/2024 | Listed for sale | $1,872,995$397/sqft |
Source: Toll Brothers Inc. Report a problem | ||
Public tax history
| Year | Property taxes | Tax assessment |
|---|---|---|
| 2026 | -- | $1,910,000 +3127.1% |
| 2025 | $918 +23.9% | $59,186 +2% |
| 2024 | $741 +1.9% | $58,026 +2% |
| 2023 | $727 +5.3% | $56,889 +2% |
| 2022 | $691 +1.1% | $55,774 +2% |
| 2021 | $683 -0.7% | $54,681 +1% |
| 2020 | $688 | $54,121 +2% |
| 2019 | $688 +4.5% | $53,060 +2% |
| 2018 | $658 | $52,020 |
Find assessor info on the county website
Monthly payment
Est. payment
Payment breakdown
Explore the cost of this home by adjusting the details. Changes won't be saved.Climate risks
Neighborhood: Chatsworth


Similar homes
- $2,549,0005 bd6 ba4.8k sqft11091 Woodcrest Ct, Chatsworth, CA 91311New Construction
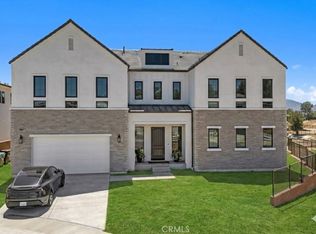 MLS ID #SR26116532, Bassem Abdul-Fattah, Coldwell Banker Realty. CRMLS
 - $2,200,0004 bd5 ba4.1k sqft10949 Cartwright Dr, Chatsworth, CA 91311For Sale
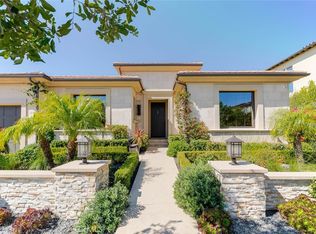 MLS ID #SR26054960, Samuel Danielyan, JohnHart Real Estate. CRMLS
 - $2,495,0004 bd4 ba3.6k sqft21831 San Jose St, Chatsworth, CA 91311New Construction
 MLS ID #GD26180478, Vartan Achabahian, Prospect Group Inc.. CRMLS
 - $2,649,0005 bd6 ba4.9k sqft20407 W Aberdeen Ln, Northridge, CA 91326For Sale
 MLS ID #SR26159307, Arthur Aslanian, Equity Union. CRMLS
Local buyer's agents are ready to help
