Exceptional Toll Brothers Castor Modern located within the prestigious guard-gated Westcliffe at Porter Ranch. Offering nearly 5,000 square feet of contemporary living space, this residence features 5 bedrooms, 5.5 bathrooms, a spacious three-car garage with EV charger, fully owned solar, and over $215,000 in premium builder upgrades, including a secondary prep kitchen. A dramatic two-story foyer opens to an expansive floor plan with soaring ceilings, abundant natural light, and oversized sliding glass doors opening to the backyard for seamless indoor-outdoor living. The chef's kitchen features an oversized waterfall island, quartz countertops, premium stainless-steel appliances, custom cabinetry, and a walk-in pantry. Overlooking the formal dining room, casual dining area, great room, and backyard, it is ideal for entertaining. A fully equipped prep kitchen with its own sink, cooktop, dishwasher, and direct garage access adds everyday convenience. The floor plan includes a private first-floor en-suite bedroom and powder room, ideal for guests or multigenerational living. Upstairs, a spacious loft opens to a covered balcony overlooking the surrounding hillside. The luxurious primary suite offers a generous sitting area, an expansive covered balcony accessed through oversized sliding glass doors, a spa-inspired bath with dual vanities, a freestanding soaking tub, oversized walk-in shower, and an impressive custom walk-in closet with built-in cabinetry and a center island. Three additional bedrooms, including one with a partial view, offer comfort and flexibility. Upstairs laundry includes abundant cabinetry, folding counter space, and a utility sink. The covered California Room features recessed lighting and built-in ceiling speakers overlooking the expansive backyard. The newly landscaped yard offers low-maintenance artificial turf with ample space for recreation, entertaining, or a future pool. Backing to a natural hillside with no homes directly behind, the property enjoys enhanced privacy and a peaceful outdoor setting. Residents of Westcliffe enjoy the security and prestige of a 24-hour guard-gated community, ideally located near award-winning schools and just minutes from The Vineyards, upscale dining, AMC Theatres, and the 118 Freeway. Offering an exceptional blend of luxury, privacy, and modern design, this remarkable residence is a rare opportunity to own one of Porter Ranch's finest homes.
For sale
Listed by: Equity Union • Arthur Aslanian • Contact: 818-335-1239
$2,649,000
20407 W Aberdeen Ln, Northridge, CA 91326
5beds
4,991sqft
:
Get pre-qualified$18,020/mo
Single Family Residence
Built in 2021
8,491 Square Feet Lot
$2,568,000 Zestimate®
$531/sqft
$400/mo HOA
What's special
- 8 days |
- 448 |
- 18 |
Zillow last checked:
Listing updated:
Listed by:
Arthur Aslanian DRE #01291836 818-335-1239,
Equity Union
Source: CRMLS,MLS#: SR26159307 Originating MLS: California Regional MLS
Originating MLS: California Regional MLSFacts & features
Interior
Bedrooms & bathrooms
- Bedrooms: 5
- Bathrooms: 6
- Full bathrooms: 6
- Main level bathrooms: 2
- Main level bedrooms: 1
Rooms
- Room types: Entry/Foyer, Foyer, Kitchen, Laundry, Loft, Living Room, Primary Bedroom, Other, Pantry, Dining Room
Primary bedroom
- Features: Primary Suite
Primary bedroom
- Features: Main Level Primary
Bathroom
- Features: Bidet, Bathroom Exhaust Fan, Bathtub, Dual Sinks, Full Bath on Main Level, Linen Closet, Quartz Counters, Remodeled, Soaking Tub, Separate Shower
Kitchen
- Features: Built-in Trash/Recycling, Kitchen/Family Room Combo, Pots & Pan Drawers, Quartz Counters, Remodeled, Self-closing Cabinet Doors, Self-closing Drawers, Updated Kitchen, Utility Sink, Walk-In Pantry
Other
- Features: Walk-In Closet(s)
Pantry
- Features: Walk-In Pantry
Heating
- Solar
Cooling
- Central Air
Appliances
- Included: 6 Burner Stove, Double Oven, Dishwasher, Gas Cooktop, Disposal, Gas Range, Microwave, Refrigerator, Range Hood, Trash Compactor, Tankless Water Heater, Water Heater, Dryer, Washer
- Laundry: Inside, Laundry Room, Upper Level
Features
- Breakfast Bar, Built-in Features, Balcony, Breakfast Area, Separate/Formal Dining Room, Eat-in Kitchen, High Ceilings, Open Floorplan, Pantry, Quartz Counters, Stone Counters, Recessed Lighting, Storage, Entrance Foyer, Loft, Main Level Primary, Primary Suite, Walk-In Pantry, Walk-In Closet(s)
- Flooring: Carpet, Tile
- Windows: Double Pane Windows
- Has fireplace: Yes
- Fireplace features: Electric, Gas, Living Room
- Common walls with other units/homes: No Common Walls
Interior area
- Total interior livable area: 4,991 sqft
Video & virtual tour
Property
Parking
- Total spaces: 5
- Parking features: Concrete, Driveway, Garage, Side By Side
- Attached garage spaces: 3
- Uncovered spaces: 2
Features
- Levels: Two
- Stories: 2
- Entry location: 1
- Patio & porch: Covered, Patio, Stone
- Exterior features: Lighting
- Pool features: None
- Spa features: None
- Fencing: Excellent Condition
- Has view: Yes
- View description: Neighborhood
Lot
- Size: 8,491 Square Feet
- Features: Back Yard, Drip Irrigation/Bubblers, Landscaped, Level, Near Park, Walkstreet, Yard
Details
- Parcel number: 2701094012
- Special conditions: Standard
Construction
Type & style
- Home type: SingleFamily
- Architectural style: Modern,See Remarks
- Property subtype: Single Family Residence
Materials
- Stucco
- Foundation: Slab
- Roof: Tile
Condition
- Updated/Remodeled
- New construction: No
- Year built: 2021
Utilities & green energy
- Electric: Standard
- Sewer: Public Sewer
- Water: Public
- Utilities for property: Electricity Connected, Natural Gas Connected, Sewer Connected, Water Connected
Community & HOA
Community
- Features: Curbs, Street Lights, Sidewalks, Gated, Park
- Security: Carbon Monoxide Detector(s), Fire Sprinkler System, Security Gate, Gated Community, Gated with Attendant, 24 Hour Security, Smoke Detector(s)
HOA
- Has HOA: Yes
- Amenities included: Controlled Access, Maintenance Grounds, Management, Pets Allowed, Guard, Security
- HOA fee: $350 monthly
- HOA name: Westcliffe at Porter Ranch
- HOA phone: 661-295-4900
- Second HOA fee: $50 monthly
- Second HOA name: Porter Ranch Maintenance Association
- Second HOA phone: 888-882-0588
Location
- Region: Northridge
Financial & listing details
- Price per square foot: $531/sqft
- Tax assessed value: $1,815,088
- Annual tax amount: $22,224
- Date on market: 7/21/2026
- Cumulative days on market: 8 days
- Listing terms: Cash,Cash to New Loan
- Road surface type: Paved
Estimated market value
$2,568,000
$2.44M - $2.70M
$6,051/mo
Price history
| Date | Event | Price |
|---|---|---|
| 7/22/2026 | Listed for sale | $2,649,000+54.9%$531/sqft |
Source:  CRMLS #SR26159307 Report a problem CRMLS #SR26159307 Report a problem | ||
| 8/12/2021 | Sold | $1,710,500$343/sqft |
Source: Public Record Report a problem | ||
Public tax history
| Year | Property taxes | Tax assessment |
|---|---|---|
| 2025 | $22,224 +2% | $1,815,088 +2% |
| 2024 | $21,793 +4% | $1,779,499 +2% |
| 2023 | $20,953 +5% | $1,744,608 +2% |
| 2022 | $19,959 +572.7% | $1,710,400 +3023.8% |
| 2021 | $2,967 +341.4% | $54,754 +1% |
| 2020 | $672 | $54,193 +2% |
| 2019 | $672 +3.9% | $53,131 +2% |
| 2018 | $647 | $52,090 +2% |
| 2017 | $647 +2.8% | $51,069 +599.8% |
| 2016 | $630 | $7,298 |
Find assessor info on the county website
Monthly payment
Est. payment
Payment breakdown
Explore the cost of this home by adjusting the details. Changes won't be saved.Climate risks
Neighborhood: Porter Ranch
Nearby schools
GreatSchools rating
- 10/10Porter Ranch Community SchoolGrades: K-8Distance: 0.8 mi
- 5/10Chatsworth Charter High SchoolGrades: 9-12Distance: 2.2 mi
- $2,836,8004 bd5 ba4.9k sqft20415 W Aberdeen Ln, Northridge, CA 91326Off Market
- $2,253,6005 bd5 ba4.8k sqft20401 W Aberdeen Ln, Northridge, CA 91326Off Market
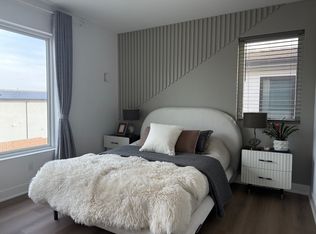
- $1,920,3004 bd4 ba4.6k sqft20415 W Aberdeen Ln, Porter Ranch, CA 91326Off Market
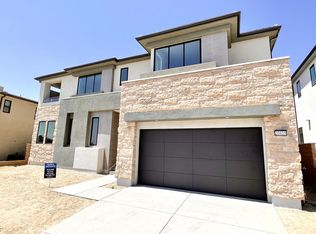
- $2,913,1005 bd5 ba4.9k sqft20421 W Aberdeen Ln, Porter Ranch, CA 91326Off Market
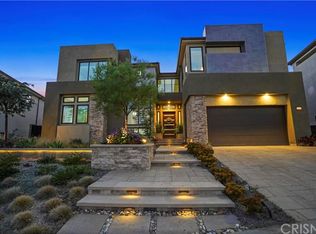
- $2,148,5005 bd5 ba4.8k sqft20361 W Aberdeen Ln, Northridge, CA 91326Off Market
- $2,449,1004 bd5 ba4.5k sqft20355 W Aberdeen Ln, Porter Ranch, CA 91326Off Market
- $2,775,7005 bd7 ba5.6k sqft20430 W Birmingham Way, Porter Ranch, CA 91326Off Market
- $2,729,6005 bd5 ba4.9k sqft20422 W Birmingham Way, Northridge, CA 91326Off Market
A local agent can set up tours, give advice and negotiate with sellers.
Similar homes
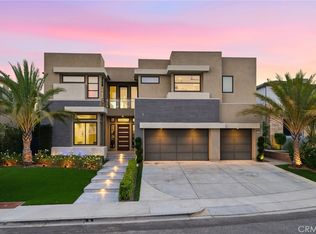
- $3,150,0005 bd6 ba4.9k sqft20556 W Wisteria Ct, Northridge, CA 91326For Sale
 MLS ID #SR26135645, Jose Contreras, Coldwell Banker Quality Properties. CRMLS
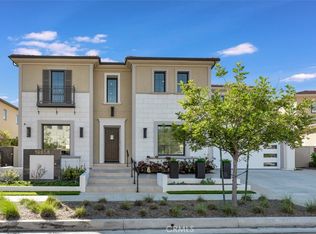
 - $2,699,0004 bd5 ba4.1k sqft12545 N Silver Spur Ct, Northridge, CA 91326For Sale
 MLS ID #PW26075072, Jie Zheng, HomeSmart, Evergreen Realty. CRMLS
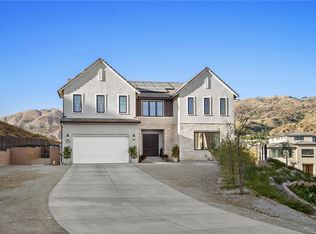
 - $2,650,0005 bd6 ba5.5k sqft19858 Longhorn Dr, Chatsworth, CA 91311For Sale
 MLS ID #SR25275667, Stephanie Vitacco, Equity Union. CRMLS
 - $2,999,0005 bd6 ba5.1k sqft20133 Galway Ln, Porter Ranch, CA 91326New Construction
 MLS ID #SR26163475, Hashandeep Singh, Pinnacle Estate Properties. CRMLS
 - $2,150,0005 bd6 ba3.8k sqft20732 W Bluebird Ct, Porter Ranch, CA 91326For SaleMLS ID #WS26137104, NI ZHEN, RE/MAX 2000 REALTY. CRMLS
- $3,685,0005 bd5 ba4.9k sqft20336 W Windsor Ln, Porter Ranch, CA 91326For SaleMLS ID #SR26088781, Kathryn Werner, Pinnacle Estate Properties, Inc.. CRMLS
- $2,200,0005 bd6 ba4.1k sqft20620 W Deer Grass Ct, Northridge, CA 91326For SaleMLS ID #SB26106373, Luis Gonzalez, Vista Sotheby’s International Realty. CRMLS
- $1,695,0005 bd4 ba2.9k sqft20740 Campania Ln, Northridge, CA 91326For SaleMLS ID #SR26160672, Kunal Sethi, Sync Brokerage, Inc.. CRMLS
- $3,599,0005 bd6 ba5.4k sqft20224 W Marlow Ln, Northridge, CA 91326For SaleMLS ID #SR26159438, Garen Keshishyan, Pinnacle Estate Properties. CRMLS
- $2,549,0005 bd6 ba4.8k sqft11091 Woodcrest Ct, Chatsworth, CA 91311New ConstructionMLS ID #SR26116532, Bassem Abdul-Fattah, Coldwell Banker Realty. CRMLS
- $3,290,0005 bd6 ba5.2k sqft20138 W Marlow Ln, Porter Ranch, CA 91326For SaleMLS ID #OC26024658, Dan Jin, Wetrust Realty. CRMLS
- $2,360,0004 bd5 ba4.1k sqft10949 Cartwright Dr, Chatsworth, CA 91311For SaleMLS ID #SR26054960, Samuel Danielyan, JohnHart Real Estate. CRMLS
- $1,739,0005 bd5 ba3.3k sqft12000 N Mirabel Way, Northridge, CA 91326For SaleMLS ID #OC26101224, CiCi Lu, JC Pacific Corp. CRMLS
- $2,695,0005 bd6 ba3.7k sqft8400 White Oak Ave, Northridge, CA 91325For SaleMLS ID #SR26141244, Adi Livyatan, Rodeo Realty. CRMLS
- $2,500,0004 bd5 ba3.7k sqft13042 Jolette Ave, Granada Hills, CA 91344For SaleMLS ID #SR26103690, Garen Keshishyan, Pinnacle Estate Properties. CRMLS
- $2,790,0005 bd4 ba4.2k sqft16417 Knollwood Dr, Granada Hills, CA 91344For SaleMLS ID #SR26109760, Jenarda Makupson, Kingdom Keys Realty. CRMLS
- $2,265,0005 bd7 ba4.1k sqft19510 Merridy St, Northridge, CA 91324For SaleMLS ID #SR26134216, Sheryl Petway, The ONE Luxury Properties. CRMLS
- $2,749,0005 bd6 ba4.6k sqft22801 Seaqua Cir, Chatsworth, CA 91311New ConstructionMLS ID #SR26051204, Jose Contreras, Coldwell Banker Quality Properties. CRMLS
- $2,495,0004 bd4 ba3.6k sqft21831 San Jose St, Chatsworth, CA 91311New ConstructionMLS ID #GD26152425, Vartan Achabahian, Prospect Group Inc.. CRMLS
- $1,699,0005 bd3 ba3.5k sqft11765 Monte Leon Way, Porter Ranch, CA 91326For SaleMLS ID #SR26132300, Narine Barsumyan, KT Realty Group, Inc.. CRMLS
Local buyer's agents are ready to help
