Big price improvement! Welcome to 12545 N Silver Spur Court, an exceptional single-story ranch-style estate nestled within one of Porter Ranch’s most sought-after gated communities. Rarely available and highly coveted, this residence offers the perfect blend of elegance, comfort, and modern luxury—all on one level.
Built by Toll Brothers and maintained in like-new condition, the home showcases extensive upgrades and professionally curated interior design, creating a refined yet inviting atmosphere throughout. A grand entry introduces soaring ceilings and expansive living spaces, including a sophisticated formal living room and formal dining room, ideal for both intimate gatherings and large-scale entertaining.
At the heart of the home lies a stunning great room, dining area, and gourmet kitchen, thoughtfully designed to maximize natural light and capture unobstructed 360-degree panoramic views of city lights and surrounding mountains. The luxurious primary suite continues this experience, offering breathtaking vistas and a serene private retreat.
Step outside to a beautifully appointed California Room and a generously sized backyard—an entertainer’s dream with ample space to add a pool, sports court, or custom outdoor amenities. Backing to scenic open space with direct access to picturesque horse trails, this outdoor sanctuary provides exceptional privacy, tranquility, and a truly breathtaking backdrop.
Additional highlights include a spacious three-car garage and a seamless indoor-outdoor flow that enhances everyday living.
Ideally located, the home is just moments from award-winning schools, including Sierra Canyon and Porter Ranch Community School (PRCS), as well as nearby parks, upscale shopping, dining, grocery stores, and everyday conveniences.
This is a rare opportunity to own a premier view estate where luxury, lifestyle, and location come together in perfect harmony.
For sale
Listed by: HomeSmart, Evergreen Realty • Jie Zheng • Contact: 201-839-7150
Price cut: $100K (6/22)
$2,699,000
12545 N Silver Spur Ct, Northridge, CA 91326
4beds
4,107sqft
:
Get pre-qualified$18,258/mo
Single Family Residence
Built in 2022
0.47 Acres Lot
$2,632,600 Zestimate®
$657/sqft
$305/mo HOA
What's special
- 99 days |
- 630 |
- 35 |
Zillow last checked:
Listing updated:
Listed by:
Jie Zheng DRE #01969518 201-839-7150,
HomeSmart, Evergreen Realty
Source: CRMLS,MLS#: PW26075072 Originating MLS: California Regional MLS
Originating MLS: California Regional MLSFacts & features
Interior
Bedrooms & bathrooms
- Bedrooms: 4
- Bathrooms: 5
- Full bathrooms: 4
- 1/2 bathrooms: 1
- Main level bathrooms: 5
- Main level bedrooms: 4
Rooms
- Room types: Bedroom, Entry/Foyer, Great Room, Living Room, Primary Bedroom
Primary bedroom
- Features: Main Level Primary
Bedroom
- Features: All Bedrooms Down
Cooling
- Central Air
Appliances
- Included: 6 Burner Stove, Built-In Range, Dishwasher, Gas Cooktop
- Laundry: Laundry Room
Features
- Beamed Ceilings, Cathedral Ceiling(s), All Bedrooms Down, Main Level Primary
- Has fireplace: No
- Fireplace features: None
- Common walls with other units/homes: No Common Walls
Interior area
- Total interior livable area: 4,107 sqft
Video & virtual tour
Property
Parking
- Total spaces: 3
- Parking features: Garage - Attached
- Attached garage spaces: 3
Features
- Levels: One
- Stories: 1
- Entry location: 1
- Pool features: None
- Has view: Yes
- View description: City Lights, Canyon, Hills, Mountain(s), Panoramic
Lot
- Size: 0.47 Acres
- Features: 2-5 Units/Acre
Details
- Parcel number: 2701106017
- Special conditions: Standard
Construction
Type & style
- Home type: SingleFamily
- Property subtype: Single Family Residence
Condition
- New construction: No
- Year built: 2022
Utilities & green energy
- Sewer: Public Sewer
- Water: Public
Community & HOA
Community
- Features: Street Lights
HOA
- Has HOA: Yes
- Amenities included: Guard, Security
- HOA fee: $305 monthly
- HOA name: HillCrest
- HOA phone: 800-364-6088
Location
- Region: Northridge
Financial & listing details
- Price per square foot: $657/sqft
- Tax assessed value: $2,304,173
- Annual tax amount: $27,602
- Date on market: 4/20/2026
- Cumulative days on market: 100 days
- Listing terms: Cash to New Loan
Estimated market value
$2,632,600
$2.50M - $2.76M
$7,880/mo
Price history
| Date | Event | Price |
|---|---|---|
| 6/22/2026 | Listed for rent | $9,750-11.4%$2/sqft |
Source:  HomeSmart Report a problem HomeSmart Report a problem | ||
| 6/22/2026 | Price change | $2,699,000-3.6%$657/sqft |
Source:  CRMLS #PW26075072 Report a problem CRMLS #PW26075072 Report a problem | ||
| 5/16/2026 | Price change | $2,799,000-3.1%$682/sqft |
Source: CRMLS #PW26075072 Report a problem | ||
| 4/20/2026 | Listed for sale | $2,888,000+30.4%$703/sqft |
Source: CRMLS #PW26075072 Report a problem | ||
| 6/19/2023 | Listing removed | -- |
Source: Zillow Rentals Report a problem | ||
| 4/8/2023 | Listed for rent | $11,000$3/sqft |
Source: Zillow Rentals Report a problem | ||
| 3/19/2023 | Listing removed | -- |
Source: Zillow Rentals Report a problem | ||
| 1/7/2023 | Listed for rent | $11,000$3/sqft |
Source: Zillow Rentals Report a problem | ||
| 12/22/2022 | Sold | $2,215,000$539/sqft |
Source: Public Record Report a problem | ||
Public tax history
| Year | Property taxes | Tax assessment |
|---|---|---|
| 2025 | $27,602 +1.7% | $2,304,173 +2% |
| 2024 | $27,147 +2% | $2,258,994 +2% |
| 2023 | $26,604 +2349.6% | $2,214,700 +2359.1% |
| 2022 | $1,086 +1.1% | $90,063 +2% |
| 2021 | $1,074 -0.9% | $88,298 +1% |
| 2020 | $1,083 | $87,393 +2% |
| 2019 | $1,083 | $85,680 |
Find assessor info on the county website
Monthly payment
Est. payment
Payment breakdown
Explore the cost of this home by adjusting the details. Changes won't be saved.Climate risks
Neighborhood: Porter Ranch
Nearby schools
GreatSchools rating
- 10/10Porter Ranch Community SchoolGrades: K-8Distance: 0.5 mi
- 5/10Chatsworth Charter High SchoolGrades: 9-12Distance: 3.3 mi
Schools provided by the listing agent
- High: Chatsworth
Source: CRMLS. This data may not be complete. We recommend contacting the local school district to confirm school assignments for this home.
- $1,610,335-- bd-- ba-- sqft12535 N Silver Spur Ct, Northridge, CA 91326Off Market
- $2,703,894-- bd-- ba-- sqft12557 N Silver Spur Ct, Northridge, CA 91326Off Market
- $2,971,3006 bd7 ba5.5k sqft12543 N Gallup Ct, Northridge, CA 91326Off Market
- $2,439,3004 bd4 ba4.1k sqft12525 N Silver Spur Ct, Northridge, CA 91326Off Market

- $2,914,113-- bd-- ba-- sqft12535 N Gallup Ct, Northridge, CA 91326Off Market
- $2,517,3004 bd4 ba4k sqft12553 N Gallup Ct, Northridge, CA 91326Off Market
- $2,387,821-- bd-- ba-- sqft12520 N Saddle Ct, Northridge, CA 91326Off Market
- $2,474,902-- bd-- ba-- sqft12500 N Saddle Ct, Northridge, CA 91326Off Market
A local agent can set up tours, give advice and negotiate with sellers.
Similar homes
- $2,649,0005 bd6 ba4.9k sqft20407 W Aberdeen Ln, Northridge, CA 91326For Sale
 MLS ID #SR26159307, Arthur Aslanian, Equity Union. CRMLS
 - $2,150,0005 bd6 ba3.8k sqft20732 W Bluebird Ct, Porter Ranch, CA 91326For Sale
 MLS ID #WS26137104, NI ZHEN, RE/MAX 2000 REALTY. CRMLS
 - $2,200,0005 bd6 ba4.1k sqft20620 W Deer Grass Ct, Northridge, CA 91326For Sale
 MLS ID #SB26106373, Luis Gonzalez, Vista Sotheby’s International Realty. CRMLS
 - $3,150,0005 bd6 ba4.9k sqft20556 W Wisteria Ct, Northridge, CA 91326For Sale
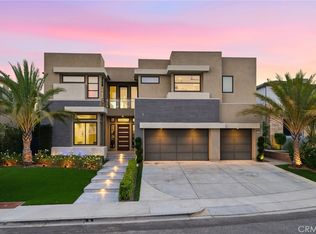 MLS ID #SR26135645, Jose Contreras, Coldwell Banker Quality Properties. CRMLS
 - $2,500,0004 bd5 ba3.7k sqft13042 Jolette Ave, Granada Hills, CA 91344For SaleMLS ID #SR26103690, Garen Keshishyan, Pinnacle Estate Properties. CRMLS
- $2,360,0004 bd5 ba4.1k sqft10949 Cartwright Dr, Chatsworth, CA 91311For SaleMLS ID #SR26054960, Samuel Danielyan, JohnHart Real Estate. CRMLS
- $2,650,0005 bd6 ba5.5k sqft19858 Longhorn Dr, Chatsworth, CA 91311For SaleMLS ID #SR25275667, Stephanie Vitacco, Equity Union. CRMLS
- $2,695,0005 bd6 ba3.7k sqft8400 White Oak Ave, Northridge, CA 91325For SaleMLS ID #SR26141244, Adi Livyatan, Rodeo Realty. CRMLS
- $3,685,0005 bd5 ba4.9k sqft20336 W Windsor Ln, Porter Ranch, CA 91326For SaleMLS ID #SR26088781, Kathryn Werner, Pinnacle Estate Properties, Inc.. CRMLS
- $1,739,0005 bd5 ba3.3k sqft12000 N Mirabel Way, Northridge, CA 91326For SaleMLS ID #OC26101224, CiCi Lu, JC Pacific Corp. CRMLS
- $2,549,0005 bd6 ba4.8k sqft11091 Woodcrest Ct, Chatsworth, CA 91311New ConstructionMLS ID #SR26116532, Bassem Abdul-Fattah, Coldwell Banker Realty. CRMLS
- $3,599,0005 bd6 ba5.4k sqft20224 W Marlow Ln, Northridge, CA 91326For SaleMLS ID #SR26159438, Garen Keshishyan, Pinnacle Estate Properties. CRMLS
- $3,290,0005 bd6 ba5.2k sqft20138 W Marlow Ln, Porter Ranch, CA 91326For SaleMLS ID #OC26024658, Dan Jin, Wetrust Realty. CRMLS
- $2,265,0005 bd7 ba4.1k sqft19510 Merridy St, Northridge, CA 91324For SaleMLS ID #SR26134216, Sheryl Petway, The ONE Luxury Properties. CRMLS
- $2,349,9905 bd6 ba3.9k sqft11811 Canoga Ave, Chatsworth, CA 91311New ConstructionCRMLS
- $2,695,0004 bd5 ba3.3k sqft18827 Edleen Dr, Tarzana, CA 91356For SaleMLS ID #SB26045087, Luis Gonzalez, Vista Sotheby’s International Realty. CRMLS
- $2,749,0005 bd6 ba4.6k sqft22801 Seaqua Cir, Chatsworth, CA 91311New ConstructionMLS ID #SR26051204, Jose Contreras, Coldwell Banker Quality Properties. CRMLS
- $2,799,0005 bd5 ba3.5k sqft23925 Crosson Dr, Woodland Hills, CA 91367For SaleMLS ID #SR26114906, Desiree Zuckerman, Rodeo Realty. CRMLS
- $3,798,0005 bd7 ba5.9k sqft11800 N Hillsborough Ln, Porter Ranch, CA 91326For SaleMLS ID #TR26092360, Samuel Liu, SHL Investment Inc.. CRMLS
- $2,499,9994 bd5 ba4.3k sqft10050 Olivia Ter, Sun Valley, CA 91352For SaleMLS ID #GD26074316, Shant Kataroyan, Hudson Realty Group. CRMLS
Local buyer's agents are ready to help
