Welcome to luxury living in the guard-gated, prestigious Westcliffe community. Situated on a rare, prime lot with unobstructed panoramic views, this exceptional three-story Santi Elite floorplan offers over 5,900 square feet of thoughtfully designed living space—making it one of the largest and most sought-after models in the neighborhood. Meticulously upgraded throughout, the home showcases a dramatic floating staircase and an expansive glass system that floods all three levels with natural light while maximizing breathtaking valley views. The main level features sleek tile flooring and a designer kitchen equipped with premium Wolf appliances, a built-in Sub-Zero refrigerator, an oversized center island, and a spacious bonus room—perfect for entertaining or casual gatherings. Upstairs, the luxurious primary suite serves as a private retreat, complete with a dedicated sitting area and sweeping views that stretch across the valley, creating a serene and elevated living experience. Motorized shades throughout the entire house.
For sale
Listed by: SHL Investment Inc. • Samuel Liu • Contact: 6265326569
$3,798,000
11800 N Hillsborough Ln, Porter Ranch, CA 91326
5beds
5,900sqft
Single Family Residence
Built in 2023
10,584 Square Feet Lot
$3,672,400 Zestimate®
$644/sqft
$392/mo HOA
What's special
Dramatic floating staircaseOversized center islandSleek tile flooringMaximizing breathtaking valley viewsBuilt-in sub-zero refrigerator
- 168 days
- 197
- 13
Zillow last checked:
Listing updated:
Listed by:
Samuel Liu DRE #01962795 6265326569,
SHL Investment Inc.
Source: CRMLS,MLS#: TR26092360 Originating MLS: California Regional MLS
Originating MLS: California Regional MLSFacts & features
Interior
Bedrooms & bathrooms
- Bedrooms: 5
- Bathrooms: 7
- Full bathrooms: 5
- 1/2 bathrooms: 2
- Main level bathrooms: 1
- Main level bedrooms: 1
Rooms
- Room types: Bonus Room, Other, Pantry
Other
- Features: Walk-In Closet(s)
Pantry
- Features: Walk-In Pantry
Cooling
- Central Air
Appliances
- Included: 6 Burner Stove, Built-In Range, Double Oven, Refrigerator
- Laundry: Upper Level
Features
- Walk-In Pantry, Walk-In Closet(s)
- Flooring: Tile, Wood
- Has fireplace: Yes
- Fireplace features: Bonus Room
- Common walls with other units/homes: No Common Walls
Interior area
- Total interior livable area: 5,900 sqft
Property
Parking
- Total spaces: 2
- Parking features: Garage - Attached
- Attached garage spaces: 2
Features
- Levels: Three Or More
- Stories: 3
- Entry location: 1
- Pool features: None
- Has view: Yes
- View description: City Lights, Canyon, Mountain(s)
Lot
- Size: 10,584 Square Feet
- Features: 0-1 Unit/Acre
Details
- Parcel number: 2701092022
- Special conditions: Standard
Construction
Type & style
- Home type: SingleFamily
- Property subtype: Single Family Residence
Condition
- New construction: No
- Year built: 2023
Utilities & green energy
- Sewer: Public Sewer
- Water: Public
Community & HOA
Community
- Features: Street Lights, Sidewalks
HOA
- Has HOA: Yes
- Amenities included: Guard, Security
- HOA fee: $347 monthly
- HOA name: Westcliffe at Porter Ranch
- HOA phone: 661-295-4900
- Second HOA fee: $45 monthly
Location
- Region: Porter Ranch
Financial & listing details
- Price per square foot: $644/sqft
- Date on market: 4/29/2026
- Cumulative days on market: 168 days
- Listing terms: Cash,Cash to New Loan
- Inclusions: Washer/Dryer
Estimated market value
$3,672,400
$3.49M - $3.86M
Not available
Price history
| Date | Event | Price |
|---|---|---|
| 4/29/2026 | Listed for sale | $3,798,000$644/sqft |
Source:  CRMLS #TR26092360 Report a problem CRMLS #TR26092360 Report a problem | ||
Public tax history
Tax history is unavailable.
Monthly payment
Est. payment
Payment breakdown
Explore the cost of this home by adjusting the details. Changes won't be saved.Climate risks
Neighborhood: Porter Ranch
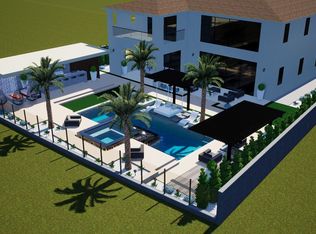
- $3,972,500-- bd-- ba-- sqft11788 N Hillsborough Ln, Northridge, CA 91326Sold
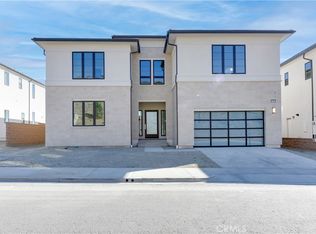
- $2,975,7005 bd6 ba5.5k sqft11806 N Hillsborough Ln, Porter Ranch, CA 91326Off Market

- $3,705,0005 bd7 ba5.9k sqft11782 N Hillsborough Ln, Porter Ranch, CA 91326Sold
- $2,858,0005 bd6 ba4.4k sqft11812 N Hillsborough Ln, Northridge, CA 91326Sold
Similar homes
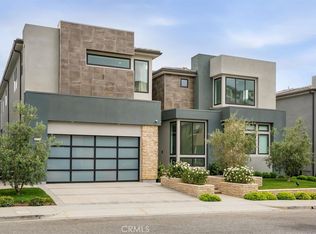
- $3,685,0005 bd5 ba4.9k sqft20336 W Windsor Ln, Porter Ranch, CA 91326For Sale
 MLS ID #SR26088781, Kathryn Werner, Pinnacle Estate Properties, Inc.. CRMLS
 - $3,550,0005 bd6 ba5.2k sqft11701 N Greenwood Dr, Northridge, CA 91326For Sale
 MLS ID #SR26184290, Divya Rupa Meesala, Hoffman Theus. CRMLS
 - $2,998,0005 bd6 ba4.9k sqft20144 W Marlow Ln, Northridge, CA 91326For Sale
 MLS ID #OC26171078, Meiling Wan, AI REALTY. CRMLS
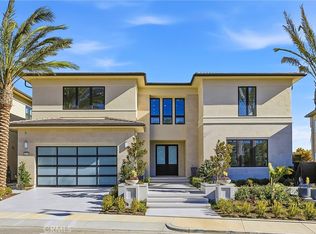
 - $3,290,0005 bd6 ba5.2k sqft20138 W Marlow Ln, Porter Ranch, CA 91326For Sale
 MLS ID #OC26024658, Dan Jin, Wetrust Realty. CRMLS
