Final opportunity to purchase a new Toll Brothers home in the master plan of Porter Ranch. As you enter the foyer, you are welcomed by 21- foot ceilings at the great room/ dining room, adjacent to an expansive kitchen fitted with Wolf appliances and Subzero, warm-toned cabinets, quartz countertops with a waterfall slab at the enormous island with bar seating, brushed gold sink faucet and cabinet pulls. There is no shortage of the wow factor and natural light in this stunning home with upgraded stacking doors off the great room and kitchen, both leading out to the backyard that overlooks the canyon, private trail behind the home site with your own private access gate and vistas as far as the eye can see towards Warner Center and the Valley city lights. Enjoy the private flex space offering a 12'x8' stacking door, off the great room, perfect for an office, theater, library, etc. This home also offers luxury vinyl plank flooring throughout living areas, with upgraded carpet in bedrooms and upgraded 12 x 24 matte porcelain tile in all of the bathrooms and 2nd floor laundry room. Solar select purchase or lease. New construction without the wait, move in by October 2026 to enjoy the holiday season in your new home that has been professionally designed with over $343,000 in upgrades. Ridge at Bella Vista is a 24/7 staff-gated community with a pool and spa.
New construction
Listed by: Toll Brothers, Inc. • Joyce Lee • Contact: 818-366-1132
Price cut: $400K (10/10)
$2,699,000
12030 Northstar Ln, Porter Ranch, CA 91326
5beds
4,799sqft
Single Family Residence
Built in 2026
0.58 Acres Lot
$2,677,600 Zestimate®
$562/sqft
$700/mo HOA
What's special
- 44 days
- 496
- 34
Zillow last checked:
Listing updated:
Listed by:
Joyce Lee DRE #01746281 818-366-1132,
Toll Brothers, Inc.
Source: CRMLS,MLS#: SR26190565 Originating MLS: California Regional MLS
Originating MLS: California Regional MLSFacts & features
Interior
Bedrooms & bathrooms
- Bedrooms: 5
- Bathrooms: 6
- Full bathrooms: 5
- 1/2 bathrooms: 1
- Main level bathrooms: 2
- Main level bedrooms: 1
Rooms
- Room types: Bonus Room, Bedroom, Foyer, Kitchen, Laundry, Loft, Primary Bedroom, Office, Other, Pantry, Retreat
Primary bedroom
- Features: Primary Suite
Bedroom
- Features: Bedroom on Main Level
Bathroom
- Features: Bathtub, Dual Sinks, Enclosed Toilet, Full Bath on Main Level, Linen Closet, Multiple Shower Heads, Quartz Counters, Soaking Tub, Separate Shower, Tub Shower
Kitchen
- Features: Kitchen Island, Quartz Counters, Self-closing Cabinet Doors, Self-closing Drawers, Walk-In Pantry
Other
- Features: Walk-In Closet(s)
Pantry
- Features: Walk-In Pantry
Heating
- Central, ENERGY STAR Qualified Equipment, Fireplace(s), Natural Gas, Zoned
Cooling
- Central Air, Dual, Electric, ENERGY STAR Qualified Equipment, Zoned
Appliances
- Included: 6 Burner Stove, Built-In Range, Convection Oven, Double Oven, Dishwasher, ENERGY STAR Qualified Appliances, ENERGY STAR Qualified Water Heater, Gas Cooktop, Disposal, Gas Oven, Gas Range, High Efficiency Water Heater, Hot Water Circulator, Microwave, Refrigerator, Range Hood, Self Cleaning Oven, Trash Compactor, Tankless Water Heater, Water To Refrigerator, Water Heater
- Laundry: Washer Hookup, Gas Dryer Hookup, Laundry Room, Upper Level
Features
- Breakfast Bar, Cathedral Ceiling(s), High Ceilings, Open Floorplan, Pantry, Storage, Smart Home, Two Story Ceilings, Wired for Data, Wired for Sound, Bedroom on Main Level, Entrance Foyer, Loft, Primary Suite, Walk-In Pantry, Walk-In Closet(s)
- Flooring: Carpet, Tile, Vinyl
- Doors: Double Door Entry, Sliding Doors
- Windows: Double Pane Windows, ENERGY STAR Qualified Windows
- Has fireplace: Yes
- Fireplace features: Family Room, Gas
- Common walls with other units/homes: No Common Walls
Interior area
- Total interior livable area: 4,799 sqft
Property
Parking
- Total spaces: 5
- Parking features: Door-Multi, Door-Single, Garage, Garage Door Opener
- Attached garage spaces: 3
- Uncovered spaces: 2
Features
- Levels: Two
- Stories: 2
- Entry location: Entry Level w/Steps
- Patio & porch: Concrete
- Exterior features: Rain Gutters
- Pool features: Community, Association
- Has spa: Yes
- Spa features: Community
- Fencing: Block,Wrought Iron
- Has view: Yes
- View description: City Lights, Canyon, Hills, Panoramic
Lot
- Size: 0.58 Acres
- Dimensions: 25261
- Features: Drip Irrigation/Bubblers, Greenbelt, Horse Property
Details
- Special conditions: Standard
- Horses can be raised: Yes
- Horse amenities: Riding Trail
Construction
Type & style
- Home type: SingleFamily
- Architectural style: Contemporary
- Property subtype: Single Family Residence
Materials
- Frame, Concrete, Stone, Stucco
- Foundation: Slab
- Roof: Concrete,Tile
Condition
- Under Construction
- New construction: Yes
- Year built: 2026
Details
- Builder model: Fernwood
- Builder name: Toll Brothers
Utilities & green energy
- Electric: 220 Volts
- Sewer: Public Sewer
- Water: Public
- Utilities for property: Cable Available, Electricity Connected, Natural Gas Connected, Sewer Connected, Underground Utilities, Water Connected
Green energy
- Energy efficient items: Appliances, Water Heater
Community & HOA
Community
- Features: Curbs, Hiking, Horse Trails, Storm Drain(s), Suburban, Sidewalks, Gated, Pool
- Security: Fire Detection System, Fire Sprinkler System, Gated with Guard, Gated Community, Key Card Entry, Smoke Detector(s)
HOA
- Has HOA: Yes
- Amenities included: Horse Trails, Management, Pool, Guard, Spa/Hot Tub
- HOA fee: $400 monthly
- HOA name: Bella Vista
- HOA phone: 949-450-0202
- Second HOA fee: $50 monthly
- Second HOA name: Action Property Management
- Third HOA fee: $250 monthly
- Third HOA name: Ridge at Bella Vista
- Third HOA phone: 949-450-0202
Location
- Region: Porter Ranch
Financial & listing details
- Price per square foot: $562/sqft
- Date on market: 8/31/2026
- Cumulative days on market: 44 days
- Listing terms: Cash,Conventional,1031 Exchange,VA Loan
- Road surface type: Paved
Estimated market value
$2,677,600
$2.54M - $2.81M
$8,484/mo
Price history
| Date | Event | Price |
|---|---|---|
| 10/10/2026 | Price change | $2,299,000-14.8%$479/sqft |
Source:  Toll Brothers Inc. Report a problem Toll Brothers Inc. Report a problem | ||
| 9/16/2026 | Price change | $2,699,000-3.6%$562/sqft |
Source:  CRMLS #SR26190565 Report a problem CRMLS #SR26190565 Report a problem | ||
| 9/9/2026 | Price change | $2,799,000-1.8%$583/sqft |
Source: CRMLS #SR26190565 Report a problem | ||
| 9/1/2026 | Price change | $2,849,000-1.7%$594/sqft |
Source: CRMLS #SR26190565 Report a problem | ||
| 7/17/2026 | Price change | $2,899,000+0.3%$604/sqft |
Source: Toll Brothers Inc. Report a problem | ||
| 6/16/2026 | Listed for sale | $2,890,000$602/sqft |
Source: Toll Brothers Inc. Report a problem | ||
Public tax history
Tax history is unavailable.
Monthly payment
Est. payment
Payment breakdown
Explore the cost of this home by adjusting the details. Changes won't be saved.Climate risks
Neighborhood: Porter Ranch
- $2,799,0005 bd6 ba4.5k sqft12040 Northstar Ln, Porter Ranch, CA 91326New Construction
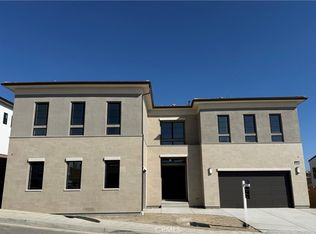
- $2,799,0005 bd6 ba4.5k sqft12050 Northstar Ln, Porter Ranch, CA 91326New Construction

- $2,839,000-- bd-- ba-- sqft12041 Northstar Ln, Northridge, CA 91326Sold
- $2,622,1294 bd5 ba4.1k sqft12031 Northstar Ln, Porter Ranch, CA 91326Sold
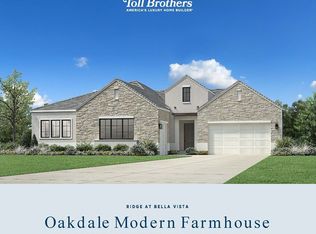
Similar homes
- $2,799,0005 bd6 ba4.5k sqft12040 Northstar Ln, Porter Ranch, CA 91326New ConstructionCRMLS
- $2,799,0005 bd6 ba4.5k sqft12050 Northstar Ln, Porter Ranch, CA 91326New ConstructionMLS ID #SR26215314, Joyce Lee, Toll Brothers, Inc.. CRMLS
- $2,699,0004 bd5 ba4.1k sqft12545 N Silver Spur Ct, Northridge, CA 91326For Sale
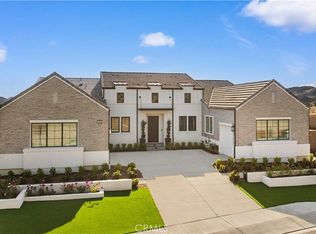 MLS ID #PW26075072, Jie Zheng, HomeSmart, Evergreen Realty. CRMLS
 - $2,649,0005 bd6 ba4.9k sqft20407 W Aberdeen Ln, Northridge, CA 91326For Sale
 MLS ID #SR26159307, Arthur Aslanian, Equity Union. CRMLS
