Skip main navigation
Sold for $2,622,129
  • Listed by: Toll Brothers, Inc. • Joyce Lee • Contact: cpalacios@tollbrothers.com
    Bought with: Toll Brothers, Inc.
    $2,622,129

    12031 Northstar Ln, Porter Ranch, CA 91326

    4beds
    4,140sqft
    Single Family Residence
    Built in 2025
    0.46 Acres Lot
    $2,613,800 Zestimate®
    $633/sqft
    $7,841 Estimated rent

    Home value

    $2,613,800

    $2.38M - $2.88M

    $7,841/mo

    Zestimate® history
    Loading
    Loading...

    Owner options

    List your home for rent

    $7,841/mo

    Rent Zestimate®

    Find your next renter with Zillow Rental Manager. Plus, with online applications, you can quickly screen prospective tenants – for free.

    Learn more

    $7,841/mo

    Rent Zestimate®

    Refinance and save

    $17,173/mo

    Est. payment

    Refinancing to a lower rate could help reduce your monthly payments and save thousands over the life of the loan.

    See today's rates

    $17,173/mo

    Est. payment

    Explore your selling options

    Work with a Zillow partner agent

    Leverage their expertise and Zillow's premium Showcase listings to get your home seen by more buyers.

    Get started

    List with your own agent

    Get your home in front of millions of buyers by listing it on Zillow.

    Learn how to do it

    Sell it yourself

    Take full control of how buyers see your home on Zillow by listing For Sale by Owner (FSBO).

    List your home

    What's special

    Subzero refrigeratorExpansive backyardWolf appliancesLarge center islandWell-equipped gourmet kitchenAbundance of natural lightConvenient powder room
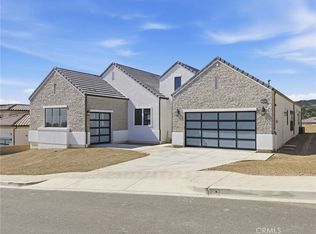
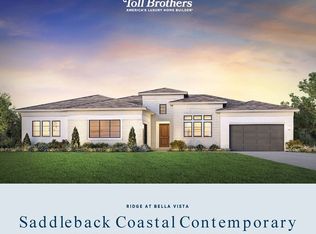
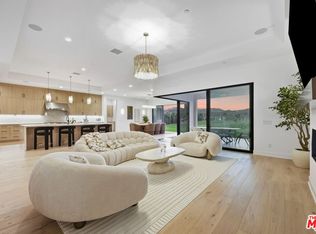
    One-Story Toll Brothers Oakdale home on a large homesite with exceptionally appointed upgraded features! The Ridge at Bella Vista offers sixty-five unique expansive equestrian homesites in a secluded, and gated, rustic enclave. This Fall 2025 move-in, 4-bedroom 4.5 bath home provides breathtaking sunset vistas and an abundance of natural light for the interior. The Oakdale's inviting covered entry and welcoming foyer open onto the expansive great room with upgraded 20’ x 8’ multi-stacked doors and casual dining area showcasing 11’ coffered ceilings and views to the desirable luxury outdoor living space and beyond. The well-equipped gourmet kitchen is complete with Wolf appliances and a Subzero refrigerator. Large center island and an upgraded Alternative Kitchen Island center the expensive open concept kitchen, with breakfast bar, plenty of counter and cabinet space, upgraded Exotic Style Cabinets in White Oak, upgraded Fresh Furniture package, upgraded cabinet hardware and enormous walk-in pantry. The elegant primary bedroom suite is enhanced with upgraded 12’x 8’ multi stacked glass doors that exit to the expansive backyard, lovely, coffered ceiling, dual walk-in closets and deluxe primary bath with dual-sink vanity, large soaking tub, ceiling mounted shower head, luxe walk-in shower with seat, linen storage, and private water closet. Secondary bedrooms feature sizable closets and private full baths. Additional highlights include a spacious flex space off the foyer with upgraded 12’x8’ multi-stacked doors, convenient powder room and drop zone, centrally located laundry, and additional storage. The additional Flex Room has also been added in lieu of tandem 1-car garage bringing this home to over 4,100 sq. ft. of living space. This is a perfect room for a home gym or private home office. This amazing homesite is available for tours daily.

    Zillow last checked:

    Listing updated:

    Listed by:

    Joyce Lee DRE #01746281 cpalacios@tollbrothers.com,

    Toll Brothers, Inc.

    Bought with:

    Joyce Lee, DRE #01746281

    Toll Brothers, Inc.

    Source: CRMLS,MLS#: PW25026586MLS LogoOriginating MLS: California Regional MLS

    Facts & features

    Interior

    Bedrooms & bathrooms
    • Bedrooms: 4
    • Bathrooms: 5
    • Full bathrooms: 4
    • 1/2 bathrooms: 1
    • Main level bathrooms: 5
    • Main level bedrooms: 4
    Rooms
    • Room types: Bedroom, Great Room, Kitchen, Laundry, Primary Bedroom, Office, Other, Pantry
    Primary bedroom
    • Features: Main Level Primary
    Primary bedroom
    • Features: Primary Suite
    Bedroom
    • Features: All Bedrooms Down
    Bathroom
    • Features: Bathroom Exhaust Fan, Bathtub, Closet, Dual Sinks, Enclosed Toilet, Separate Shower, Vanity, Walk-In Shower
    Kitchen
    • Features: Kitchen Island, Kitchen/Family Room Combo, Walk-In Pantry
    Other
    • Features: Walk-In Closet(s)
    Pantry
    • Features: Walk-In Pantry
    Heating
    • Central, ENERGY STAR Qualified Equipment, Fireplace(s), Zoned
    Cooling
    • Central Air, Dual, ENERGY STAR Qualified Equipment, Zoned
    Appliances
    • Included: 6 Burner Stove, Convection Oven, Double Oven, Dishwasher, ENERGY STAR Qualified Appliances, Gas Oven, Gas Range, Microwave, Refrigerator, Range Hood, Trash Compactor, Tankless Water Heater, Washer
    • Laundry: Gas Dryer Hookup, Inside, Laundry Room
    Features
    • Breakfast Bar, Coffered Ceiling(s), High Ceilings, Open Floorplan, Pantry, All Bedrooms Down, Main Level Primary, Primary Suite, Walk-In Pantry, Walk-In Closet(s)
    • Flooring: See Remarks
    • Doors: Mirrored Closet Door(s), Sliding Doors
    • Windows: Double Pane Windows, ENERGY STAR Qualified Windows, Screens
    • Has fireplace: Yes
    • Fireplace features: Great Room, Outside
    • Common walls with other units/homes: No Common Walls
    Interior area
    • Total interior livable area: 4,140 sqft

    Property

    Parking
    • Total spaces: 2
    • Parking features: Driveway, Garage Faces Front, Garage, Garage Door Opener, On Street
    • Attached garage spaces: 2
    Accessibility
    • Accessibility features: Accessible Doors, Accessible Hallway(s)
    Features
    • Levels: One
    • Stories: 1
    • Entry location: Ground Level w/Steps
    • Patio & porch: Concrete, Covered
    • Pool features: None, Association
    • Spa features: None
    • Fencing: Block,Wrought Iron
    • Has view: Yes
    • View description: City Lights, Canyon, Hills, Mountain(s), Neighborhood
    Lot
    • Size: 0.46 Acres
    • Features: 2-5 Units/Acre, Back Yard, Front Yard, Horse Property, No Landscaping, Near Park, Rectangular Lot, Street Level
    Details
    • Parcel number: 2701110019
    • Special conditions: Standard
    • Horses can be raised: Yes
    • Horse amenities: Riding Trail

    Construction

    Type & style
    • Home type: SingleFamily
    • Architectural style: Modern
    • Property subtype: Single Family Residence
    Materials
    • Drywall, Frame, Stucco
    • Foundation: Slab
    • Roof: Concrete
    Condition
    • Under Construction
    • New construction: Yes
    • Year built: 2025
    Details
    • Builder model: Oakdale
    • Builder name: Toll Brothers

    Utilities & green energy

    • Electric: 220 Volts in Garage
    • Sewer: Public Sewer
    • Water: Public
    • Utilities for property: Cable Connected, Electricity Connected, Natural Gas Connected, Phone Connected, Sewer Connected, Water Connected
    Green energy
    • Energy efficient items: HVAC, Insulation, Roof, Water Heater, Appliances
    • Energy generation: Solar
    • Water conservation: Low-Flow Fixtures

    Community & HOA

    Community
    • Features: Biking, Foothills, Hiking, Horse Trails, Storm Drain(s), Street Lights, Suburban, Sidewalks, Gated, Park
    • Security: Fire Sprinkler System, Gated Community
    HOA
    • Has HOA: Yes
    • Amenities included: Maintenance Grounds, Pool, Spa/Hot Tub
    • HOA fee: $400 monthly
    • HOA name: Bella Vista Association
    • HOA phone: 661-964-1539
    • Second HOA fee: $232 monthly
    • Second HOA name: Bella Vista Association
    • Second HOA phone: 661-964-1539
    • Third HOA fee: $45 monthly
    • Third HOA name: Porter Ranch Maintenance Association
    Location
    • Region: Porter Ranch

    Financial & listing details

    • Price per square foot: $633/sqft
    • Date on market: 2/7/2025
    • Cumulative days on market: 201 days
    • Listing terms: Cash,Conventional,1031 Exchange,FHA,VA Loan
    • Road surface type: Paved

    Price history

    DateEventPrice
    10/28/2025Sold$2,622,129-0.1%$633/sqft
    Source: CRMLS #PW25026586 Report a problem
    9/3/2025Pending sale$2,625,000$634/sqft
    Source: CRMLS #PW25026586 Report a problem
    8/15/2025Price change$2,625,000+0%$634/sqft
    Source: Toll Brothers Inc. Report a problem
    8/9/2025Price change$2,624,000-2.8%$634/sqft
    Source: Toll Brothers Inc. Report a problem
    7/14/2025Price change$2,699,000+1.8%$652/sqft
    Source: CRMLS #PW25026586 Report a problem
    6/11/2025Price change$2,650,000+0%$640/sqft
    Source: Toll Brothers Inc. Report a problem
    5/20/2025Price change$2,649,995-1.9%$640/sqft
    Source: Toll Brothers Inc. Report a problem
    4/18/2025Price change$2,699,995-0.5%$652/sqft
    Source: Toll Brothers Inc. Report a problem
    4/8/2025Price change$2,713,995+0%$656/sqft
    Source: Toll Brothers Inc. Report a problem
    2/25/2025Price change$2,712,995+0%$655/sqft
    Source: CRMLS #PW25026586 Report a problem
    2/7/2025Price change$2,711,995-1.6%$655/sqft
    Source: CRMLS #PW25026586 Report a problem
    2/4/2025Price change$2,754,995+1.6%$665/sqft
    Source: Toll Brothers Inc. Report a problem
    1/27/2025Price change$2,711,995-0.4%$655/sqft
    Source: Toll Brothers Inc. Report a problem
    1/14/2025Price change$2,722,995+1%$658/sqft
    Source: Toll Brothers Inc. Report a problem
    12/14/2024Listed for sale$2,695,995$651/sqft
    Source: Toll Brothers Inc. Report a problem

    Public tax history

    Tax history is unavailable.

    Neighborhood: Porter Ranch

    Nearby schools

    GreatSchools rating
    Schools provided by the listing agent
    • High: Chatsworth

    Source: CRMLS. This data may not be complete. We recommend contacting the local school district to confirm school assignments for this home.

    Get a cash offer in 3 minutes
    Find out how much your home could sell for in as little as 3 minutes with a no-obligation cash offer.
    Estimated market value
    $2,613,800
    Get a cash offer in 3 minutes
    Find out how much your home could sell for in as little as 3 minutes with a no-obligation cash offer.
    Estimated market value
    $2,613,800