Custom single-story home located within the exclusive gated community of Stallion Ranch Estates in Shadow Hills. Also available for rent for $15K a month. This trophy estate is situated past a secondary gate for added security, on an expansive five-acre lot featuring sweeping panoramic views of the city lights below. Elegant double metal doors greet you into the home. The spacious main living area allows for both grand entertaining and casual get-togethers. It consists of a living room with a gorgeous stone fireplace, formal dining room with french doors that open to the front courtyard and a family room that has another stunning fireplace, vaulted ceilings and a french door that looks out onto the backyard. The heart of the home is the eat-in chef's kitchen, which boasts top-of-the-line stainless steel appliances, granite counters, a massive center island, walk-in pantry and additional butlers pantry across the hall with two wine fridges. The master suite features a cozy fireplace, sliding glass door that leads out to the back patio, his/her walk-in closets and a spa-like bath designed with an oversized shower, jetted tub and dual vanities. Additionally you will find two ensuite bedrooms and two bedrooms connected by a jack and jill bathroom, each with their own walk-in closet. The spacious backyard boasts a large grassy yard, covered patio, infinity edge pool/spa and bocce ball court. With plenty of room to make additions. Top notch amenities include a bonus room, laundry room, built-in speakers, high ceilings throughout, a large circular motor court and four car garage. This property is zoned A1, allowing for a variety of land uses.
For sale
Listed by: The Agency • Hovik Pakhanyan • Contact: 310-861-7377
Price cut: $115K (8/2)
$3,885,000
10727 W Stallion Ranch Rd, Shadow Hills, CA 91040
5beds
5,862sqft
Single Family Residence
Built in 2013
4.61 Acres Lot
$3,759,300 Zestimate®
$663/sqft
$540/mo HOA
What's special
- 150 days
- 902
- 103
Zillow last checked:
Listing updated:
Listed by:
Hovik Pakhanyan DRE #02047126 310-861-7377,
The Agency,
Dennis Chernov DRE #01850113 818-432-1524,
Equity Union
Source: CRMLS,MLS#: SR26107098 Originating MLS: California Regional MLS
Originating MLS: California Regional MLSFacts & features
Interior
Bedrooms & bathrooms
- Bedrooms: 5
- Bathrooms: 5
- Full bathrooms: 4
- 1/2 bathrooms: 1
- Main level bathrooms: 5
- Main level bedrooms: 5
Rooms
- Room types: Bathroom, Bonus Room, Bedroom, Entry/Foyer, Family Room, Kitchen, Laundry, Living Room, Primary Bedroom, Other, Pantry, Dining Room
Primary bedroom
- Features: Main Level Primary
Bedroom
- Features: Bedroom on Main Level
Bathroom
- Features: Jack and Jill Bath
Bathroom
- Features: Bathroom Exhaust Fan, Bathtub, Dual Sinks, Enclosed Toilet, Full Bath on Main Level, Hollywood Bath, Jetted Tub, Multiple Shower Heads, Separate Shower, Vanity
Kitchen
- Features: Butler's Pantry, Granite Counters, Kitchen Island, Kitchen/Family Room Combo, Utility Sink, Walk-In Pantry
Other
- Features: Walk-In Closet(s)
Pantry
- Features: Walk-In Pantry
Heating
- Central
Cooling
- Central Air
Appliances
- Included: Double Oven, Dishwasher, Freezer, Gas Oven, Gas Range, Microwave, Refrigerator, Range Hood, Warming Drawer
- Laundry: Laundry Room
Features
- Breakfast Bar, Breakfast Area, Cathedral Ceiling(s), Dry Bar, Separate/Formal Dining Room, High Ceilings, Open Floorplan, Pantry, Recessed Lighting, Storage, Wired for Sound, Bedroom on Main Level, Jack and Jill Bath, Main Level Primary, Primary Suite, Walk-In Pantry, Walk-In Closet(s)
- Flooring: Carpet, Tile
- Doors: Double Door Entry, French Doors
- Has fireplace: Yes
- Fireplace features: Family Room, Living Room, Primary Bedroom
- Common walls with other units/homes: No Common Walls
Interior area
- Total interior livable area: 5,862 sqft
Property
Parking
- Total spaces: 4
- Parking features: Circular Driveway, Garage
- Attached garage spaces: 4
Features
- Levels: One
- Stories: 1
- Entry location: Front
- Patio & porch: Covered, Patio
- Has private pool: Yes
- Pool features: In Ground, Private
- Has spa: Yes
- Spa features: Heated, In Ground, Private
- Has view: Yes
- View description: City Lights, Hills, Panoramic, Valley
Lot
- Size: 4.61 Acres
- Features: 0-1 Unit/Acre
Details
- Parcel number: 2542007017
- Zoning: LAA1
- Special conditions: Standard
- Horse amenities: Riding Trail
Construction
Type & style
- Home type: SingleFamily
- Architectural style: Mediterranean
- Property subtype: Single Family Residence
Condition
- New construction: No
- Year built: 2013
Utilities & green energy
- Sewer: Public Sewer
- Water: Public
Community & HOA
Community
- Features: Horse Trails, Suburban, Gated
- Security: Security System, Gated Community
HOA
- Has HOA: Yes
- Amenities included: Maintenance Grounds
- HOA fee: $540 monthly
- HOA name: Golden Estate Management , Inc.
- HOA phone: 888-999-6575
Location
- Region: Shadow Hills
Financial & listing details
- Price per square foot: $663/sqft
- Tax assessed value: $2,073,540
- Date on market: 5/16/2026
- Cumulative days on market: 151 days
- Listing terms: Cash,Cash to New Loan
Estimated market value
$3,759,300
$3.57M - $3.95M
Not available
Price history
| Date | Event | Price |
|---|---|---|
| 8/10/2026 | Listed for rent | $15,000+7.2%$3/sqft |
Source: CRMLS #SR26169795 Report a problem | ||
| 8/2/2026 | Price change | $3,885,000-2.9%$663/sqft |
Source:  CRMLS #SR26107098 Report a problem CRMLS #SR26107098 Report a problem | ||
| 5/16/2026 | Listed for sale | $3,999,999+56.9%$682/sqft |
Source: CRMLS #SR26107098 Report a problem | ||
| 4/5/2023 | Listing removed | -- |
Source: Zillow Rentals Report a problem | ||
| 12/17/2022 | Price change | $13,995-6.7%$2/sqft |
Source: Zillow Rentals Report a problem | ||
| 11/3/2022 | Listed for rent | $15,000+50.8%$3/sqft |
Source: Zillow Rental Manager Report a problem | ||
| 2/28/2021 | Listing removed | -- |
Source: Owner Report a problem | ||
| 9/4/2020 | Listing removed | $9,950$2/sqft |
Source: Owner Report a problem | ||
| 8/12/2020 | Listed for rent | $9,950$2/sqft |
Source: Owner Report a problem | ||
| 4/27/2013 | Listing removed | $2,550,000$435/sqft |
Source: On Central Realty, Inc. (dba Prudential California Realty) #22171634 Report a problem | ||
| 1/23/2013 | Listed for sale | $2,550,000$435/sqft |
Source: On Central Realty, Inc. (dba Prudential California Realty) #22171634 Report a problem | ||
Public tax history
| Year | Property taxes | Tax assessment |
|---|---|---|
| 2026 | -- | $2,073,540 +2% |
| 2025 | $25,863 +1.4% | $2,032,884 +2% |
| 2024 | $25,500 +1.9% | $1,993,024 +2% |
| 2023 | $25,018 +4.7% | $1,953,946 +2% |
| 2022 | $23,889 +1.3% | $1,915,634 +2% |
| 2021 | $23,582 -1% | $1,878,074 -28.3% |
| 2020 | $23,810 | $2,620,566 +2% |
| 2019 | $23,810 -23.3% | $2,569,183 +2% |
| 2018 | $31,027 | $2,518,808 +2% |
| 2017 | $31,027 +2.5% | $2,469,420 +81.9% |
| 2016 | $30,265 +79.2% | $1,357,460 +1.5% |
| 2015 | $16,888 +0.9% | $1,337,071 +2% |
| 2014 | $16,743 | $1,310,881 +152.7% |
| 2012 | -- | $518,685 +2% |
| 2011 | -- | $508,515 +0.8% |
| 2010 | -- | $504,715 -0.2% |
| 2009 | -- | $505,915 +2% |
| 2008 | -- | $495,996 +2% |
| 2007 | -- | $486,271 |
Find assessor info on the county website
Monthly payment
Est. payment
Payment breakdown
Explore the cost of this home by adjusting the details. Changes won't be saved.Climate risks
Neighborhood: Shadow Hills
- $3,097,0007 bd8 ba6.3k sqft10675 W Stallion Ranch Rd, Sunland, CA 91040Off Market
- $2,967,0005 bd6 ba5.5k sqft10739 W Stallion Ranch Rd, Sunland, CA 91040Off Market
- $3,740,6005 bd5 ba6k sqft10653 W Stallion Ranch Rd, Sunland, CA 91040Off Market
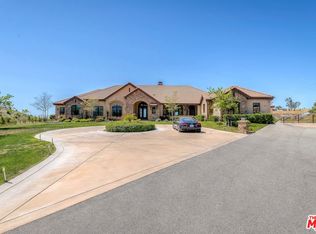
- $1,378,3004 bd2 ba2.2k sqft10750 McBroom St, Sunland, CA 91040Off Market
Similar homes
- $4,299,9995 bd6 ba5.6k sqft10521 Mary Bell Ave, Sunland, CA 91040New Construction
 MLS ID #SR26025500, Marine Avetisian Seward, Seward Real Estate & Financial, Inc.. CRMLS
 - $3,290,0004 bd3 ba4.3k sqft10190 Baywood Ct, Los Angeles, CA 90077For Sale
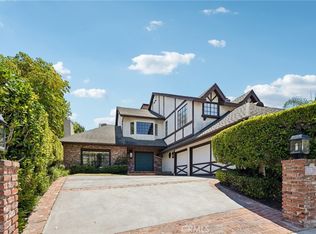 MLS ID #SR26097283, Simon Mills, Mills Realty of California. CRMLS
 - $2,900,0008 bd5 ba5.6k sqft8817 Encino Ave, Northridge, CA 91325For Sale
 MLS ID #26872093, Sigal Mevorach DRE # 02032094, Vila Estates, Inc.. CLAW
 - $3,798,0005 bd7 ba5.9k sqft11800 N Hillsborough Ln, Porter Ranch, CA 91326For Sale
 MLS ID #TR26092360, Samuel Liu, SHL Investment Inc.. CRMLS
