**A ONE-OF-A-KIND SHERWOOD FOREST SHOWPIECE WITH A TOUCH OF ROCK-AND-ROLL FLAIR!** Set behind 3 gated entrances on an impressive approx. ½-acre corner lot, this distinctive private compound delivers exceptional scale, privacy and versatility with a touch of Hollywood flair.
The expansive residence features dramatic Roman columns, marble floors, soaring ceilings, statement chandeliers, formal living and dining rooms, spacious family room, downstairs office/potential 4th bedroom, and a huge upstairs loft with built-in bar. The oversized primary suite offers 2 walk-in closets and a dramatic Roman-inspired bath with Jacuzzi tub.
Designed for entertaining, the backyard is a private retreat featuring an iconic heart-shaped heated pool, built-in BBQ with pergola, firepit, expansive lawn and multiple entertaining areas. A major highlight is the approx. 1,100-SF detached 2-bedroom guest residence above the 4-car garage, offering tremendous flexibility for extended family, guests, office use or potential income.
With 2 driveways, circular drive, RV-friendly parking, 3 gated entrances, 4-car garage and approximately half an acre, this rare Sherwood Forest property offers the space and privacy that are increasingly difficult to find.
*Grand in scale, distinctive in character and loaded with possibility—bring your vision and make this remarkable estate your own.**
For sale
Listed by: Keller Williams Luxury • Suzanne Ayzoukian-Melkonian • Contact: 747-609-7331
$2,688,888
17912 Parthenia St, Northridge, CA 91325
5beds
7,458sqft
Single Family Residence
Built in 1957
0.5 Acres Lot
$2,618,300 Zestimate®
$361/sqft
$-- HOA
What's special
- 16 days
- 945
- 63
Zillow last checked:
Listing updated:
Listed by:
Suzanne Ayzoukian-Melkonian DRE #02112562 747-609-7331,
Keller Williams Luxury
Source: CRMLS,MLS#: SR26209552 Originating MLS: California Regional MLS
Originating MLS: California Regional MLSFacts & features
Interior
Bedrooms & bathrooms
- Bedrooms: 5
- Bathrooms: 5
- Full bathrooms: 4
- 1/2 bathrooms: 1
- Main level bathrooms: 2
- Main level bedrooms: 2
Rooms
- Room types: Bathroom, Bonus Room, Entry/Foyer, Family Room, Foyer, Great Room, Loft, Living Room, Other
Bathroom
- Features: Jack and Jill Bath
Other
- Features: Walk-In Closet(s)
Cooling
- Central Air
Appliances
- Included: Dryer, Washer
- Laundry: In Kitchen
Features
- Entrance Foyer, Jack and Jill Bath, Loft, Walk-In Closet(s)
- Flooring: Wood
- Has fireplace: No
- Fireplace features: None
- Common walls with other units/homes: No Common Walls
Interior area
- Total interior livable area: 7,458 sqft
Property
Parking
- Total spaces: 4
- Parking features: Garage
- Garage spaces: 4
Features
- Levels: Two
- Stories: 2
- Entry location: 1
- Has private pool: Yes
- Pool features: Heated, Private
- Has view: Yes
- View description: Pool, Valley
Lot
- Size: 0.5 Acres
- Features: Corner Lot
Details
- Parcel number: 2787035001
- Special conditions: Standard
Construction
Type & style
- Home type: SingleFamily
- Property subtype: Single Family Residence
Condition
- New construction: No
- Year built: 1957
Utilities & green energy
- Sewer: Public Sewer
- Water: Public
Community & HOA
Community
- Features: Valley
Location
- Region: Northridge
Financial & listing details
- Price per square foot: $361/sqft
- Tax assessed value: $1,063,976
- Date on market: 9/25/2026
- Cumulative days on market: 16 days
- Listing terms: Cash,Cash to Existing Loan,Cash to New Loan,Conventional,1031 Exchange,VA Loan
Estimated market value
$2,618,300
$2.49M - $2.75M
$7,442/mo
Price history
| Date | Event | Price |
|---|---|---|
| 9/25/2026 | Listed for sale | $2,688,888+4.2%$361/sqft |
Source:  CRMLS #SR26209552 Report a problem CRMLS #SR26209552 Report a problem | ||
| 1/13/2026 | Sold | $2,580,000-2.6%$346/sqft |
Source: CRMLS #SR25236623 Report a problem | ||
| 11/22/2025 | Pending sale | $2,650,000$355/sqft |
Source:  NextHome #SR25236623 Report a problem NextHome #SR25236623 Report a problem | ||
| 10/10/2025 | Listed for sale | $2,650,000+292.6%$355/sqft |
Source: CRMLS #SR25236623 Report a problem | ||
| 5/27/2010 | Sold | $675,000-32.4%$91/sqft |
Source: Public Record Report a problem | ||
| 9/3/2008 | Listing removed | $999,000$134/sqft |
Source: Listhub #F1767864 Report a problem | ||
| 8/23/2008 | Listed for sale | $999,000-89.5%$134/sqft |
Source: Listhub #F1767864 Report a problem | ||
| 12/1/2007 | Listing removed | $9,500,000$1,274/sqft |
Source: Owner Report a problem | ||
| 6/12/2007 | Listed for sale | $9,500,000+992%$1,274/sqft |
Source: Owner Report a problem | ||
| 2/13/2002 | Sold | $870,000$117/sqft |
Source: Public Record Report a problem | ||
Public tax history
| Year | Property taxes | Tax assessment |
|---|---|---|
| 2026 | -- | $1,063,976 +2% |
| 2025 | $13,475 +1.4% | $1,043,118 +2% |
| 2024 | $13,295 +1.9% | $1,022,666 +2% |
| 2023 | $13,052 +4.6% | $1,002,615 +2% |
| 2022 | $12,474 +1.5% | $982,957 +2% |
| 2021 | $12,294 -0.9% | $963,684 +1% |
| 2020 | $12,406 | $953,804 +2% |
| 2019 | $12,406 +7.1% | $935,103 +2% |
| 2018 | $11,583 | $916,768 +2% |
| 2017 | $11,583 +2.2% | $898,793 +22.1% |
| 2016 | $11,337 +22% | $736,020 +1.5% |
| 2015 | $9,292 +1% | $724,965 +2% |
| 2014 | $9,199 | $710,765 +2.5% |
| 2012 | -- | $693,682 +2% |
| 2011 | -- | $680,082 +113.1% |
| 2010 | -- | $319,193 -0.2% |
| 2009 | -- | $319,952 +2% |
| 2008 | -- | $313,679 +2% |
| 2007 | -- | $307,529 +2% |
| 2006 | -- | $301,500 |
| 2005 | -- | $301,500 +4% |
| 2004 | -- | $289,794 +1.9% |
| 2003 | -- | $284,483 +2% |
| 2002 | -- | $278,906 +4% |
| 2000 | -- | $268,077 |
Find assessor info on the county website
Monthly payment
Est. payment
Payment breakdown
Explore the cost of this home by adjusting the details. Changes won't be saved.Climate risks
Neighborhood: Northridge
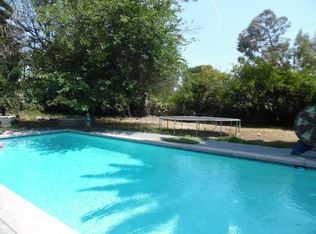
- $1,692,4006 bd4 ba3.7k sqft17860 Parthenia St, Northridge, CA 91325Off Market
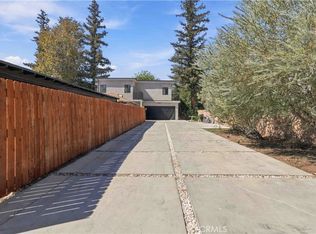
- $1,999,9996 bd6 ba3.8k sqft8633 Zelzah Ave, Northridge, CA 91325For Sale
- $1,295,0005 bd4 ba3k sqft17920 Parthenia St, Northridge, CA 91325Off Market
- $1,114,6003 bd2 ba1.8k sqft17838 Parthenia St, Northridge, CA 91325Off Market
Similar homes
- $2,900,0008 bd5 ba5.6k sqft8817 Encino Ave, Northridge, CA 91325For Sale
 MLS ID #26872093, Sigal Mevorach DRE # 02032094, Vila Estates, Inc.. CLAW
 - $2,495,0006 bd7 ba3.8k sqft9400 Encino Ave, Northridge, CA 91325For Sale
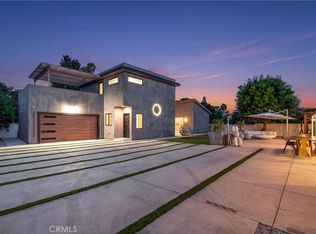 MLS ID #SR26187248, Rebecca Locke, Equity Union. CRMLS
 - $2,399,0005 bd6 ba4.3k sqft17401 Raymer St, Northridge, CA 91325For Sale
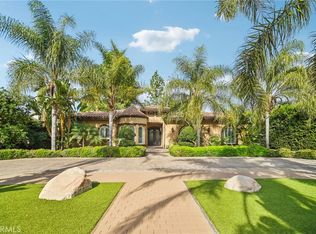 MLS ID #SR26027705, Michelle Martinez, Keller Williams VIP Properties. CRMLS
 - $2,685,0005 bd6 ba6.5k sqft12436 Longacre Ave, Granada Hills, CA 91344For Sale
 MLS ID #SR26187517, John Mazziotta, Pinnacle Estate Properties. CRMLS
