Rare Multi-Generational Estate in Knollwood Country Club Estates with Elevator, Pool & Panoramic Views. Perched at the peak of an ultra-private cul-de-sac on an expansive 18,347 sq. ft entertainer’s lot. This exceptional estate pairs elite architectural luxury with unmatched financial flexibility for today’s multi-generational lifestyle. With approximately 5,000 sq. ft. of total living space, the property combines generous main-level living(approx. 3700 sq/ft) and an impressive separate upper-level suite(approx. 1300sq/ft) all connected by both stairs and a private residential elevator
The main residence features light-filled living and dining spaces and a spacious chef’s kitchen with custom cabinetry,dual sinks, skylights, bay window, Thermador professional range w/grill. The expansive primary suite spans over 900 sq. ft. and offers sweeping views, skylights, French doors, and access to two patios. The remodeled spa-inspired bath w/double steam shower, soaking spa tub, dual sinks. Three additional bedrooms are located on the main level, including an en-suite with remodeled private bath. A defining feature of the home is the approximately 1,300 sq. ft. upper-level living area- which boasts a massive, fully integrated 2-bedroom suite w/walk in shower and spa tub, living room, kitchenette, balcony w/views, all accessed seamlessly via elevator or stairs. While currently integrated into the main floorplan, a private exterior entrance can be added to unlock full standalone rental value or making it ideal for extended family, adult children, guests, caregivers, or anyone seeking a more independent living arrangement within the home. Outside, the massive lot features a stunning custom private pool framed by sweeping, unobstructed panoramic views of the Van Norman Reservoir and Santa San Gabriel Mountains for the ultimate in dramatic sunsets and privacy. Enjoy a PebbleTec pool w/waterfall and color-changing lighting, multiple entertaining areas, artificial turf, mature landscaping, water features, built-in BBQ, & covered patio. Additional upgrades include, newer roof, updated electrical,220V outlet/EV-Ready & solar w/a transferable Power Purchase Agreement featuring a fixed monthly payment of approximately $342 with no scheduled escalation. The solar arrangement provides the added benefit of more predictable long-term electricity costs. A rare opportunity offering privacy, panoramic views, resort-style outdoor living & exceptional multi-generational flexibility
For sale
Listed by: Pinnacle Estate Properties • Diana Hagopian • Contact: 818-581-1839
$1,999,000
12546 Middlecoff Pl, Granada Hills, CA 91344
6beds
4,937sqft
Single Family Residence
Built in 1959
0.42 Acres Lot
$1,946,400 Zestimate®
$405/sqft
$53/mo HOA
What's special
- 34 days
- 888
- 73
Zillow last checked:
Listing updated:
Listed by:
Diana Hagopian DRE #01451473 818-581-1839,
Pinnacle Estate Properties
Source: CRMLS,MLS#: SR26205372 Originating MLS: California Regional MLS
Facts & features
Interior
Bedrooms & bathrooms
- Bedrooms: 6
- Bathrooms: 5
- Full bathrooms: 5
- Main level bathrooms: 4
- Main level bedrooms: 4
Rooms
- Room types: Bedroom, Entry/Foyer, Family Room, Guest Quarters, Laundry, Living Room, Primary Bedroom, Other, Dining Room
Primary bedroom
- Features: Main Level Primary
Primary bedroom
- Features: Primary Suite
Bedroom
- Features: Bedroom on Main Level
Bathroom
- Features: Bathtub, Dual Sinks, Full Bath on Main Level, Jetted Tub, Separate Shower, Vanity, Walk-In Shower
Kitchen
- Features: Kitchen/Family Room Combo, Kitchenette, Stone Counters, Remodeled, Updated Kitchen
Other
- Features: Walk-In Closet(s)
Heating
- Central
Cooling
- Central Air, Zoned
Appliances
- Included: 6 Burner Stove, Double Oven, Dishwasher, Indoor Grill, Microwave, Refrigerator, Water Heater
- Laundry: Laundry Room
Features
- Breakfast Bar, Built-in Features, Balcony, Crown Molding, Separate/Formal Dining Room, Eat-in Kitchen, Elevator, In-Law Floorplan, Recessed Lighting, Smart Home, Wired for Sound, Bedroom on Main Level, Main Level Primary, Primary Suite, Walk-In Closet(s)
- Flooring: Carpet, Stone, Tile, Vinyl
- Doors: French Doors, Mirrored Closet Door(s), Sliding Doors
- Windows: Bay Window(s), French/Mullioned, Screens, Skylight(s)
- Has fireplace: Yes
- Fireplace features: Living Room
- Common walls with other units/homes: No Common Walls
Interior area
- Total interior livable area: 4,937 sqft
Video & virtual tour
Property
Parking
- Total spaces: 7
- Parking features: Direct Access, Driveway, Garage, See Remarks
- Attached garage spaces: 2
- Uncovered spaces: 5
Accessibility
- Accessibility features: Accessible Elevator Installed
Features
- Levels: Two
- Stories: 2
- Entry location: 1
- Patio & porch: Covered, Front Porch, Patio
- Exterior features: Awning(s), Barbecue, Lighting, Rain Gutters
- Has private pool: Yes
- Pool features: In Ground, Private
- Spa features: None
- Has view: Yes
- View description: City Lights, Hills, Neighborhood, Reservoir, Valley
- Has water view: Yes
- Water view: Reservoir
Lot
- Size: 0.42 Acres
- Features: Cul-De-Sac, Drip Irrigation/Bubblers
Details
- Additional structures: Shed(s), Storage
- Parcel number: 2605004017
- Zoning: LARA
- Special conditions: Standard
Construction
Type & style
- Home type: SingleFamily
- Property subtype: Single Family Residence
Materials
- Stucco, Wood Siding
- Foundation: Slab
Condition
- New construction: No
- Year built: 1959
Utilities & green energy
- Sewer: Public Sewer
- Water: Public
- Utilities for property: Electricity Connected, Natural Gas Connected, Sewer Connected, Water Connected
Community & HOA
Community
- Features: Golf, Suburban
- Security: Carbon Monoxide Detector(s), Smoke Detector(s)
HOA
- Has HOA: Yes
- Amenities included: Call for Rules, Security
- HOA fee: $640 annually
- HOA name: Knollwood Country Club Estates
- HOA phone: 805-499-7800
Location
- Region: Granada Hills
Financial & listing details
- Price per square foot: $405/sqft
- Tax assessed value: $1,021,150
- Date on market: 9/19/2026
- Cumulative days on market: 34 days
- Listing terms: Submit
- Inclusions: Video doorbell. Exterior camera in front. water features.
Estimated market value
$1,946,400
$1.85M - $2.04M
$8,432/mo
Price history
| Date | Event | Price |
|---|---|---|
| 9/20/2026 | Listed for sale | $1,999,000+332.2%$405/sqft |
Source:  CRMLS #SR26205372 Report a problem | ||
| 9/2/1999 | Sold | $462,500$94/sqft |
Source: Public Record Report a problem | ||
Public tax history
| Year | Property taxes | Tax assessment |
|---|---|---|
| 2026 | -- | $1,021,150 +2% |
| 2025 | $12,786 +1.4% | $1,001,143 +2% |
| 2024 | $12,604 +1.9% | $981,514 +2% |
| 2023 | $12,370 +4.7% | $962,270 +2% |
| 2022 | $11,815 +1.4% | $943,402 +2% |
| 2021 | $11,652 -0.9% | $924,905 +1% |
| 2020 | $11,762 | $915,422 +2% |
| 2019 | $11,762 +6.1% | $897,474 +2% |
| 2018 | $11,090 | $879,877 +2% |
| 2017 | $11,090 +2.2% | $862,625 +2% |
| 2016 | $10,854 +2.7% | $845,712 +1.5% |
| 2015 | $10,568 +1% | $833,009 +2% |
| 2014 | $10,458 | $816,692 +2.5% |
| 2012 | -- | $797,062 +2% |
| 2011 | -- | $781,434 +0.8% |
| 2010 | -- | $775,594 -0.2% |
| 2009 | -- | $777,437 +2% |
| 2008 | -- | $762,194 +2% |
| 2007 | -- | $747,250 +2% |
| 2006 | -- | $732,599 |
| 2005 | -- | $732,599 +4% |
| 2004 | -- | $704,154 +1.9% |
| 2003 | -- | $691,250 +2% |
| 2002 | -- | $677,697 +46.5% |
| 2000 | -- | $462,500 |
Find assessor info on the county website
Monthly payment
Est. payment
Payment breakdown
Explore the cost of this home by adjusting the details. Changes won't be saved.Climate risks
Neighborhood: Granada Hills
- $1,441,0004 bd3 ba2.8k sqft12532 Middlecoff Pl, Granada Hills, CA 91344Off Market
- $1,596,7003 bd2 ba3.7k sqft12556 Middlecoff Pl, Granada Hills, CA 91344Off Market
- $1,624,6005 bd4 ba3.9k sqft12543 Middlecoff Pl, Granada Hills, CA 91344Off Market
- $1,359,6004 bd3 ba2.3k sqft12518 Middlecoff Pl, Granada Hills, CA 91344Off Market
Similar homes
- $1,799,0004 bd4 ba3.3k sqft12504 Nedra Dr, Granada Hills, CA 91344For Sale
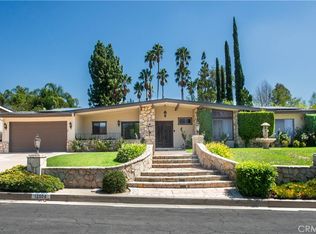 MLS ID #SR26203375, Diana Hagopian, Pinnacle Estate Properties. CRMLS
- $1,999,9955 bd5 ba4.1k sqft20370 Via Cellini, Northridge, CA 91326For Sale
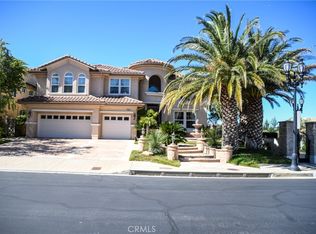 MLS ID #SR24111853, Horacio Galaviz, Global Executive Investment Group, Inc.. CRMLS
- $1,799,9504 bd4 ba3.1k sqft19300 Singing Hills Dr, Porter Ranch, CA 91326For Sale
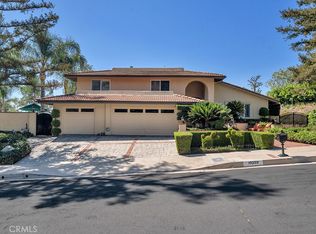 MLS ID #SR26204090, Matthew Wildstein, Rodeo Realty. CRMLS
- $1,990,0005 bd4 ba4.3k sqft5220 Collier Pl, Woodland Hills, CA 91364For Sale
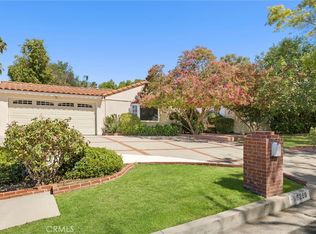 MLS ID #SR26184455, George Ouzounian, The Agency. CRMLS
