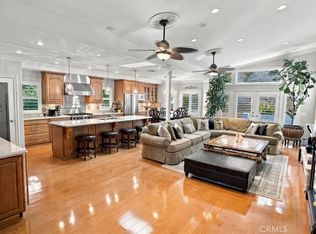
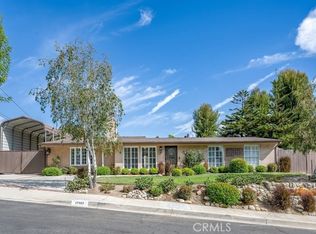
This custom built, one story, single family home in the Rancho Cascades area of Sylmar has exceptional curb appeal on a 16,056 sq. ft. lot, zone for horse keeping. An electric gated circular driveway and RV parking offers convenience and functionality. The home has 2,806 sq. ft. of living space with 4 bedrooms, 3 baths. The versatile floorplan offers formal living room and dining room, a large main kitchen at the heart of the home with a Viking range/oven, stainless-steel built in appliances, granite countertops, and tile floors. A large greenhouse window and French style door offers views of the fountain in the yard and the pool. Adjacent the kitchen is a butler pantry/coffee bar and access to the separate family room with a kitchenette, and a 3/4 bath convenient to the pool and spa. A sliding glass door in the kitchenette leads out to the pavilion, along with the pool and spa. There is a large variety of fruit trees throughout the private rear yard that has a pool area on one side and a play area on the other. The home has solar electrical and dual pane windows through the house. There is a 3-zone central AC and heat system. The extra large 3 car garage is 25 ft. deep to fit long vehicles and boats. All this is located near O'Melveny and Stetson Ranch parks, as well as easy freeway access to the 210 and I-5 freeways.
For sale
Listed by: RE/MAX One • Lucy Loya • 818-618-8227
Price cut: $24K (10/10)
$1,275,000
13600 Norris Ave, Sylmar, CA 91342
4beds
2,806sqft
Single Family Residence
Built in 1977
0.37 Acres Lot
$1,288,000 Zestimate®
$454/sqft
$-- HOA
What's special
- 110 days
- 1,521
- 89
Zillow last checked:
Listing updated:
Listed by:
Lucy Loya DRE #00918357 818-618-8227,
RE/MAX One
Source: CRMLS,MLS#: SR26141832 Originating MLS: California Regional MLS
Facts & features
Interior
Bedrooms & bathrooms
- Bedrooms: 4
- Bathrooms: 3
- Full bathrooms: 3
- Main level bathrooms: 3
- Main level bedrooms: 4
Rooms
- Room types: Family Room, Kitchen, Laundry, Living Room, Primary Bathroom, Primary Bedroom, Other, Dining Room
Primary bedroom
- Features: Primary Suite
Bathroom
- Features: Granite Counters
Kitchen
- Features: Granite Counters, Remodeled, Updated Kitchen
Other
- Features: Walk-In Closet(s)
Heating
- Central, Zoned
Cooling
- Central Air, Zoned
Appliances
- Included: 6 Burner Stove, Dishwasher, Disposal, Gas Range
- Laundry: Inside, Laundry Room
Features
- Built-in Features, Ceiling Fan(s), Crown Molding, Separate/Formal Dining Room, Granite Counters, Recessed Lighting, Primary Suite, Walk-In Closet(s)
- Flooring: Carpet, Tile
- Doors: Double Door Entry, French Doors, Mirrored Closet Door(s), Sliding Doors
- Windows: Double Pane Windows, Garden Window(s)
- Has fireplace: Yes
- Fireplace features: Den
- Common walls with other units/homes: No Common Walls
Interior area
- Total interior livable area: 2,806 sqft
Video & virtual tour
Property
Parking
- Total spaces: 3
- Parking features: Direct Access, Electric Gate, Garage, Garage Door Opener, RV Gated, RV Access/Parking
- Attached garage spaces: 3
Features
- Levels: One
- Stories: 1
- Entry location: 1
- Patio & porch: Brick, Concrete, Covered, Patio
- Exterior features: Lighting, Fire Pit
- Has private pool: Yes
- Pool features: In Ground, Private
- Has spa: Yes
- Spa features: In Ground, Private
- Fencing: Block,Wood,Wrought Iron
Lot
- Size: 0.37 Acres
- Features: Cul-De-Sac, Front Yard, Lawn, Landscaped, Level, Street Level, Yard
Details
- Additional structures: Gazebo, Shed(s)
- Parcel number: 2603013017
- Special conditions: Standard
Construction
Type & style
- Home type: SingleFamily
- Property subtype: Single Family Residence
Materials
- Roof: Composition
Condition
- New construction: No
- Year built: 1977
Utilities & green energy
- Sewer: Cesspool, Holding Tank, Septic Tank
- Water: Public
Green energy
- Energy generation: Solar
Community & HOA
Community
- Features: Curbs
- Security: Carbon Monoxide Detector(s), Security Gate, Smoke Detector(s)
Location
- Region: Sylmar
Financial & listing details
- Price per square foot: $454/sqft
- Tax assessed value: $527,119
- Date on market: 7/1/2026
- Cumulative days on market: 110 days
- Listing terms: Cash,Cash to New Loan,Conventional
Estimated market value
$1,288,000
$1.22M - $1.35M
$5,650/mo
Price history
| Date | Event | Price |
|---|---|---|
| 10/27/2026 | Listed for sale | $1,275,000$454/sqft |
Source:  CRMLS #SR26141832 Report a problem | ||
| 10/24/2026 | Pending sale | $1,275,000$454/sqft |
Source: CRMLS #SR26141832 Report a problem | ||
| 10/10/2026 | Price change | $1,275,000-1.8%$454/sqft |
Source: CRMLS #SR26141832 Report a problem | ||
| 10/2/2026 | Price change | $1,299,000-3.8%$463/sqft |
Source: CRMLS #SR26141832 Report a problem | ||
| 9/12/2026 | Price change | $1,350,000-1.7%$481/sqft |
Source: CRMLS #SR26141832 Report a problem | ||
| 8/27/2026 | Price change | $1,374,000-1.8%$490/sqft |
Source: CRMLS #SR26141832 Report a problem | ||
| 8/4/2026 | Price change | $1,399,000-6.7%$499/sqft |
Source: CRMLS #SR26141832 Report a problem | ||
| 7/17/2026 | Pending sale | $1,499,500$534/sqft |
Source: CRMLS #SR26141832 Report a problem | ||
| 7/1/2026 | Listed for sale | $1,499,500$534/sqft |
Source: CRMLS #SR26141832 Report a problem | ||
Public tax history
| Year | Property taxes | Tax assessment |
|---|---|---|
| 2026 | -- | $527,119 +2% |
| 2025 | $6,643 +2.5% | $516,784 +2% |
| 2024 | $6,482 +1.9% | $506,652 +2% |
| 2023 | $6,362 +4.7% | $496,718 +2% |
| 2022 | $6,075 +1.4% | $486,979 +2% |
| 2021 | $5,990 -0.9% | $477,432 +1% |
| 2020 | $6,044 | $472,537 +2% |
| 2019 | $6,044 +6.8% | $463,273 +2% |
| 2018 | $5,657 | $454,190 +2% |
| 2017 | $5,657 +2.2% | $445,285 +2% |
| 2016 | $5,533 +2.8% | $436,555 +1.5% |
| 2015 | $5,385 +1% | $429,998 +2% |
| 2014 | $5,333 | $421,576 +2.5% |
| 2012 | -- | $411,444 +2% |
| 2011 | -- | $403,378 +0.8% |
| 2010 | -- | $400,364 -0.2% |
| 2009 | -- | $401,316 +2% |
| 2008 | -- | $393,448 +2% |
| 2007 | -- | $385,734 +2% |
| 2006 | -- | $378,171 |
| 2005 | -- | $378,171 +4% |
| 2004 | -- | $363,488 +1.9% |
| 2003 | -- | $356,827 +2% |
| 2002 | -- | $349,831 +18.6% |
| 2000 | -- | $295,000 |
Find assessor info on the county website
Monthly payment
Est. payment
Payment breakdown
Explore the cost of this home by adjusting the details. Changes won't be saved.Climate risks
Neighborhood: Sylmar


Similar homes
- $1,300,0003 bd2 ba2.6k sqft12101 Salem Dr, Granada Hills, CA 91344For Sale
 MLS ID #SR26236319, John Mazziotta, Pinnacle Estate Properties. CRMLS
- $1,299,9503 bd3 ba2.8k sqft11915 Laughton Way, Porter Ranch, CA 91326For Sale
 MLS ID #SR26208273, Richard Collins, RE/MAX One. CRMLS
- $1,199,0004 bd3 ba1.6k sqft17327 Firma Ct, Granada Hills, CA 91344For Sale
 MLS ID #SR26183905, Dean Oldrati, Pinnacle Estate Properties, Inc.. CRMLS
- $1,399,9005 bd3 ba2.7k sqft11583 Zelzah Ave, Granada Hills, CA 91344For Sale
 MLS ID #SR26214304, John Mazziotta, Pinnacle Estate Properties. CRMLS
