First time on the market in 30 years, this rare Encino Hills estate offers a unique opportunity on one of the largest lots in the neighborhood. Once owned by a Hollywood producer, the gated property sits on approx. 1.55 acres with serene canyon views, privacy, and lush grounds. Located in the highly sought after Lanai Road Elementary School district, it is ideal for families or buyers looking to build a dream estate. The home features hardwood floors, formal living and dining rooms, family room with built-ins, gourmet kitchen with granite countertops, downstairs guest suite/office, and spacious primary suite with dual walk-in closets and spa bath. Resort-style grounds include pool, spa, BBQ area, and large gated play yard. Exceptional setting offering privacy, security, and tremendous future upside in prime Encino Hills.
For sale
Listed by: LISTLEAN • RUPI AZROT • Contact: 323-379-4635
$2,200,000
3636 Dellvale Pl, Encino, CA 91436
4beds
2,842sqft
Single Family Residence
Built in 1974
1.55 Acres Lot
$2,123,800 Zestimate®
$774/sqft
$-- HOA
What's special
Bbq areaLarge gated play yardResort-style groundsSerene canyon viewsLush groundsGated propertySpa bath
- 155 days
- 447
- 28
Zillow last checked:
Listing updated:
Listed by:
RUPI AZROT DRE #02050423 323-379-4635,
LISTLEAN
Source: CRMLS,MLS#: IV26104498 Originating MLS: California Regional MLS
Originating MLS: California Regional MLSFacts & features
Interior
Bedrooms & bathrooms
- Bedrooms: 4
- Bathrooms: 3
- Full bathrooms: 3
- Main level bathrooms: 1
- Main level bedrooms: 1
Rooms
- Room types: Attic, Bathroom, Bedroom, Entry/Foyer, Family Room, Foyer, Guest Quarters, Kitchen, Laundry, Living Room, Primary Bathroom, Primary Bedroom, Office, Other
Bathroom
- Features: Jack and Jill Bath
Family room
- Features: Separate Family Room
Other
- Features: Walk-In Closet(s)
Heating
- Central, Fireplace(s), Natural Gas, Zoned
Cooling
- Central Air, Dual, Electric, Zoned
Appliances
- Included: Built-In Range, Barbecue, Double Oven, Dishwasher, Freezer, Gas Cooktop, Disposal, Gas Oven, Gas Range, Gas Water Heater, Ice Maker, Microwave, Refrigerator, Range Hood, Water Heater, Dryer, Washer
- Laundry: Inside, Laundry Room
Features
- Attic, Bedroom on Main Level, Entrance Foyer, Jack and Jill Bath, Primary Suite, Walk-In Closet(s)
- Has fireplace: Yes
- Fireplace features: Gas, Living Room
- Common walls with other units/homes: No Common Walls
Interior area
- Total interior livable area: 2,842 sqft
Property
Parking
- Total spaces: 2
- Parking features: Concrete, Covered, Direct Access, Door-Single, Driveway, Driveway Up Slope From Street, Garage Faces Front, Garage, Garage Door Opener, Paved
- Attached garage spaces: 2
Features
- Levels: Two
- Stories: 2
- Entry location: Front
- Has private pool: Yes
- Pool features: Fenced, Filtered, Gas Heat, Heated, In Ground, Pebble, Permits, Private
- Has spa: Yes
- Spa features: Heated, Private
- Has view: Yes
- View description: Canyon
Lot
- Size: 1.55 Acres
- Features: Front Yard
Details
- Parcel number: 2293007019
- Special conditions: Standard
Construction
Type & style
- Home type: SingleFamily
- Property subtype: Single Family Residence
Condition
- New construction: No
- Year built: 1974
Utilities & green energy
- Sewer: Public Sewer
- Water: Public
Community & HOA
Community
- Features: Storm Drain(s), Sidewalks
Location
- Region: Encino
Financial & listing details
- Price per square foot: $774/sqft
- Tax assessed value: $684,424
- Date on market: 5/13/2026
- Cumulative days on market: 155 days
- Listing terms: Cash,Conventional,FHA,Submit,VA Loan
- Road surface type: Paved
Estimated market value
$2,123,800
$2.02M - $2.23M
$8,299/mo
Price history
| Date | Event | Price |
|---|---|---|
| 5/13/2026 | Listed for sale | $2,200,000+25782.4%$774/sqft |
Source:  CRMLS #IV26104498 Report a problem CRMLS #IV26104498 Report a problem | ||
| 6/14/2018 | Listing removed | $6,000$2/sqft |
Source: Coldwell Banker Residential Brokerage - Sherman Oaks #SR17273810 Report a problem | ||
| 2/21/2018 | Price change | $6,000-7.7%$2/sqft |
Source: Coldwell Banker Residential Brokerage - Sherman Oaks #SR17273810 Report a problem | ||
| 2/1/2018 | Price change | $6,500-5.1%$2/sqft |
Source: Coldwell Banker Residential Brokerage - Sherman Oaks #SR17273810 Report a problem | ||
| 12/12/2017 | Listed for rent | $6,850+9.6%$2/sqft |
Source: Coldwell Banker Residential Brokerage - Sherman Oaks #SR17273810 Report a problem | ||
| 3/30/2016 | Listing removed | $6,250$2/sqft |
Source: Coldwell Banker Residential Brokerage - Sherman Oaks #SR16043879 Report a problem | ||
| 3/3/2016 | Listed for rent | $6,250$2/sqft |
Source: Coldwell Banker Residential Brokerage - Sherman Oaks #SR16043879 Report a problem | ||
| 12/15/2015 | Sold | $8,500-97.9%$3/sqft |
Source: Agent Provided Report a problem | ||
| 12/13/2015 | Listing removed | $6,250$2/sqft |
Source: Coldwell Banker Residential Brokerage - Sherman Oaks #SR15231802 Report a problem | ||
| 12/5/2015 | Price change | $6,250-3.8%$2/sqft |
Source: Coldwell Banker Residential Brokerage - Sherman Oaks #SR15231802 Report a problem | ||
| 10/24/2015 | Listed for rent | $6,499+4%$2/sqft |
Source: Coldwell Banker Residential Brokerage - Sherman Oaks #SR15231802 Report a problem | ||
| 12/20/2014 | Listing removed | $6,250$2/sqft |
Source: Coldwell Banker #SR14245259 Report a problem | ||
| 11/21/2014 | Listed for rent | $6,250$2/sqft |
Source: Coldwell Banker Residential Brokerage - Sherman Oaks #SR14245259 Report a problem | ||
| 4/8/2014 | Listing removed | $6,250$2/sqft |
Source: Coldwell Banker Residential Brokerage - Sherman Oaks #SR14022353 Report a problem | ||
| 2/3/2014 | Listed for rent | $6,250+13.6%$2/sqft |
Source: Coldwell Banker Residential Brokerage - Sherman Oaks #SR14022353 Report a problem | ||
| 1/16/2013 | Listing removed | $5,500$2/sqft |
Source: Coldwell Banker Residential Brokerage - Sherman Oaks #SR12148934 Report a problem | ||
| 1/5/2013 | Price change | $5,500-11.3%$2/sqft |
Source: Coldwell Banker Residential Brokerage - Sherman Oaks #SR12148934 Report a problem | ||
| 12/10/2012 | Listed for rent | $6,200$2/sqft |
Source: Coldwell Banker #SR12148934 Report a problem | ||
| 10/22/1996 | Sold | $412,000$145/sqft |
Source: Public Record Report a problem | ||
Public tax history
| Year | Property taxes | Tax assessment |
|---|---|---|
| 2026 | -- | $684,424 +2% |
| 2025 | $8,867 +2% | $671,004 +2% |
| 2024 | $8,696 +1.8% | $657,848 +2% |
| 2023 | $8,539 +4.3% | $644,950 +2% |
| 2022 | $8,186 +1.3% | $632,304 +2% |
| 2021 | $8,080 -0.9% | $619,906 +1% |
| 2020 | $8,154 | $613,550 +2% |
| 2019 | $8,154 +4.6% | $601,520 +2% |
| 2018 | $7,797 | $589,726 +2% |
| 2017 | $7,797 +2.1% | $578,164 +2% |
| 2016 | $7,638 +2.7% | $566,828 +1.5% |
| 2015 | $7,439 +0.6% | $558,314 +2% |
| 2014 | $7,396 | $547,378 +2.5% |
| 2012 | -- | $534,222 +2% |
| 2011 | -- | $523,748 +0.8% |
| 2010 | -- | $519,834 -0.2% |
| 2009 | -- | $521,070 +2% |
| 2008 | -- | $510,854 +2% |
| 2007 | -- | $500,838 +2% |
| 2006 | -- | $491,018 |
| 2005 | -- | $491,018 +4% |
| 2004 | -- | $471,954 +1.9% |
| 2003 | -- | $463,306 +2% |
| 2002 | -- | $454,222 +4% |
| 2000 | -- | $436,586 |
Find assessor info on the county website
Monthly payment
Est. payment
Payment breakdown
Explore the cost of this home by adjusting the details. Changes won't be saved.Climate risks
Neighborhood: Encino

Similar homes
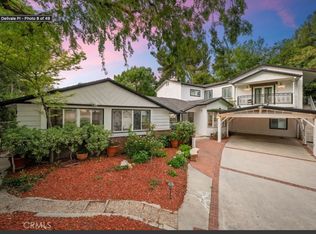
- $2,399,0004 bd3 ba2.7k sqft3818 Hayvenhurst Ave, Encino, CA 91436For Sale
 MLS ID #SR26026295, Dayna Campbell, Berkshire Hathaway HomeServices California Properties. CRMLS
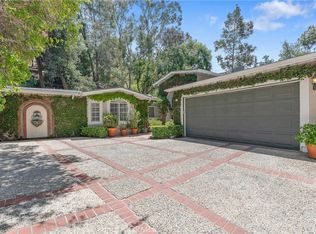
 - $2,249,0004 bd2 ba2.3k sqft4963 Haskell Ave, Encino, CA 91436For Sale
 MLS ID #SR26201463, Michaelangelo Cruz, Compass. CRMLS
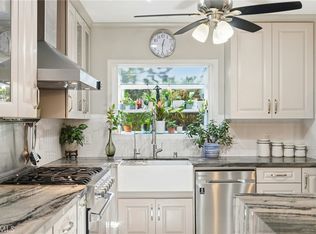
 - $2,195,9003 bd2 ba2.2k sqft3507 Scadlock Ln, Sherman Oaks, CA 91403For Sale
 MLS ID #SR26202552, Florencia Ruedas, Rose District. CRMLS
 - $2,475,0004 bd4 ba3.4k sqft4981 Noeline Ave, Encino, CA 91436For Sale
 MLS ID #SB26119635, Peter Wollner, New Homes and Land Brokers. CRMLS
